2-bedroom house · WF4 4BE
Sold STCListed 185 days
Opportunity summary
See Archie’s verdict, returns by strategy and what to check before viewing.
About
** This property is offered for sale via the Best & Final Offers method.
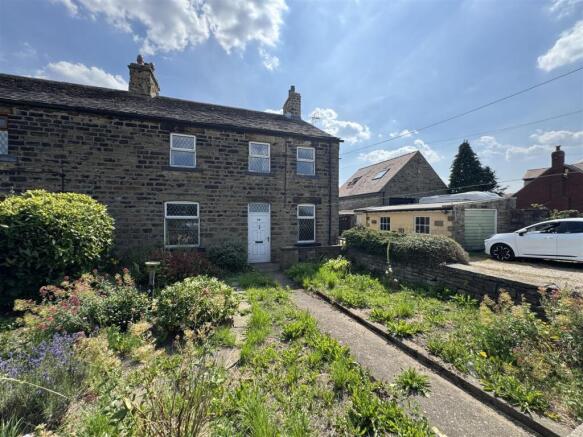
All bids are to be submitted to the Kirkburton office by 12 noon on Monday 1st June 2026 ** SUPERBLY POSITIONED OFF THE BEATEN TRACK, THIS GAMEKEEPER’S COTTAGE WAS ONCE PART OF A VERY HIGH-RANKING ESTATE.
IT IS SERVED BY A SMALL NUMBER OF OUTBUILDINGS AND HAS PARTICULARLY PLEASANT GARDENS.
HAVING BEEN UPDATED IN RECENT TIMES WITH A NEW ROOF, DOUBLE GLAZING, CENTRAL HEATING, AND BATHROOM AND KITCHEN FITTINGS, IT IS NOT CURRENTLY PRESENTED TO THE BEST ADVANTAGE; HOWEVER, IT OFFERS A DISCERNING PURCHASER A GREAT OPPORTUNITY TO ACQUIRE A BEAUTIFULLY LOCATED RURAL HOME SURROUNDED BY FABULOUS WALKS.
POSITIONED BETWEEN GRANGE MOOR AND MIDDLESTOWN, DOWN DENBY LANE, TRACKS AND FOOTPATHS PROVIDE WONDERFUL RURAL WALKS TOWARDS BRIESTFIELD OR UP TOWARDS GRANGE MOOR AND THE KAYE ARMS.
THOSE WHO REQUIRE A DETACHED PROPERTY WITH A HUGE AMOUNT OF POTENTIAL SHOULD VIEW WITHOUT DELAY.
The accommodation briefly comprises a dining kitchen, lounge with woodburning stove, first-floor bedroom, secondary bedroom, nursery, and home office, which also gives access to the bathroom/wet room.
There is an attached outbuilding providing potential, along with other buildings including a chicken shed, greenhouse, and large garage with kennels to the rear. Tenure Freehold. Council Tax Band C.
EPC Rating E. KITCHEN DINING ROOM (4.01m x 4.14m) A uPVC door provides access to the living accommodation.
The dining kitchen enjoys pleasant views out over the property's rear gardens and the fields beyond. This good-sized room features ceramic tile flooring and tiled splashbacks where appropriate.
The kitchen offers a generous range of work surfaces and modern wall and base units, which incorporate a stainless steel sink with mixer tap, an integrated stainless steel oven with glazed front, an electric hob with an attractive splashback, and a stainless steel extractor fan above.
There is a central ceiling light point and a useful understairs storage cupboard. A doorway leads through to the lounge, and the staircase rises to the first floor.
LIVING ROOM (3.3m x 4.47m) The lounge features a window to the side elevation, and an external door provides access to the side and the gardens beyond.
There is a central ceiling light point and a wood-burning stove set on a raised flagged hearth with a timber mantel above.
BEDROOM ONE (4.04m x 4.17m) Bedroom one is a generously proportioned double room with exposed ceiling timbers.
A delightful window allows plenty of natural light and enjoys lovely views over the property’s gardens and the rural landscape beyond.
There is a ceiling light point, access to the loft, and a useful storage cupboard housing the conventional water cistern central heating boiler powered by electricity.
A doorway leads through to a secondary bedroom. SECOND BEDROOM (1.98m x 3.25m) It should be noted that this room can only be accessed via the principal bedroom.
It is believed to have recently been used as a home office or dressing room.
The room features an exposed ceiling beam, a central ceiling light point, and a uPVC window enjoying lovely views over the property’s side garden and beyond.
There is also a doorway providing access to the wet room. HOUSE BATHROOM (2.13m x 3.05m) This is a generously proportioned room with a Velux-style window and an exposed ceiling beam.
There is an extractor fan and relatively modern, good-quality fittings designed specifically for those with accessibility requirements.
The suite comprises a wall-mounted Mira Advance shower with seat, a low-level WC, and a pedestal wash hand basin. The room is finished with high-quality flooring and tiling.
STORE (3.05m x 4.04m) Adjoining the cottage is a single story workshop, this with a pitched roof, has angled beam ceiling line, some exposed brick work and could make a very worthwhile extension subject to necessary consent.
this is a very useful room in its current format as it provides a good amount of storage and utility type space, it has an entry door and two windows to two sides.
DIRECTIONS From Grange Moor roundabout head north on Liley Lane. Turn right onto Briestfield Road when entering Grange Moor itself. After a little distance, turn right again onto Denby Lane.
Proceed straight down along Denby Lane until you reach a small hamlet of properties. Just before entering the hamlet, turn right onto Denby Grange Lane (an unmade lane).
After a short distance, there is a driveway on the left-hand side, and the property is positioned on the right-hand side of this driveway.
Garden As demonstrated by the photographs and plans included in this brochure, the property benefits from delightful garden areas to the front and side.
These include lawned gardens, a greenhouse, and well-established boundary features. A pathway surrounds the property, providing convenient access throughout.
There is also a large open-fronted garage/workshop, which is understood to have previously been used to accommodate the former owner’s van, together with an additional outbuilding to the rear that has been used for housing animals.
Further outbuildings include a garden shed and a more substantial chicken house, raised on a brick base.
The front gardens incorporate areas of traditional dry-stone walling and enjoy a good degree of mature shrubs and trees.
It should be noted that the property appears to have been re-roofed in relatively recent years and benefits from uPVC double-glazed windows and new soffits and gutters.
The property also benefits from external lighting.
Value & comps
No previous sales on record.
Returns
Set an offer; the calculator follows it.
We're still gathering serviced-accommodation data for this area.
Archie refurb estimate: a Pro feature
0.0% below asking
This is not financial or investment advice. Prop AI Deals is not authorised by the Financial Conduct Authority (FCA) to provide investment advice.
All investment calculators, property analyses, and AI-generated insights are for informational purposes only. Property investment carries risk and may result in financial loss. All calculations should be independently verified and you should consult with FCA-authorised financial advisors before making any investment decisions.
Past performance does not guarantee future results. Tax implications vary by individual circumstances.
Deal
Properties like this can earn 2–3x BTL yields when converted to HMO, with retrofit costs around £10k/room. Sign in to see the full tier, yield projection, and cost breakdown.
Commercial properties like this can earn 30-50% higher yields when converted to residential under Class MA / Q / P / PA, with prior approval costing ~GBP 96/unit. Sign in to see the recommended route, yield uplift, and cost breakdown.
BRRR-suited properties can recycle 80-100% of investor capital on refi, leaving a high-yielding rental with most of the money out. Sign in to see the refurb cost stack, ARV projection, and refinance maths.
Detached + large garden = sub-division play. Pro tier unlocks the tier badge, plot size, uplift estimate, and regional land benchmark.
Short-lease flats trade at deep discount, but extending under the 1993 Act often costs far less than the discount. Pro tier unlocks the tier badge, premium breakdown, long-lease ARV and arbitrage maths.
See projected short-stay revenue vs a vanilla BTL for this property.
See real sub-let margins (HMO room rates & SA nightly rates) vs the landlord rent.
Area
Agent & docs
FAQ
About Gamekeepers Cottage, off Denby Grange Lane, Grange Moor, WF4
Explore nearby