5-bedroom detached house · SO51 0PB
Listing removedListed 359 days
Opportunity summary
See Archie’s verdict, returns by strategy and what to check before viewing.
About
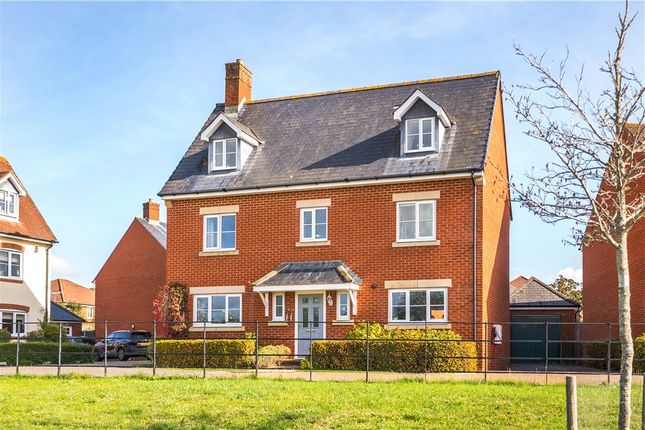
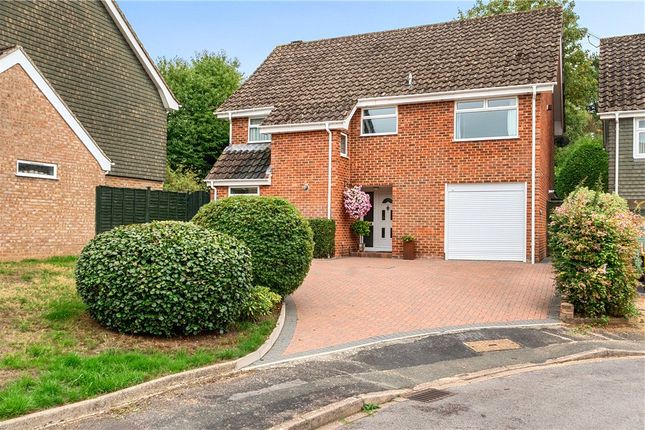
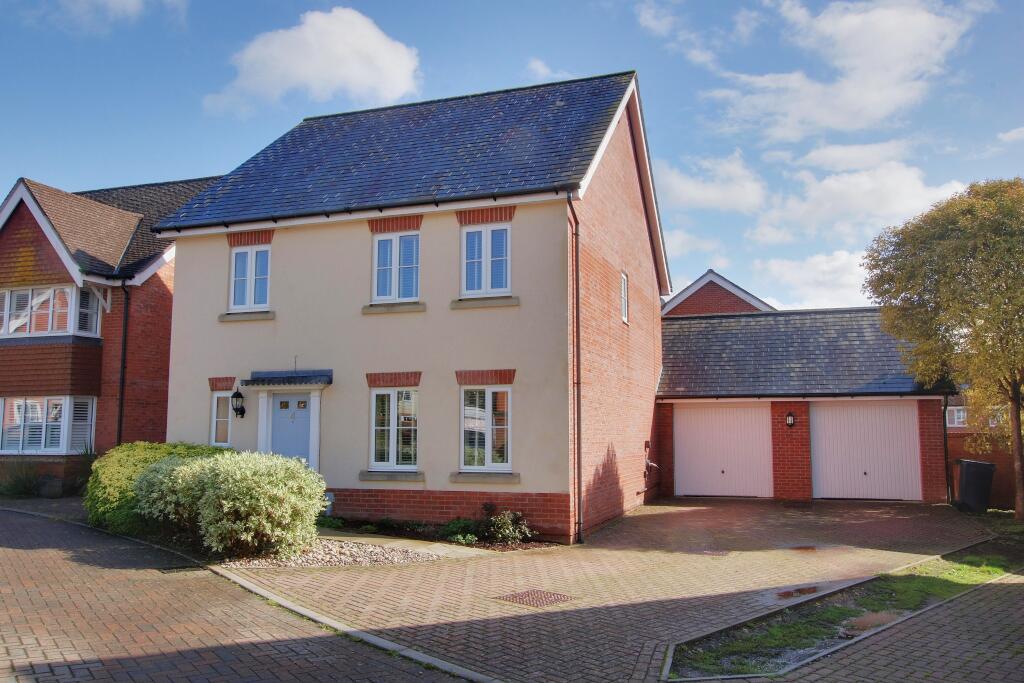
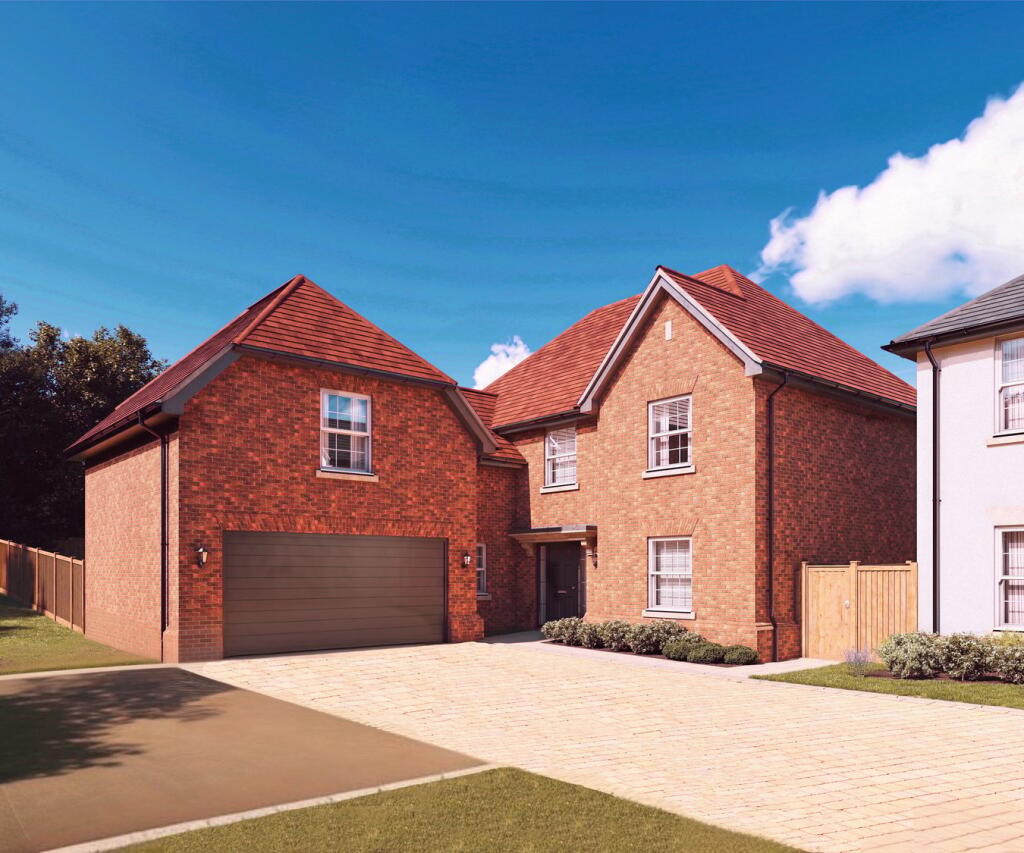
STAMP DUTY CONTRIBUTION - Set in the sought-after Wisteria Gate community in Romsey, The Northbrook is a beautifully designed and bespoke five-bedroom home thoughtfully arranged over three floors.
The property offers beautifully appointed accommodation comprising a double aspect sitting room, generous open-plan kitchen and dining area, a separate utility room, a spacious principal bedroom with dressing room and en suite bathroom, four further well-proportioned bedrooms and a family bedroom.
Further benefits include a single garage and driveway providing off road parking for two vehicles, an EV charging point, and excellent access to local amenities, schools, and convenient transport links to London.
SITUATION Wisteria Gate enjoys a highly and easily accessible location within a short drive of the heart of Romsey.
Romsey itself is a historic market town, rich in character and renowned for its blend of heritage and modern-day convenience.
The town offers an excellent selection of amenities catering to everyday needs, including a variety of independent shops, well-regarded schools, leisure facilities, doctors and dental surgeries, and regular public transport links by both bus and rail.
The property is also well placed for access to the surrounding cathedral cities of Winchester and Salisbury, with a bus stop directly outside the development (bus no.
66) linking to both Romsey and Winchester. The M27 (Junction 2) lies just under six miles away providing access to Southampton, Bournemouth and London via the M3.
Romsey Railway Station (2 miles) provides a direct link to London Waterloo (1hour 39 minutes), while Southampton airport (20 minutes) offers an array of national and international travel destinations.
THE PROPERTY The Northbrook is a stunning, energy-efficient family home situated within an exclusive new development in the desirable Wisteria Gate community near Romsey.
The ground floor accommodation comprises a welcoming entrance hallway leading to a triple-aspect sitting room with French doors opening onto the rear garden.
There is also a cloakroom and a spacious double-aspect kitchen/dining room, fitted with a stylish range of built-in units, integrated appliances, and polished stone worktops.
A functional utility room off the kitchen provides additional access to the garden.
On the first floor, a central landing connects to the impressive principal bedroom, which benefits from a separate dressing room and en suite shower room, bedroom two with its own en suite, a further bedroom, and the family bathroom.
The second floor offers two further generously sized bedrooms and an additional bathroom, providing flexible accommodation for families of all sizes.
Designed with energy efficiency in mind, the home features a Hive Heating system to ensure sustainable, cost-effective living.
OUTSIDE At the front of the property, there is a small lawn garden featuring a paved pathway leading to the front entrance, which is illuminated by a motion-activated light for added security and a wireless doorbell.
To the side, a driveway with an electric vehicle charging point offers off-road parking for two vehicles, including the single garage.
The generous rear garden provides a spacious area rarely found in new-build homes.
Adjacent to the back of the property, a paved sun terrace creates an ideal outdoor dining space with gated access for privacy and security.
The garden benefits from a delightful aspect, is laid to a level lawn, and offers a safe and secure environment for family recreation.
Additionally, an external power point (subject to layout) enhances the practicality of this outdoor area.
Value & comps
No previous sales on record.
Returns
Set an offer; the calculator follows it.
We're still gathering serviced-accommodation data for this area.
Archie refurb estimate: a Pro feature
0.0% below asking
This is not financial or investment advice. Prop AI Deals is not authorised by the Financial Conduct Authority (FCA) to provide investment advice.
All investment calculators, property analyses, and AI-generated insights are for informational purposes only. Property investment carries risk and may result in financial loss. All calculations should be independently verified and you should consult with FCA-authorised financial advisers before making any investment decisions.
Past performance does not guarantee future results. Tax implications vary by individual circumstances.
Deal
Properties like this can earn 2–3x BTL yields when converted to HMO, with retrofit costs around £10k/room. Sign in to see the full tier, yield projection, and cost breakdown.
Commercial properties like this can earn 30-50% higher yields when converted to residential under Class MA / Q / P / PA, with prior approval costing ~GBP 96/unit. Sign in to see the recommended route, yield uplift, and cost breakdown.
BRRR-suited properties can recycle 80-100% of investor capital on refi, leaving a high-yielding rental with most of the money out. Sign in to see the refurb cost stack, ARV projection, and refinance maths.
Detached + large garden = sub-division play. Pro tier unlocks the tier badge, plot size, uplift estimate, and regional land benchmark.
Short-lease flats trade at deep discount, but extending under the 1993 Act often costs far less than the discount. Pro tier unlocks the tier badge, premium breakdown, long-lease ARV and arbitrage maths.
See projected short-stay revenue vs a vanilla BTL for this property.
See real sub-let margins (HMO room rates & SA nightly rates) vs the landlord rent.
Area
Agent & docs
FAQ
About Braishfield Road, Romsey, SO51
Explore nearby