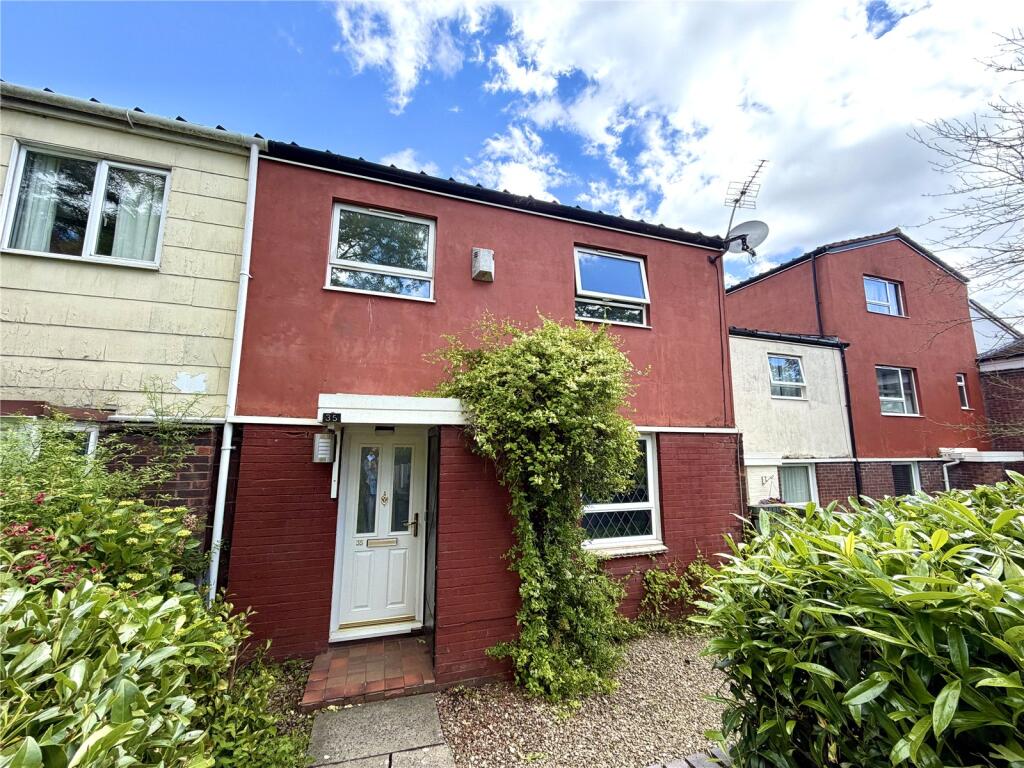
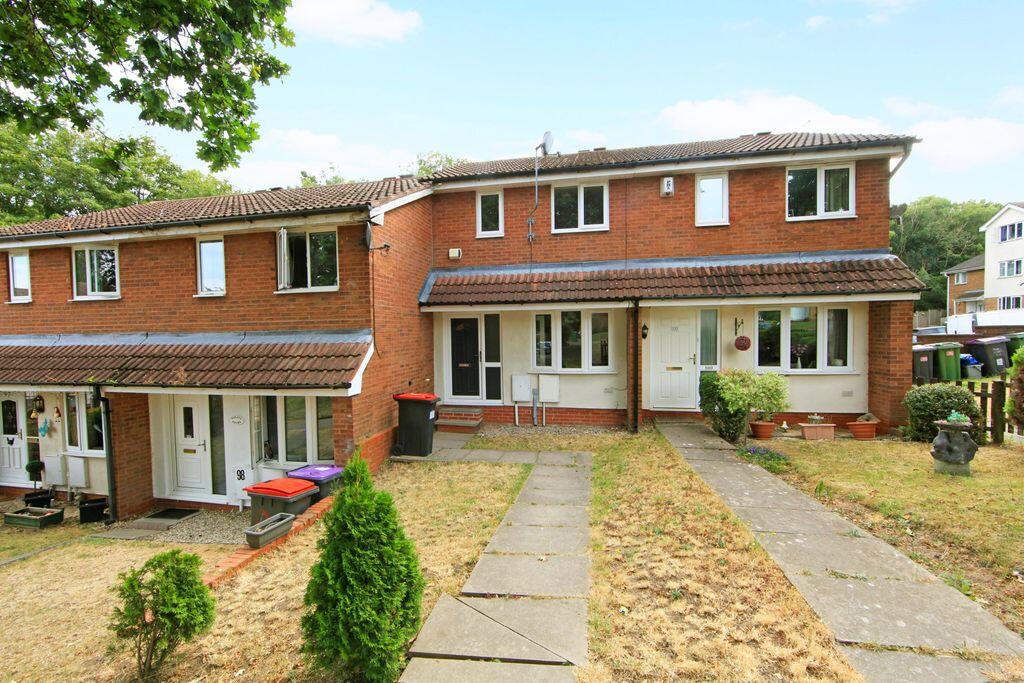
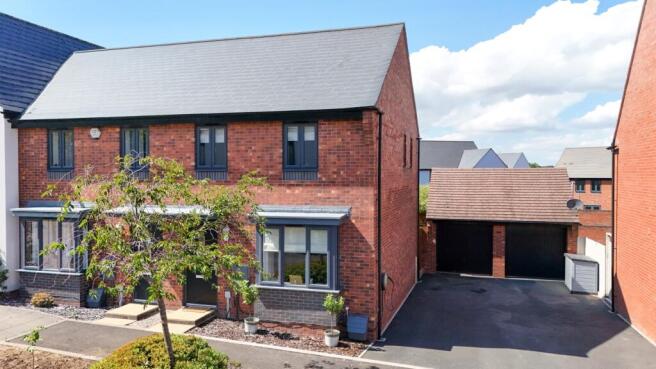
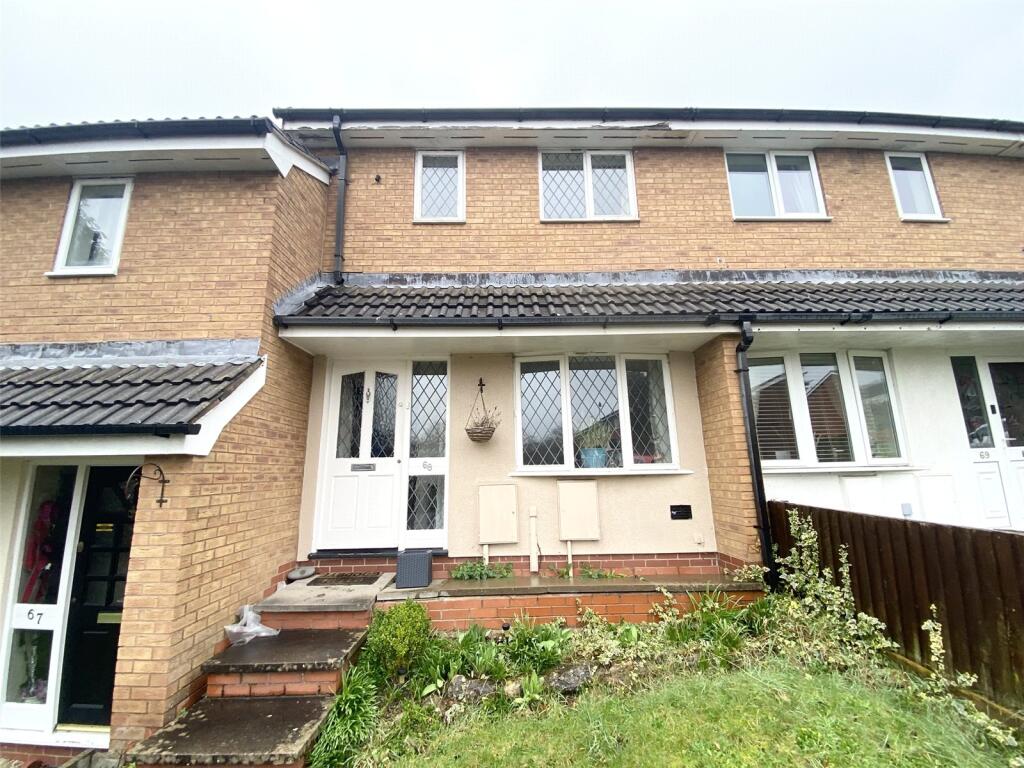
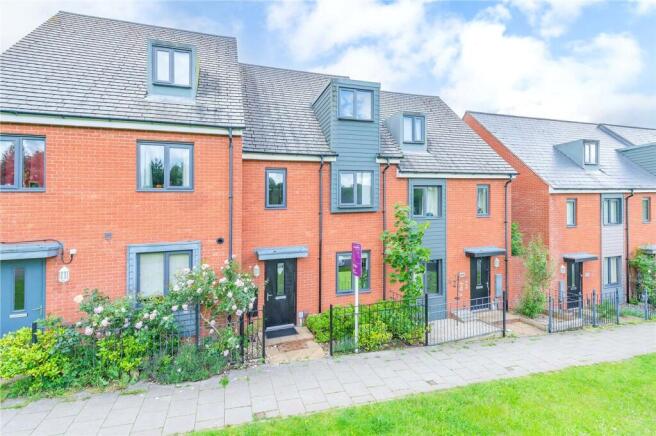
3-bedroom terraced house · TF3 5EX
For saleListed 1 day
Opportunity summary
See Archie’s verdict, returns by strategy and what to check before viewing.
About
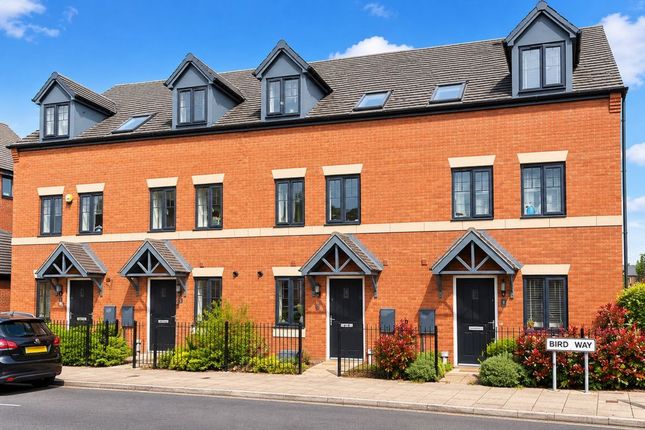
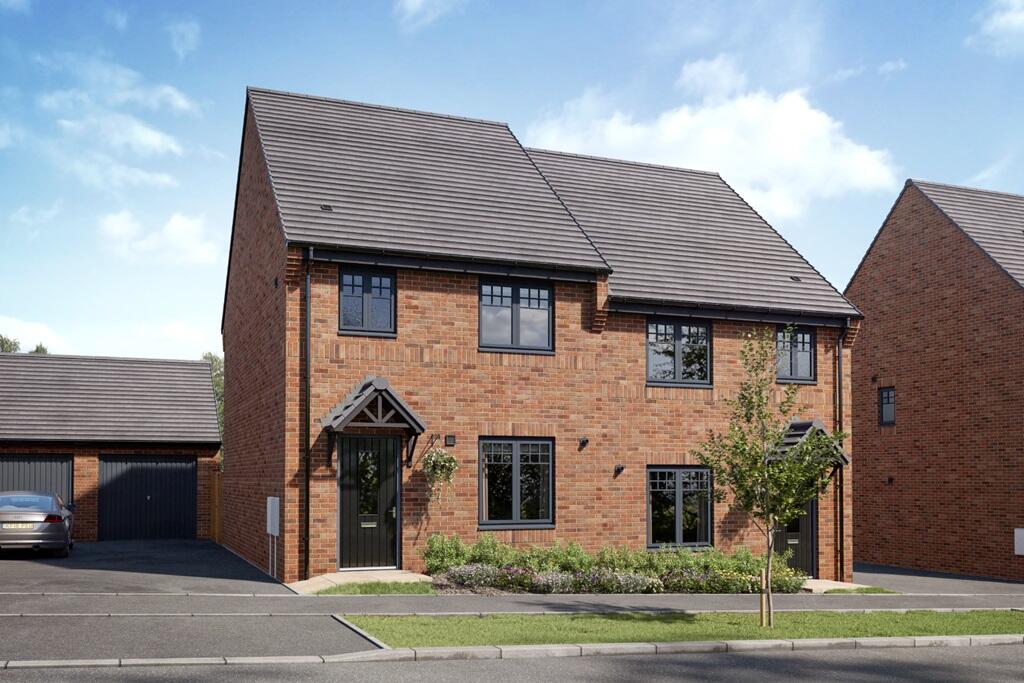
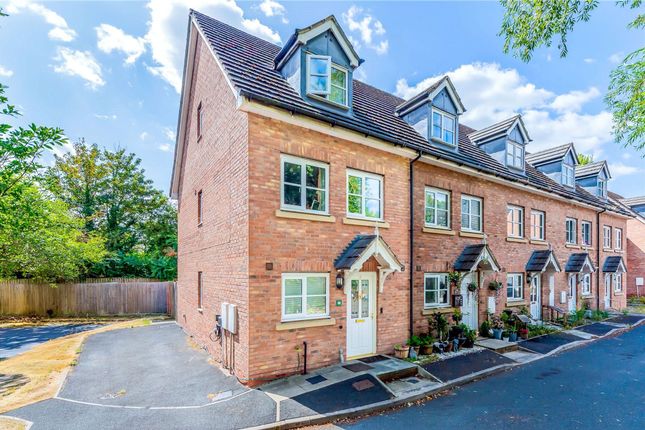
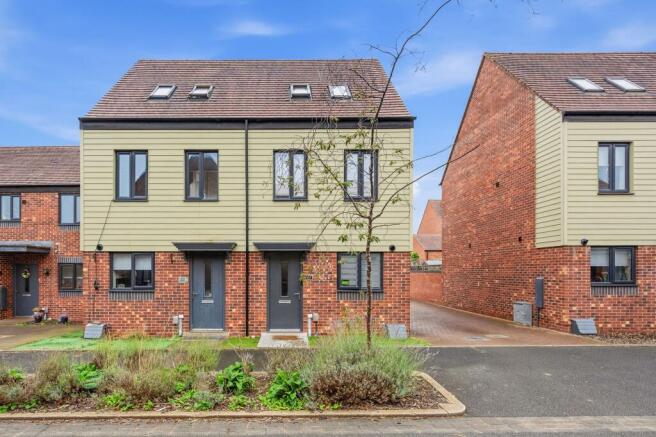
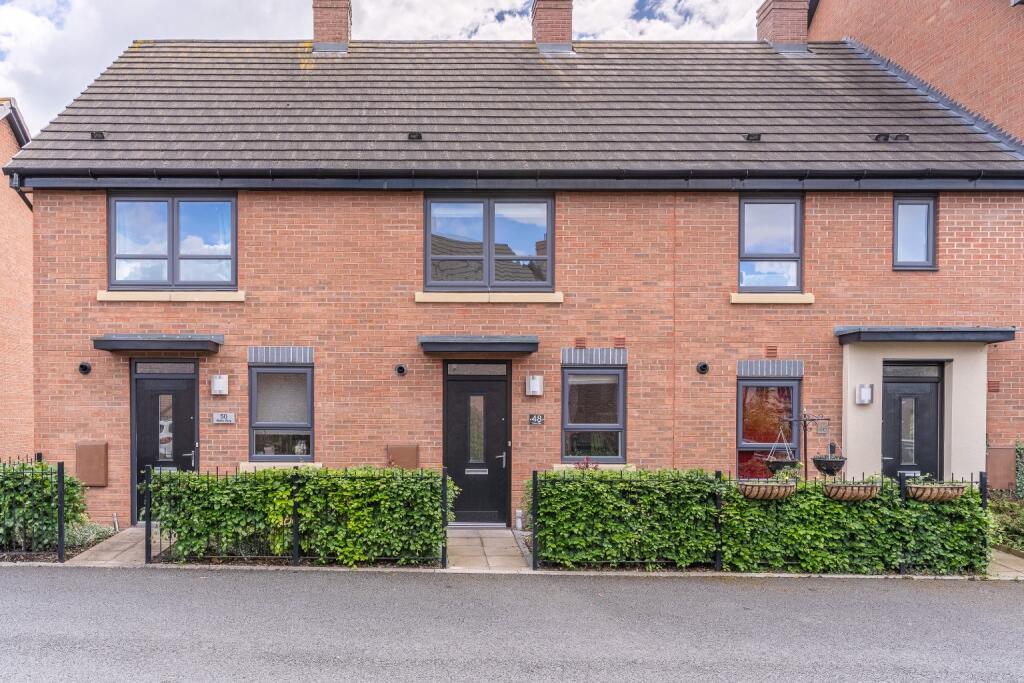
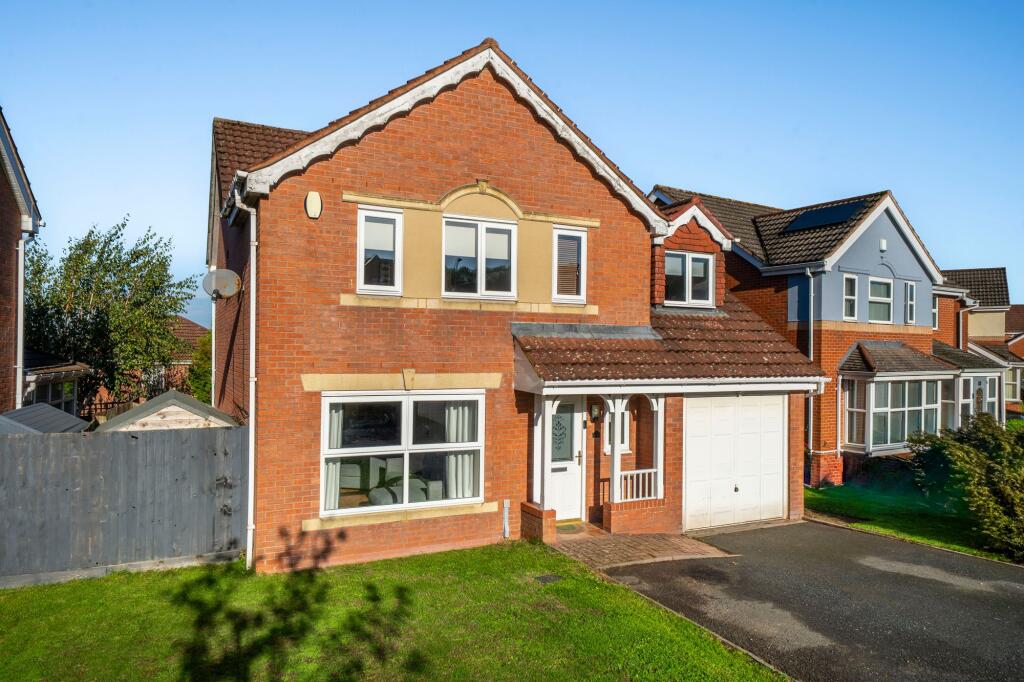
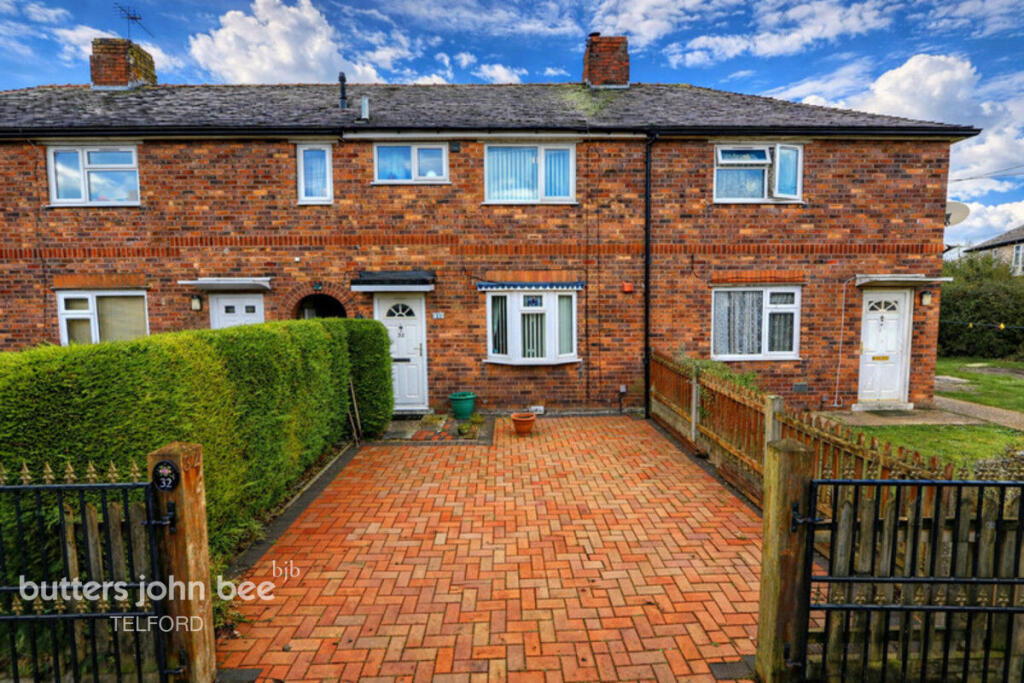
Detailed Description An impressive and beautifully presented three-bedroom mid-terraced family home, arranged over three spacious floors and occupying a desirable position in the heart of Lawley.
Boasting a stunning newly fitted kitchen, generous living accommodation, a magnificent top-floor principal bedroom suite and an attractive enclosed garden, this wonderful property combines contemporary elegance with practical modern family living.
Upon entering the property, you are immediately welcomed by the superb newly fitted kitchen (3.6m x 2.9m / 11'10" x 9'6"), beautifully appointed with sleek light-grey Shaker-style cabinetry, contrasting high-gloss black worktops and stylish subway brick tiling.
Sophisticated black accents, including contemporary handles and sink fittings, complement the attractive light-oak-effect laminate flooring, creating a wonderfully stylish and inviting space.
A convenient downstairs cloakroom/WC completes the entrance accommodation.
Moving through the ground floor is the capacious lounge/dining room (5.4m x 3.9m / 17'9" x 12'10"), offering generous space for both relaxation and entertaining.
Beautifully finished with neutral décor, an attractive wallpapered feature wall and sumptuous grey carpeting, this delightful reception room enjoys an abundance of natural light through elegant French doors opening directly onto the patio and enclosed rear garden, creating a seamless connection between indoor and outdoor living.
Rising to the first floor, the accommodation continues to impress with two generously proportioned double bedrooms, measuring 4.1m x 3.9m (13'5" x 12'10") and 3.9m x 3.2m (12'10" x 10'6"), both offering excellent flexibility for family members or guests.
A contemporary family bathroom (1.9m x 1.9m / 6'3" x 6'3"), appointed with a crisp white sanitary suite, completes this floor.
Ascending to the second floor reveals the crowning feature of this exceptional home - the magnificent principal bedroom suite.
Measuring approximately 3.9m x 3.1m (12'10" x 10'2"), this beautifully proportioned retreat benefits from its own dedicated walk-in wardrobe and private en-suite bathroom (2.5m x 1.9m / 8'2" x 6'3"), finished with a contemporary white suite.
Occupying the uppermost floor, the principal suite provides a wonderful sense of privacy and separation from the main family accommodation.
Externally, the property enjoys an attractive enclosed rear garden, thoughtfully arranged with a paved patio area, neatly maintained lawn and an appealing selection of established plants and colourful flowers.
Perfect for alfresco dining, summer entertaining or simply relaxing outdoors, this charming space beautifully complements the accommodation within.
The property further benefits from a garage and private driveway parking, providing excellent practicality for modern family life.
Location - Lawley: Churchward Drive occupies an enviable position within the highly sought-after Lawley community, offering an excellent selection of local amenities including shops, supermarkets, cafés and everyday conveniences.
Telford Town Centre and the popular Southwater development are within easy reach, providing extensive shopping, dining and leisure facilities.
For commuters, the property is conveniently positioned for access to the M54 motorway via Junction 6, providing excellent connections towards Shrewsbury, Wolverhampton and Birmingham, while Telford Central railway station offers further transport links.
Families are particularly well catered for, with nearby educational establishments including Lawley Primary School and Lawley Village Academy, alongside attractive parks, green spaces and recreational facilities.
Estimated Room Dimensions: - Lounge / Dining Room5.4m x 3.9m (17'9" x 12'10") - Kitchen3.6m x 2.9m (11'10" x 9'6") - Bedroom One4.1m x 3.9m (13'5" x 12'10") - Bedroom Two3.9m x 3.2m (12'10" x 10'6") - Bedroom Three3.9m x 3.1m (12'10" x 10'2") - Family Bathroom1.9m x 1.9m (6'3" x 6'3") - En-Suite2.5m x 1.9m (8'2" x 6'3") A truly delightful family home offering stylish contemporary interiors, generous accommodation and a wonderfully versatile three-storey layout.
With its stunning newly fitted kitchen, impressive principal bedroom suite and desirable Lawley location, Churchward Drive represents an exceptional opportunity for discerning purchasers.
For more information or to book a viewing please contact the Sales Team on the details below.
Value & comps
No previous sales on record.
Returns
Set an offer; the calculator follows it.
We're still gathering serviced-accommodation data for this area.
Archie refurb estimate: a Pro feature
0.0% below asking
This is not financial or investment advice. Prop AI Deals is not authorised by the Financial Conduct Authority (FCA) to provide investment advice.
All investment calculators, property analyses, and AI-generated insights are for informational purposes only. Property investment carries risk and may result in financial loss. All calculations should be independently verified and you should consult with FCA-authorised financial advisers before making any investment decisions.
Past performance does not guarantee future results. Tax implications vary by individual circumstances.
Deal
Properties like this can earn 2–3x BTL yields when converted to HMO, with retrofit costs around £10k/room. Sign in to see the full tier, yield projection, and cost breakdown.
Commercial properties like this can earn 30-50% higher yields when converted to residential under Class MA / Q / P / PA, with prior approval costing ~GBP 96/unit. Sign in to see the recommended route, yield uplift, and cost breakdown.
BRRR-suited properties can recycle 80-100% of investor capital on refi, leaving a high-yielding rental with most of the money out. Sign in to see the refurb cost stack, ARV projection, and refinance maths.
Detached + large garden = sub-division play. Pro tier unlocks the tier badge, plot size, uplift estimate, and regional land benchmark.
Short-lease flats trade at deep discount, but extending under the 1993 Act often costs far less than the discount. Pro tier unlocks the tier badge, premium breakdown, long-lease ARV and arbitrage maths.
See projected short-stay revenue vs a vanilla BTL for this property.
See real sub-let margins (HMO room rates & SA nightly rates) vs the landlord rent.
Area
Agent & docs
FAQ
About Churchward Drive, Telford
Explore nearby