4-bedroom house · TN36 4BA
For saleReduced £35k (−5.1%) on 10 SepListed 92 days
Opportunity summary
See Archie’s verdict, returns by strategy and what to check before viewing.
About
A wonderful modern home built approx. 4 years ago which has been finished to an excellent standard with attention to detail noticeable throughout.
The property offers four bedrooms & three bathrooms and has a fabulous kitchen/dining area to the rear with bi-fold doors opening out and extending the space to the patio area making it the ideal spot for family gatherings and entertaining.
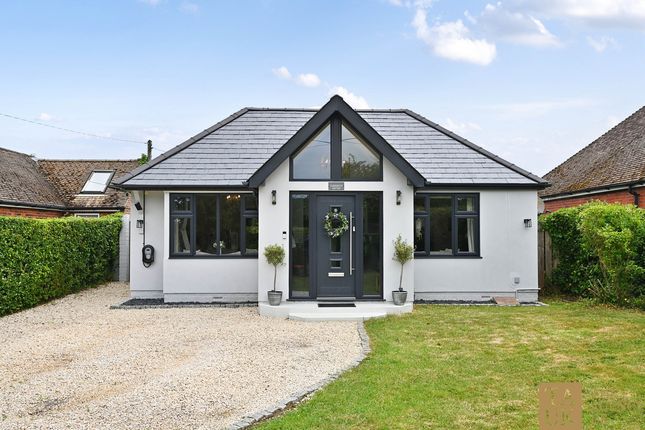
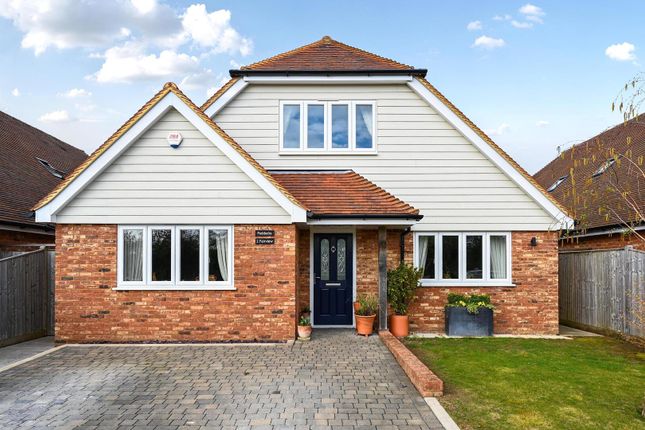
Outside, the house is one of three properties set back with a driveway leading to the parking at the front of the house.
The garden is a standout feature with established seasonal planting and large lawn providing an ideal setting for outdoor living.
This house combines high end finishes with well thought out spaces which allow natural light to flow through the house along with the appeal of a village setting which provides access to two main towns.
An excellent designed home offering an impressive sense of light & space, with beautifully proportioned rooms throughout.
On entering, you are presented with a long open hallway drawing your eyeline towards the open garden space beyond the kitchen.
This double-fronted property starts with a dual aspect living room at the front to the left which provides a comforting retreat and the third bedroom to the right which is also dual aspect.
As you travel along the hallway to the left you have bedroom four and the staircase with glass balustrade leading to the landing.
To the right is the spacious family bathroom with modern tiling and chrome finishes, heated towel rail, w.c, wash hand basin and bathtub with shower fixing above.
The next room along is the utility providing fitted units, sink & drainer and space for washing machine and tumble dryer.
The large kitchen/dining room is the family hub of the house and a stand out feature which has been thoughtfully arranged, with a fabulous fitted kitchen to the right with integrated appliances and central island/breakfast bar.
This space continues to the right with the dining area which further extends with glazed bi-fold doors leading out to the paved patio.
Upstairs, the landing leads to two further spacious bedrooms both front and rear. The front has built-in cupboard space and an en-suite shower room.
The primary suite is to the rear with dressing area, double built-in cupboards, shower room and Juliet balcony doors opening to a fabulous view across the garden and stunning countryside views.
Outside To the front, the property is approached via a brick paved driveway leading to off-street parking for two vehicles with an EV charging point, outside lighting and lawn to the side.
To the rear the property benefits from a landscaped garden with paved patio across the width of the house with access to side gates either side.
The patio leads to a large lawn with seasonal display beds positioned around the garden with further seating to the rear.
The design has provided a space which can be enjoyed with friends and family as well as a peaceful setting which is further enhanced with countryside views to the rear.
EPC Rating: C Location Set within the heart of the High Weald Area of Outstanding Natural Beauty, the village of Icklesham offers a quintessential glimpse of English country life, with its welcoming community, traditional public houses, village hall and well-regarded primary school.
Surrounded by rolling country-side and far-reaching views, the area is ideally placed for exploring some of the most characterful corners of East Sussex.
The historic Cinque Port town of Rye lies just a short drive away, its cobbled streets, independent shops and thriving food scene making it a destination in its own right.
Nearby Winchelsea, with its wide, planned streets and striking church, offers a quieter, almost timeless atmosphere.
To the west, the Old Town of Hastings brings a contrasting energy, with its mix of historic architecture, creative culture, seafront and traditional fishing quarter.
Despite its distinctly rural feel, the area remains well connected.
Mainline services from Rye link to Ashford International and onwards to London St Pancras in under forty minutes, allowing for an easy balance between town and country.
Living Room (5.05m x 3.60m) Kitchen/Dining Room (6.12m x 3.98m) Utility Room (3.42m x 1.61m) Bathroom (3.42m x 1.71m) Bedroom 3 (3.99m x 3.44m) Bedroom 4 (3.74m x 3.09m) Bedroom 1 (5.12m x 4.12m) Ranging to 6.84 in Dressing Area Bedroom 2 (5.14m x 4.98m)
Value & comps
No previous sales on record.
Returns
Set an offer; the calculator follows it.
We're still gathering serviced-accommodation data for this area.
Archie refurb estimate: a Pro feature
0.0% below asking
This is not financial or investment advice. Prop AI Deals is not authorised by the Financial Conduct Authority (FCA) to provide investment advice.
All investment calculators, property analyses, and AI-generated insights are for informational purposes only. Property investment carries risk and may result in financial loss. All calculations should be independently verified and you should consult with FCA-authorised financial advisors before making any investment decisions.
Past performance does not guarantee future results. Tax implications vary by individual circumstances.
Deal
Properties like this can earn 2–3x BTL yields when converted to HMO, with retrofit costs around £10k/room. Sign in to see the full tier, yield projection, and cost breakdown.
Commercial properties like this can earn 30-50% higher yields when converted to residential under Class MA / Q / P / PA, with prior approval costing ~GBP 96/unit. Sign in to see the recommended route, yield uplift, and cost breakdown.
BRRR-suited properties can recycle 80-100% of investor capital on refi, leaving a high-yielding rental with most of the money out. Sign in to see the refurb cost stack, ARV projection, and refinance maths.
Detached + large garden = sub-division play. Pro tier unlocks the tier badge, plot size, uplift estimate, and regional land benchmark.
Short-lease flats trade at deep discount, but extending under the 1993 Act often costs far less than the discount. Pro tier unlocks the tier badge, premium breakdown, long-lease ARV and arbitrage maths.
See projected short-stay revenue vs a vanilla BTL for this property.
See real sub-let margins (HMO room rates & SA nightly rates) vs the landlord rent.
Area
Agent & docs
FAQ
About 2 Fairview Main Road, Winchelsea
Explore nearby