5-bedroom house · PR3 2JN
For saleListed 78 days
Opportunity summary
See Archie’s verdict, returns by strategy and what to check before viewing.
About
This impressive newly constructed detached home provides exceptionally flexible accommodation across three floors, designed for modern family life while retaining a calm, considered feel throughout.
With approximately 3,684 sq ft of space, five bedrooms, an integral garage and a highly efficient EPC A rating, it offers the scale, finish and practical credentials increasingly sought by today’s buyers.
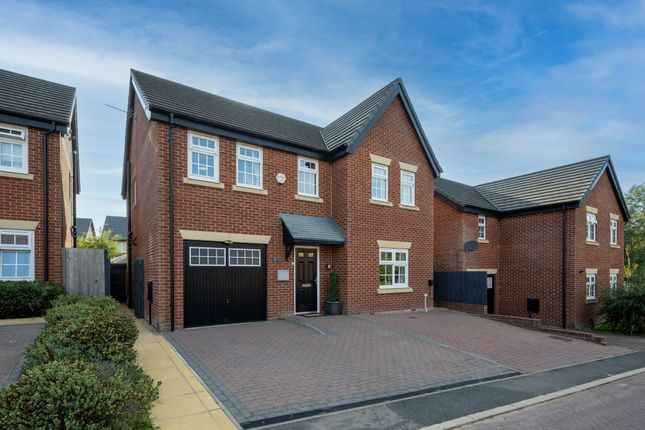
The handsome brick exterior opens to a welcoming entrance, with driveway parking, an integral garage and a front aspect that gives the home a strong sense of presence. Living Space.
At the heart of the home is an outstanding open-plan kitchen, lounge and dining room.
This is a genuinely sociable space, filled with natural light from rooflights and wide glazed doors that open directly to the terrace and garden.
It is a room made for everyday family time, relaxed weekends and entertaining on a larger scale.
A separate reception room offers valuable flexibility for a quieter sitting room, playroom, home office or snug.
Ground-floor underfloor heating adds an extra layer of comfort across the principal living areas, while a utility room and ground-floor WC support the practical rhythm of busy family life.
Kitchen & Dining.
The kitchen is beautifully arranged around a substantial central island with generous breakfast seating, creating the natural gathering point for coffee, homework, casual suppers and entertaining.
Shaker-style cabinetry, expansive work surfaces, fitted appliances and a dedicated utility room combine to create a space that is both stylish and highly functional.
The dining and lounge areas sit seamlessly alongside the kitchen, with sliding doors and rooflights connecting the interior to the garden and bringing in excellent natural light throughout the day.
Bedrooms & Bathrooms. The upper floors provide five bedrooms, arranged to offer exceptional versatility for families, guests and those needing dedicated work or hobby space.
The first floor includes four well-proportioned bedrooms, two of which have an en-suite shower room, alongside a stylish family bathroom with a freestanding bath and separate shower.
The impressive second floor retreat features a spacious bedroom, bathed in natural light streaming through the Velux rooflights.
The room is complemented by a dressing room and a generous, well-appointed en-suite, designed for relaxation, with both a luxurious freestanding bath and a sleek walk-in shower.
It is a perfect blend of modern design and airy light-filled living. Outside. To the front, the property benefits from a driveway and integral garage.
To the rear, wide glazed doors lead to a broad paved terrace ideal for outdoor dining alongside a level lawned garden bordered by established hedging and fencing.
It is a private, usable outdoor setting with ample space for children’s play, summer entertaining and everyday family enjoyment.
Solar panels, an electric vehicle charger and the EPC A rating complement the home’s contemporary construction and energy-conscious appeal. Location & Lifestyle.
Set within the sought-after Goosnargh area, the home combines a semi-rural backdrop with convenient access to everyday amenities.
The village offers local shops, places to eat and community facilities, while nearby Longridge and Preston broaden the choice of shopping, leisure and services.
The setting is well placed for countryside walks and outdoor pursuits, with the Forest of Bowland National Landscape and Longridge Fell accessible for weekend adventures.
Road connections towards Preston, the M6 and M55 support commuting and travel across the region, making this an appealing choice for buyers wanting space without feeling disconnected.
Goosnargh local amenities and motorway access and nearby Longridge lifestyle, countryside and transport information Viewing Summary.
A substantial, energy-efficient and thoughtfully designed six-bedroom detached home, offering the space to grow, entertain and adapt to changing family life.
The exceptional open-plan living space, private garden, integral garage, solar panels, EV charging and highly regarded semi-rural setting make this a home that deserves to be experienced in person.
EPC Rating: A Location Location & Lifestyle. Set within the sought-after Goosnargh area, the home combines a semi-rural backdrop with convenient access to everyday amenities.
The village offers local shops, places to eat and community facilities, while nearby Longridge and Preston broaden the choice of shopping, leisure and services.
The setting is well placed for countryside walks and outdoor pursuits, with the Forest of Bowland National Landscape and Longridge Fell accessible for weekend adventures.
Road connections towards Preston, the M6 and M55 support commuting and travel across the region, making this an appealing choice for buyers wanting space without feeling disconnected.
Goosnargh local amenities and motorway access and nearby Longridge lifestyle, countryside and transport information
Value & comps
No previous sales on record.
Returns
Set an offer; the calculator follows it.
We're still gathering serviced-accommodation data for this area.
Archie refurb estimate: a Pro feature
0.0% below asking
This is not financial or investment advice. Prop AI Deals is not authorised by the Financial Conduct Authority (FCA) to provide investment advice.
All investment calculators, property analyses, and AI-generated insights are for informational purposes only. Property investment carries risk and may result in financial loss. All calculations should be independently verified and you should consult with FCA-authorised financial advisors before making any investment decisions.
Past performance does not guarantee future results. Tax implications vary by individual circumstances.
Deal
Properties like this can earn 2–3x BTL yields when converted to HMO, with retrofit costs around £10k/room. Sign in to see the full tier, yield projection, and cost breakdown.
Commercial properties like this can earn 30-50% higher yields when converted to residential under Class MA / Q / P / PA, with prior approval costing ~GBP 96/unit. Sign in to see the recommended route, yield uplift, and cost breakdown.
BRRR-suited properties can recycle 80-100% of investor capital on refi, leaving a high-yielding rental with most of the money out. Sign in to see the refurb cost stack, ARV projection, and refinance maths.
Detached + large garden = sub-division play. Pro tier unlocks the tier badge, plot size, uplift estimate, and regional land benchmark.
Short-lease flats trade at deep discount, but extending under the 1993 Act often costs far less than the discount. Pro tier unlocks the tier badge, premium breakdown, long-lease ARV and arbitrage maths.
See projected short-stay revenue vs a vanilla BTL for this property.
See real sub-let margins (HMO room rates & SA nightly rates) vs the landlord rent.
Area
Agent & docs
FAQ
About Tall House Short Lane, Preston
Explore nearby