2-bedroom terraced house · ST5 8AN
To rentListed 7 days
Opportunity summary
See Archie’s verdict, returns by strategy and what to check before viewing.
About
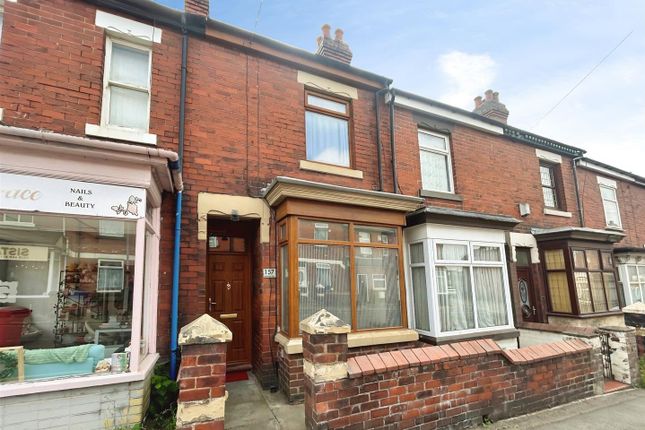
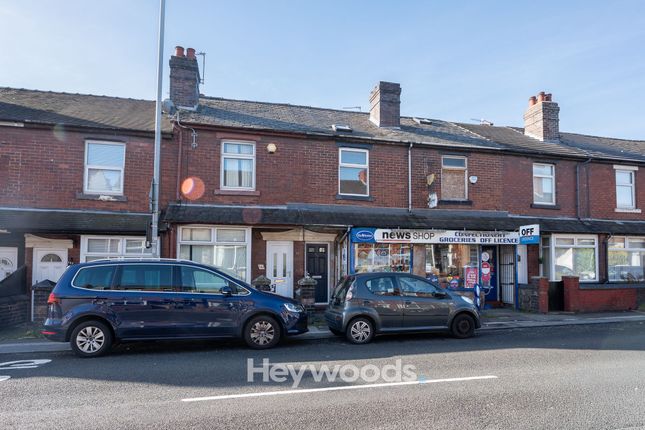
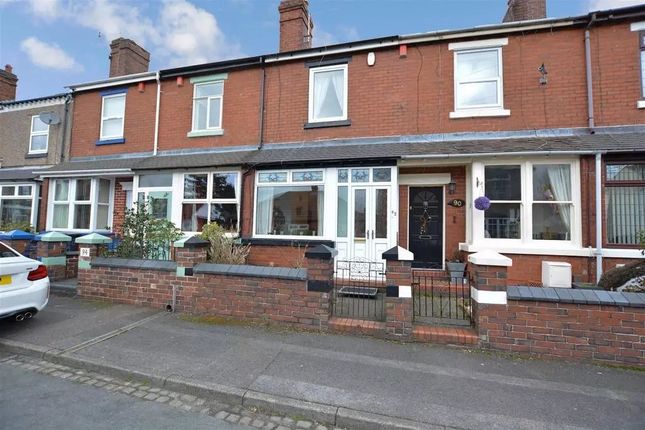
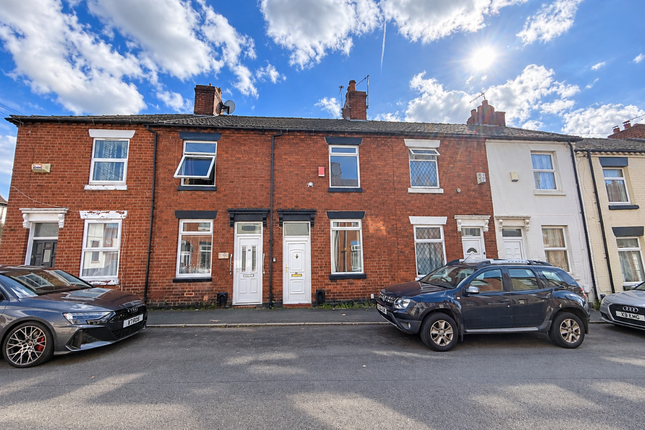
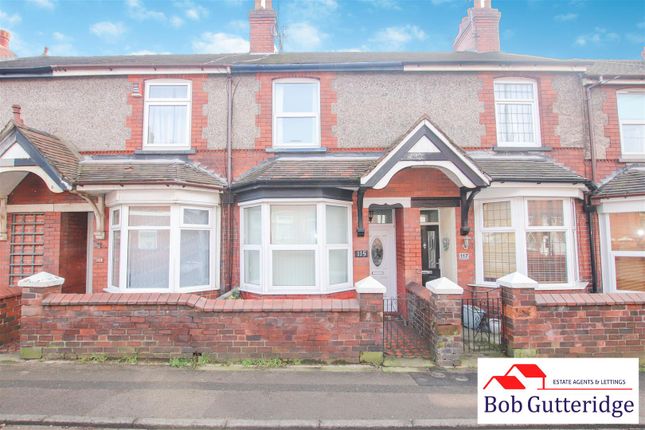
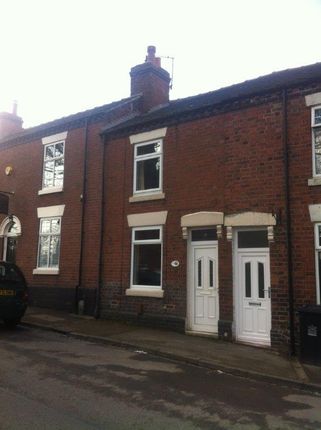
A Charming, 2-Bed, Traditional Terrace On The Northern Edge Of Newcastle-under-Lyme.
This two bedroom mid-terraced property offers a fresh, clean and ready to enjoy base for anyone who wants to live and work in Newcastle under Lyme.
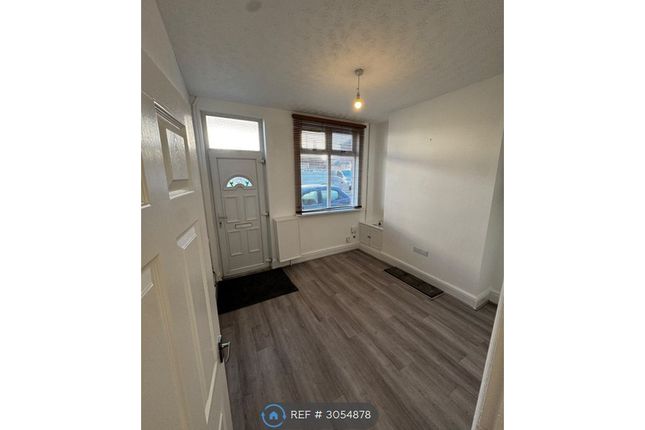
Recently redecorated and recarpeted, it provides a welcoming, and homely, environment to call home.
The ground-floor flows from a comfortable living room into a separate dining room, with a practical kitchen and bathroom completing the layout.
Upstairs, two double bedrooms offer generous room for rest, work or storage, and the sizeable rear garden gives you welcome outdoor space for quiet evenings, weekend projects or a place to unwind after the working day.
Parking is on street, fully unrestricted and without the need for a permit, keeping daily routines straightforward. The location is one of the strongest features of this home.
Wolstanton Retail Park is only a short walk away, giving you easy access to major retailers, supermarkets and everyday essentials.
Newcastle under Lyme town centre sits close by with its mix of shops, cafes, gyms, bars and services, while the wider area offers excellent commuter links via the A34, A500 and M6, along with regular public transport routes across the region.
Green spaces such as Wolstanton Marsh, Queen’s Gardens and the Brampton Park provide places to walk, relax or enjoy time outdoors, and nearby neighbourhoods open up further amenities including convenience stores, takeaways, pharmacies and leisure facilities.
Whether you work locally, commute across Staffordshire or simply want a well connected place to call home, this property places you right at the heart of everything Newcastle under Lyme has to offer.
Living Room (10' 11" x 10' 8" (3.34m x 3.26m)) The inviting living room is based around a characterful bay window, and a cosy, gas fireplace in the centre of the room.
Dining Room (10' 11" x 12' 0" (3.34m x 3.66m)) A versatile living space, best utilised as a dining room.
Kitchen 1.87m x 4.24 - The well-planned kitchen includes plenty of white cupboards with contrasting black worktops.
There is a sink/drainer, electric oven, gas hob, and electric extractor hood included. There is also a space for your washer/dryer, and an under-counter fridge/freezer.
Bedroom 1 (11' 1" x 11' 11" (3.39m x 3.64m)) A double bedroom with a handy storage space over the stairs. Bedroom 2 (10' 11" x 10' 8" (3.34m x 3.26m)) Double.
Bathroom (5' 9" x 5' 9" (1.75m x 1.74m)) The stylish bathroom includes a bath with shower, wash basin, and toilet.
Rear Garden An unusual large garden for this property type; includes a raised slabbed patio adjacent to the house, with a decorative gravel patio space beyond.
Parking Parking is strictly on-street; it's unrestricted and doesn't require a permit.
Value & comps
No previous sales on record.
Rental comparables are shown in the Rental section below. Sold comparables remain for area capital context only.
Returns
We're still gathering serviced-accommodation data for this area.
This is not financial or investment advice. Prop AI Deals is not authorised by the Financial Conduct Authority (FCA) to provide investment advice.
All investment calculators, property analyses, and AI-generated insights are for informational purposes only. Property investment carries risk and may result in financial loss. All calculations should be independently verified and you should consult with FCA-authorised financial advisors before making any investment decisions.
Past performance does not guarantee future results. Tax implications vary by individual circumstances.
Deal
Properties like this can earn 2–3x BTL yields when converted to HMO, with retrofit costs around £10k/room. Sign in to see the full tier, yield projection, and cost breakdown.
Commercial properties like this can earn 30-50% higher yields when converted to residential under Class MA / Q / P / PA, with prior approval costing ~GBP 96/unit. Sign in to see the recommended route, yield uplift, and cost breakdown.
BRRR-suited properties can recycle 80-100% of investor capital on refi, leaving a high-yielding rental with most of the money out. Sign in to see the refurb cost stack, ARV projection, and refinance maths.
Detached + large garden = sub-division play. Pro tier unlocks the tier badge, plot size, uplift estimate, and regional land benchmark.
Short-lease flats trade at deep discount, but extending under the 1993 Act often costs far less than the discount. Pro tier unlocks the tier badge, premium breakdown, long-lease ARV and arbitrage maths.
See projected short-stay revenue vs a vanilla BTL for this property.
See real sub-let margins (HMO room rates & SA nightly rates) vs the landlord rent.
Area
Agent & docs

FAQ
About 7, Wolseley Road, Staffordshire
Explore nearby