5-bedroom detached house · TS16 0JJ
For saleListed 225 days
Opportunity summary
See Archie’s verdict, returns by strategy and what to check before viewing.
About
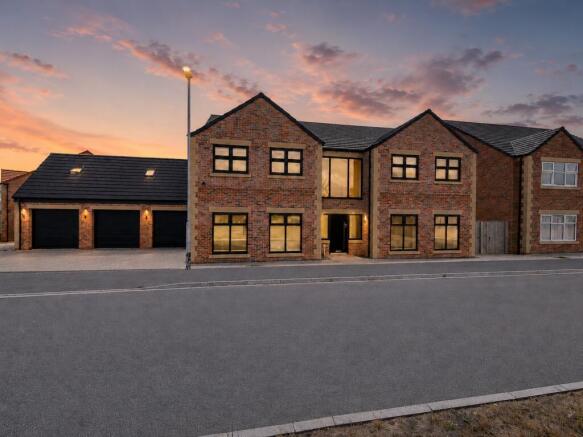
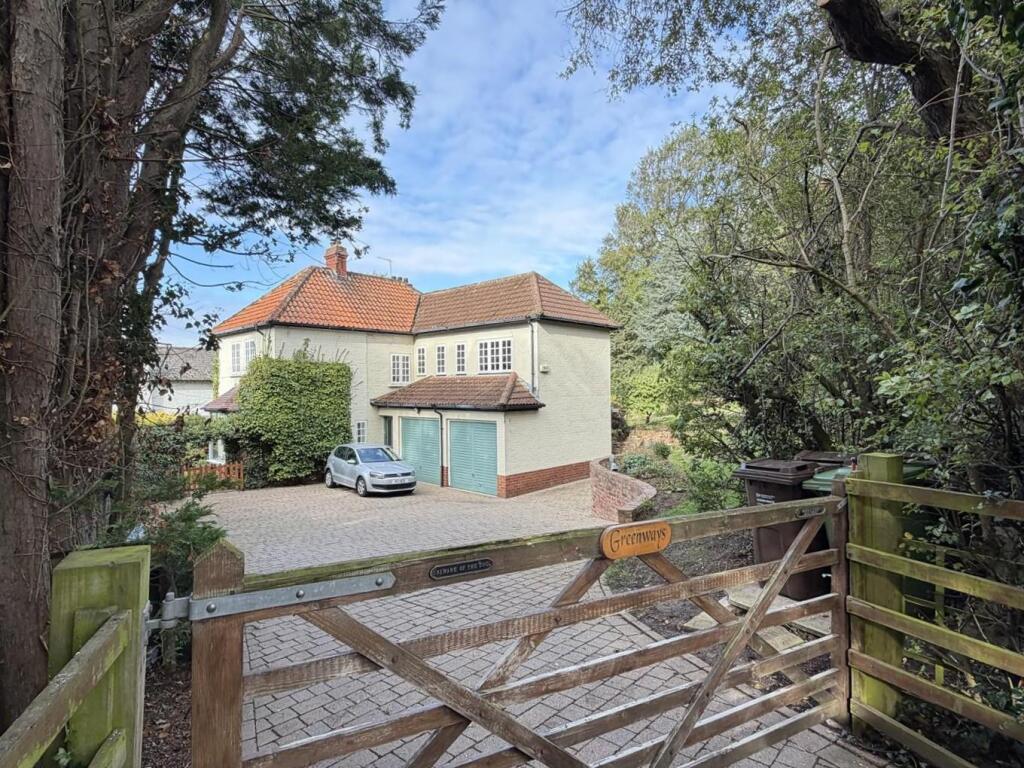
Set back from Aislaby Road along a private driveway, just a few minutes walk from the delights of Yarm High Street and within easy access of reputable primary and secondary schooling.
For those looking for an easy commute, Eaglescliffe train station, the A66 and Teesside Airport are a short distance away and for those who enjoy the outdoors Teesdale Way is nearby where walks following along the River Tees can be enjoyed.
You enter via a grand entrance hall featuring central oak staircase and polished tile flooring setting the tone for the accommodation within.
Five beautifully appointed bedrooms each benefit from private en suites fitted with high quality fixtures.
The master suite includes a walk-in wardrobe, a dressing room and a wonderful en-suite with freestanding bath and separate large shower and twin sinks.
Bedroom 2 also boasts a dressing room and en suite.
Bedroom 3 enjoys a four-piece en suite with both bath and shower cubicle and twin sinks, whilst bedroom 4 and 5 are both served by stylish en suites.
To the first floor, an impressive landing offers a generous reading and relaxation area.
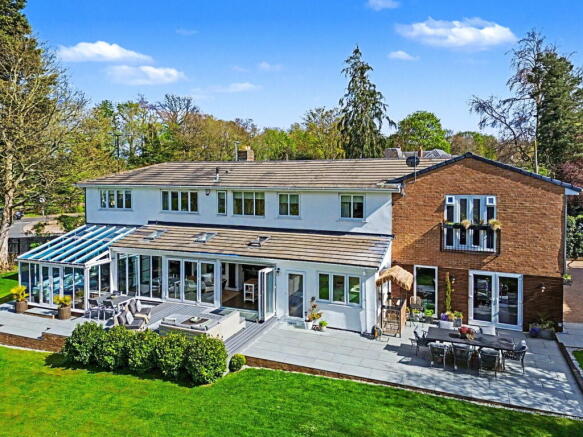
The lounge extends over 25 feet, with feature bi-fold doors creating a seamless connection to the landscaped gardens.
A highlight of the home is the show-stopping kitchen, complete with a part copper central island/breakfast bar, incorporating twin sinks.
It is equipped with a comprehensive range of integrated appliances, including two ovens, a microwave, induction hob, warming drawer, dishwasher, fridge with water filter, freezer with ice dispenser, and large wine cooler.
A matching utility room and a formal dining room complement the kitchen.
The kitchen area has bi-fold doors out to a terrace which is simply perfect for entertaining, with covered seating area and covered barbeque cooking area.
Further living space includes a family room with bi-fold doors out to the garden and a dedicated study. Two additional WCs add convenience.
The accommodation is fitted with underfloor heating to all rooms, benefits a security alarm and also CCTV.
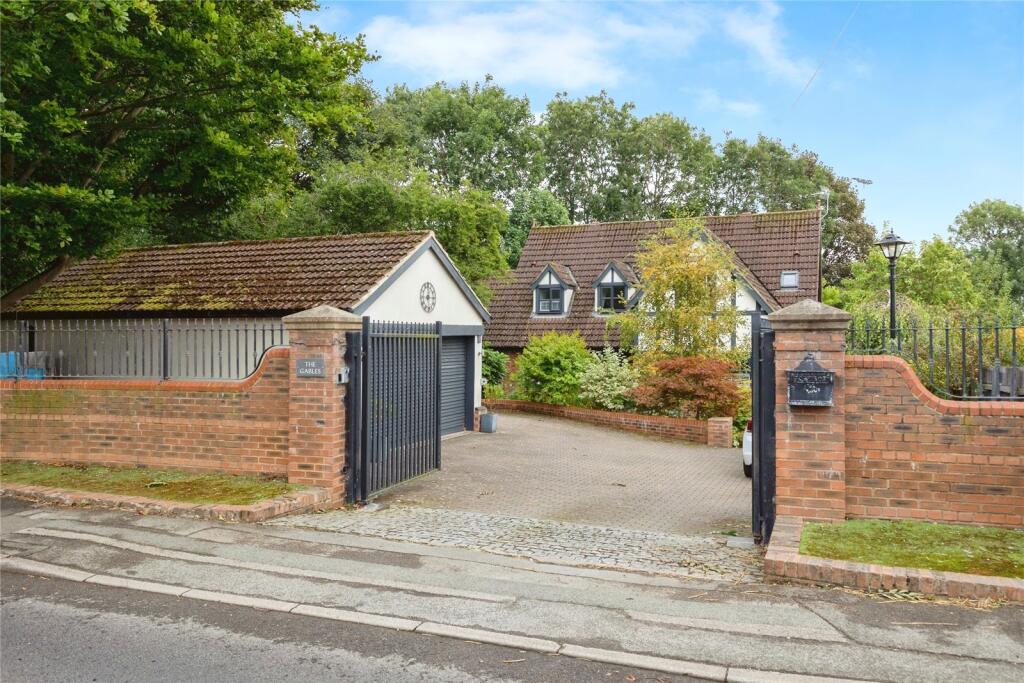
Externally, the property continues to impress with a detached double garage, above which sits a versatile annex accessed via a private staircase.
This space is perfect for many uses, subject to relevant consents, potentially a home office, studio, business use or extra family living, complete with shower room and kitchen area.
The beautifully maintained grounds feature extensive lawns, seating areas, and a covered outdoor space, providing the perfect setting for entertaining and relaxation.
The large concrete print driveway provides dedicated parking for four vehicles, with additional parking space available for several more.
Buyers seeking privacy and exclusivity will not be disappointed.
Hall - 5.49m x 4.29m (18' x 14'1") - Bedroom One - 5.00m x 3.61m (16'5" x 11'10") - Dressing Room - 4.27m x 1.83m (14' x 6') - Ensuite - 4.27m x 2.31m (14' x 7'7") - Bedroom Two - 4.37m x 3.10m (14'4" x 10'2") - Dressing Room - 4.24m x 2.16m (13'11" x 7'1") - Ensuite - 2.34m x 1.35m (7'8" x 4'5") - Bedroom Three - 4.57m x 3.63m (15' x 11'11") - Ensuite - 3.63m x 1.93m (11'11" x 6'4") - Bedroom Four - 4.17m x 3.66m max (13'8" x 12' max) - Ensuite - 1.98m x 1.91m (6'6" x 6'3") - Bedroom Five - 4.17m x 3.66m max (13'8" x 12' max) - Ensuite - 1.91m x 1.91m (6'3" x 6'3") - Landing - Lounge - 7.67m x 5.13m (25'2" x 16'10") - Family Room - 4.85m x 3.71m (15'11" x 12'2") - Kitchen - 6.38m x 5.54m ( 20'11" x 18'2") - Dining Room - 4.45m x 4.09m (14'7" x 13'5") - Study - 3.63m x 3.58m (11'11" x 11'9") - Wc - 1.70m x 1.30m (5'7" x 4'3") - Utility Room - 2.46m x 1.73m (8'1" x 5'8") - Wc - 1.75m x 1.14m (5'9" x 3'9") - Garage - 6.43m x 5.87m (21'1" x 19'3") - Annex - 6.38m x 5.99m (20'11" x 19'8") - Featuring a shower room and kitchen.
Aml Procedure - To comply with anti-money laundering regulations (AML) all estate agents must be registered with HMRC.
Gowland White complies with this legislation by using an online AML risk assessment company, approved by the UK Government. Please note that all buyers are charged a fee of £36.00 (inc.
VAT), for each buyer, to cover this process. These fees are payable before we can progress an agreed sale.
Value & comps
No previous sales on record.
Returns
Set an offer; the calculator follows it.
We're still gathering serviced-accommodation data for this area.
Archie refurb estimate: a Pro feature
0.0% below asking
This is not financial or investment advice. Prop AI Deals is not authorised by the Financial Conduct Authority (FCA) to provide investment advice.
All investment calculators, property analyses, and AI-generated insights are for informational purposes only. Property investment carries risk and may result in financial loss. All calculations should be independently verified and you should consult with FCA-authorised financial advisers before making any investment decisions.
Past performance does not guarantee future results. Tax implications vary by individual circumstances.
Deal
Properties like this can earn 2–3x BTL yields when converted to HMO, with retrofit costs around £10k/room. Sign in to see the full tier, yield projection, and cost breakdown.
Commercial properties like this can earn 30-50% higher yields when converted to residential under Class MA / Q / P / PA, with prior approval costing ~GBP 96/unit. Sign in to see the recommended route, yield uplift, and cost breakdown.
BRRR-suited properties can recycle 80-100% of investor capital on refi, leaving a high-yielding rental with most of the money out. Sign in to see the refurb cost stack, ARV projection, and refinance maths.
Detached + large garden = sub-division play. Pro tier unlocks the tier badge, plot size, uplift estimate, and regional land benchmark.
Short-lease flats trade at deep discount, but extending under the 1993 Act often costs far less than the discount. Pro tier unlocks the tier badge, premium breakdown, long-lease ARV and arbitrage maths.
See projected short-stay revenue vs a vanilla BTL for this property.
See real sub-let margins (HMO room rates & SA nightly rates) vs the landlord rent.
Area
Agent & docs
FAQ
About Aislaby Road, Eaglescliffe, TS160JJ
Explore nearby