2-bedroom property · EX5 1QL
For saleListed 326 days
Opportunity summary
See Archie’s verdict, returns by strategy and what to check before viewing.
About
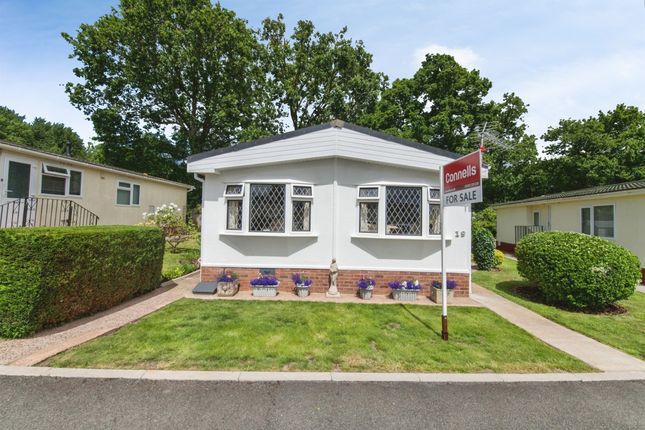
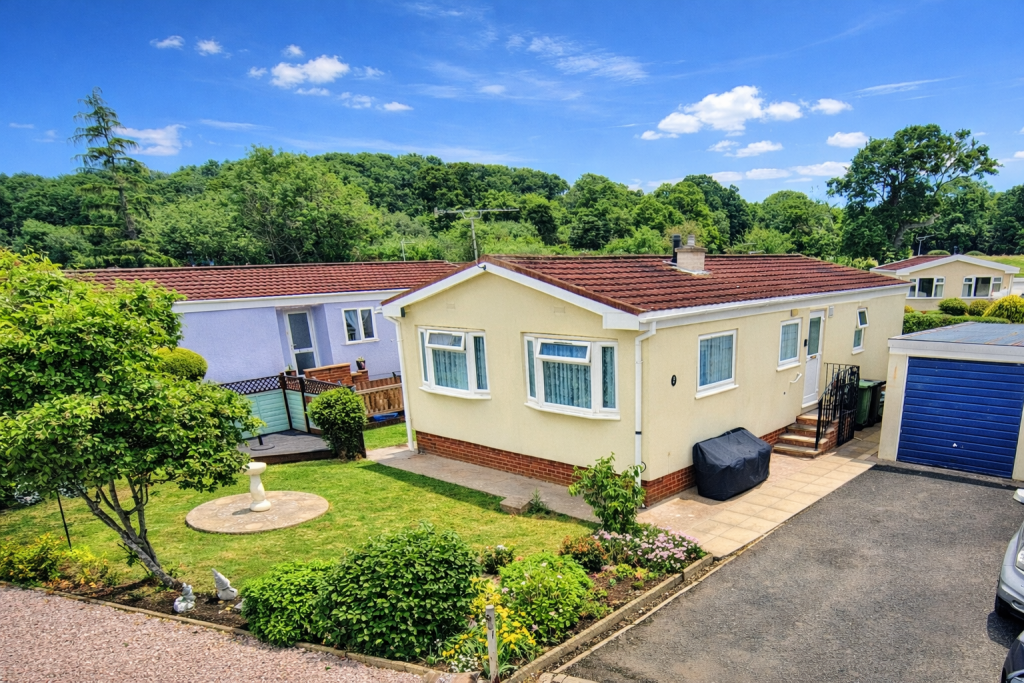
Underhill Estate Agents are delighted to bring to the market this well proportioned, CHAIN FREE, park home in the popular location of Woodlands Way, Cat & Fiddle Park, Clyst St Mary, Exeter.
Located on a quiet cul de sac with pleasant views overlooking nearby woods - the property offers ample living accommodation comprising; entrance hall, living room, dining room, kitchen, two double bedrooms and modern fitted shower room.
The property further benefits from wrap around garden, allocated parking space, central heating and double glazing. Viewings are highly recommended.
The Cat and Fiddle Park is a Residential park for persons (50+) and is ideally situated for trips to the coast, the West Country Showground (within walking distance) and many places of interest.
Set just 3 miles from the River Exe estuary and the fringe of an area designated of outstanding natural beauty, the Cat and Fiddle Park enjoys a unique location and is only 4 miles from the beautiful Cathedral City of Exeter.
There is easy access to the M5, Exeter Airport and two main line rail stations. Buses stop at the entrance to the Park every 30 minutes to Exeter and Sidmouth.
Many local tradesmen call on the Park, including Chiropodist, Hairdresser & Mobile Library. Milk and newspapers can be delivered. A well presented chain free home that is spacious and comfortable.
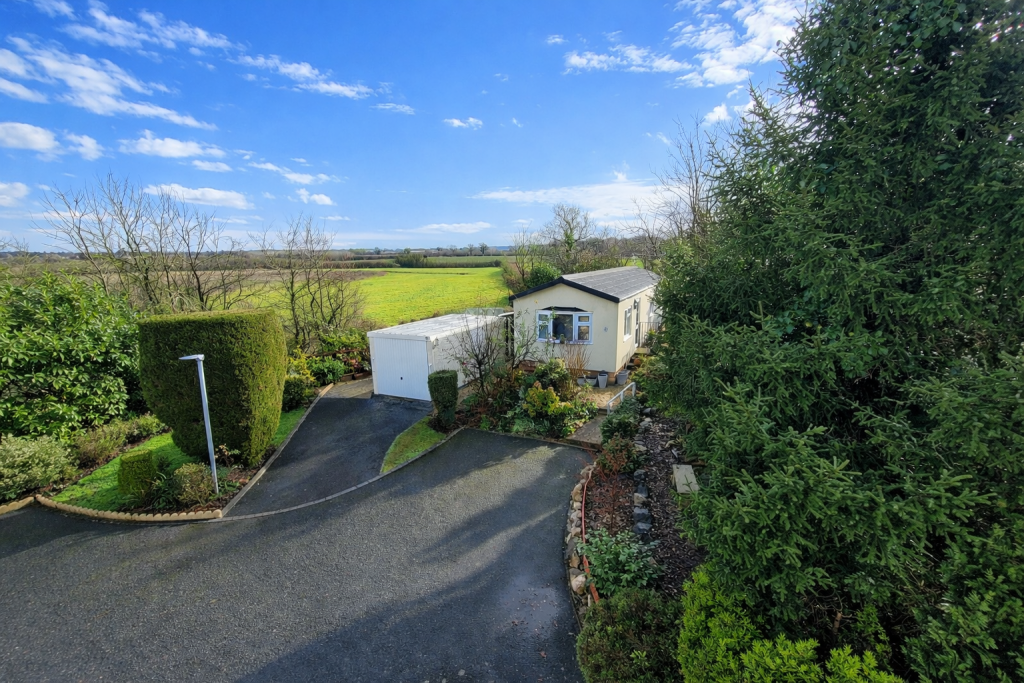
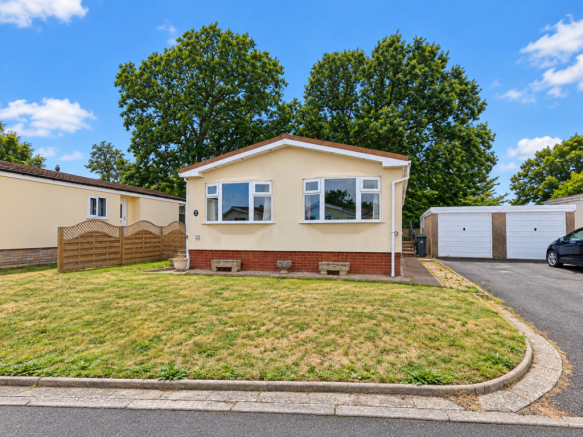
This detached park home offers pleasant views overlooking nearby woods and is Situated on the popular Cat & Fiddle Residential Park.
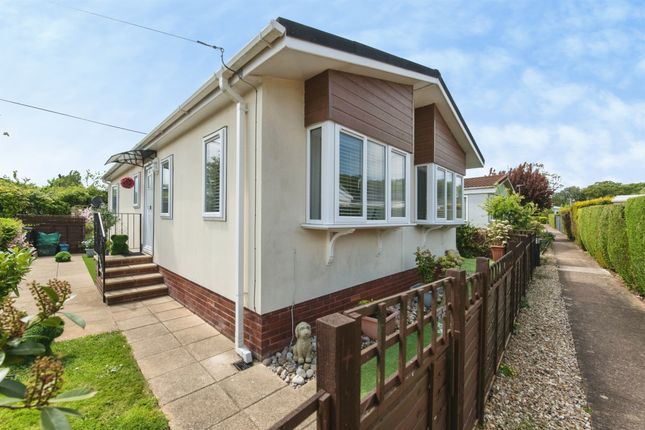
You can access the property via entrances to the kitchen to one side or the entrance hall to the other.
A fantastic triple aspect lounge/dining room provides a lovely living space which over looks the gardens. The kitchen also leads from the dining area with a substantial range of wall and base units.
There are two double bedrooms with built in wardrobes. The shower room has been adapted to a wet room.
The gardens wrap around the property with plenty of patio areas for garden furniture to relax and enjoy al-fresco dining. A large garden area to the back over looks the woodland area.
The property also benefits from being double glazed with radiator heating. Entrance Hall Double glazed door to the entrance hall. Ceiling light point.
Double doors to a storage cupboard and further door to a storage cupboard. Doors to the double bedrooms, shower, kitchen and the large lounge/dining room.
Lounge/Dining Room: A fantastic light and spacious 'L' shaped room. The dining area leads from the kitchen with double glazed double aspect windows. Radiator and a ceiling light point. Radiator.
The lounge area also has double glazed double aspect windows. and a radiator. Feature focal point fire place with a surround and hearth. Door to the entrance hall.
Kitchen: Double glazed door and double glazed window deliver natural light along with additional access to the property. Further door to the lounge/dining room.
The kitchen comprises of a comprehensive range of wood effect wall and base units with roll edge work surfaces over. Inset single bowl sink drainer unit. Space for a cooker.
Space for a washing machine. Space for a fridge/freezer Space for a further appliance such as a tumble dryer. Large storage cupboard. Tile effect vinyl flooring. Bedroom One: Ceiling light point.
Double glazed window. Range of built in wardrobes offering hanging space and storage. Built in dressing table with lighting over. Wash hand basin set to vanity storage unit with tiled splash backs.
Radiator. Power points. Carpeted flooring. Bedroom Two: Ceiling light point. Double glazed window. Range of built wardrobes offering hanging space and storage. Radiator. Power points.
Carpeted flooring. Shower Room: The shower room has been adapted to a wet room. Ceiling light point. Opaque double glazed window. Walk in shower area with folding doors and wall mounted shower seat.
Wall mounted 'Mira' shower. Low level W.C with a push button flush. Pedestal wash hand basin. Radiator. Vinyl flooring. Gardens: The property benefits from generously sized wrap around gardens.
To one side is a lawn area which leads to the rear garden which is laid to a paved patio. This is ideal for a table and chairs and garden furniture.
To the right side is a further patio area which also housing a large shed. To the rear is a large lawn area which is enclosed by timber fencing.
Council Tax: Band A Ground Rent: £202.64 per month, including sewerage but not water. Reviewed annually.
EPC Rating: Exempt Please note: Some property images may have been virtually staged using AI technology to illustrate potential interior design ideas.
Value & comps
No previous sales on record.
Returns
Set an offer; the calculator follows it.
We're still gathering serviced-accommodation data for this area.
Archie refurb estimate: a Pro feature
0.0% below asking
This is not financial or investment advice. Prop AI Deals is not authorised by the Financial Conduct Authority (FCA) to provide investment advice.
All investment calculators, property analyses, and AI-generated insights are for informational purposes only. Property investment carries risk and may result in financial loss. All calculations should be independently verified and you should consult with FCA-authorised financial advisors before making any investment decisions.
Past performance does not guarantee future results. Tax implications vary by individual circumstances.
Deal
Properties like this can earn 2–3x BTL yields when converted to HMO, with retrofit costs around £10k/room. Sign in to see the full tier, yield projection, and cost breakdown.
Commercial properties like this can earn 30-50% higher yields when converted to residential under Class MA / Q / P / PA, with prior approval costing ~GBP 96/unit. Sign in to see the recommended route, yield uplift, and cost breakdown.
BRRR-suited properties can recycle 80-100% of investor capital on refi, leaving a high-yielding rental with most of the money out. Sign in to see the refurb cost stack, ARV projection, and refinance maths.
Detached + large garden = sub-division play. Pro tier unlocks the tier badge, plot size, uplift estimate, and regional land benchmark.
Short-lease flats trade at deep discount, but extending under the 1993 Act often costs far less than the discount. Pro tier unlocks the tier badge, premium breakdown, long-lease ARV and arbitrage maths.
See projected short-stay revenue vs a vanilla BTL for this property.
See real sub-let margins (HMO room rates & SA nightly rates) vs the landlord rent.
Area
Agent & docs
FAQ
About Cat and Fiddle Park Home, Clyst St Mary, Exeter
Explore nearby