3-bedroom house · B50 4LZ
Under offerListed 120 days
Opportunity summary
See Archie’s verdict, returns by strategy and what to check before viewing.
About
An extended and characterful barn conversion, offering a wonderfully versatile layout, generous living space and enchanting gardens, set on the edge of the riverside village of Bidford-upon-Avon.
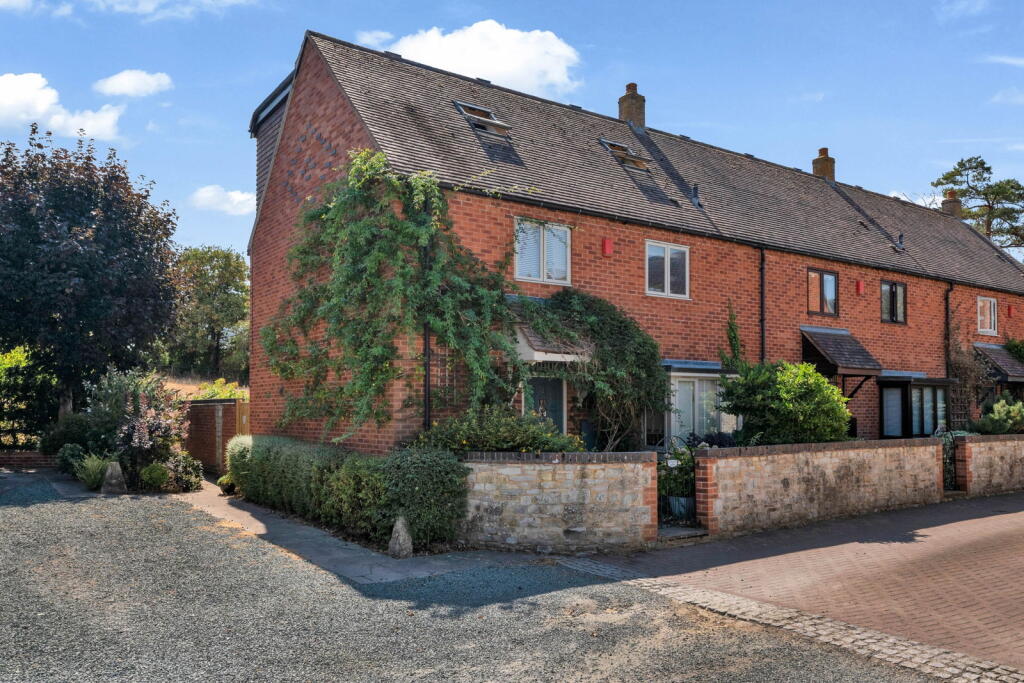
Set off the road behind wooden gates and down a gravel driveway Barn Cottage immediately makes an impression with its handsome façade, combining warm red brick with the original Blue Lias stone beneath a slate-style roof.
Large windows, arched openings and glazed doors give the property a light and welcoming feel, the beautiful gardens and gravelled driveway create a lovely sense of arrival.
The original part of the house is built in the local Blue Lias stone, a feature which is celebrated throughout the home with exposed stone walls in several of the principal rooms.
This is complemented by exposed beams, original wooden floorboards and flagstone flooring.
The glorious gardens wrap beautifully around the home, creating an immediate sense that you have arrived somewhere rather special.
From here, we step into a spacious and welcoming entrance hall, where the staircase rises to the first floor and the full-height ceiling opens up to the impressive galleried landing above.
With its exposed timbers, generous proportions and natural light, this space forms a wonderfully practical and inviting central point to the home.
The superb main living room is generously proportioned and full of character, with exposed ceiling timbers and an impressive brick inglenook fireplace creating a wonderful focal point.
A broad glazed bay frames views over the garden, while French doors open directly outside, allowing the room to connect beautifully with its surroundings.
With further windows drawing in natural light and ample space for multiple seating areas, this is a wonderfully comfortable room for relaxed family living as well as entertaining.
Positioned between the main living room and kitchen/dining room, the dining room adds another useful and versatile reception space.
With doors opening directly out to the garden, exposed ceiling timbers, this room also lends itself perfectly to use as a fourth bedroom, home office or play room.
The kitchen is a wonderfully sociable space with a traditional farmhouse feel.
At its heart is a characterful Aga, set within an exposed brick chimney breast, bringing real warmth and charm to the room.
Opposite, the Blue Lias stone wall adds further texture and character, while for everyday convenience there is also an induction hob, generous worktop space and a beautiful flagstone floor.
A wide window frames views over the garden and draws in plenty of natural light, while the room offers ample space for a dining table at ts centre, making this a natural hub for cooking, eating and gathering.
From the kitchen a door leads through to a cosy second sitting room/snug, with exposed Blue Lias stonework, a brick fireplace with stove, it is full of warmth and character.
This would make a lovely informal sitting room, reading room or family snug, adjoining is a useful laundry room, fitted with additional storage and worktop space, with a door out to the garden.
The first floor is approached via a striking galleried landing, with original wooden floorboards, exposed timbers and a minstrels’ gallery overlooking the glazed entrance below.
This lovely architectural feature adds drama and character to the first floor, while the long landing connects the three bedrooms and family bathroom beautifully.
There are three generous bedrooms, each offering excellent proportions and plenty of flexibility.
The principal bedroom is especially impressive, a large and peaceful room with its own en-suite shower room and doors opening to a Juliet balcony.
From here there are lovely views across the surrounding countryside towards Ragley Hall, creating a wonderful spot to pause and enjoy the outlook.
It is also perfectly positioned for watching fireworks at Ragley Hall on special events and the Red Arrows fly overhead during the annual Midlands Air Festival, ideal viewing spot ideally with a G&T in hand.
The second bedroom is another spacious double, with built-in wardrobes and a striking exposed Blue Lias stone wall, adding real character and texture to the room.
The third bedroom is currently arranged as an office, but would work equally well as a bedroom, with the home office function easily accommodated downstairs if preferred.
A fabulous family bathroom serves the additional bedrooms.
Outside, the gardens are a particularly special feature of Barn Cottage, offering a beautiful mix of open lawn, mature planting and more secluded, natural spaces.
Tucked away within the grounds is a charming fairy glen, complete with a pond surrounded by established trees and greenery.
A little wooden footbridge adds to the magic, creating a peaceful and enchanting spot that feels wonderfully private and full of character.
The gardens are surrounded by countryside and extend into an adjoining paddock where you can enjoy a vegetable garden and orchard, creating a fantastic lifestyle element for those who enjoy gardening, growing their own produce or simply having extra outdoor space to enjoy.
To the front, a generous gravelled driveway provides excellent parking and leads to the detached double garage, while the paved terrace and seating areas offer lovely spots to sit out and enjoy the garden throughout the day.
Barn Cottage is a home full of character, light and versatility — combining the charm of a period-style barn conversion with the practical space and flexibility required for modern living.
Additional Information - The adjoining paddock area is leased from the Parish Council at a nominal Peppercorn rent. Services:Mains electricity and water are connected to the property.
The heating is via an oil-fired boiler. The Sewage system is Klargester Biodisc Sewage Treatment Plant The Klargester BioDisc is a premium, package sewage treatment plant.
Using Rotating Biological Contactor (RBC) technology, it is highly regarded for its quiet, odour-free operation, low lifetime running costs, and superior effluent quality.
Council Tax: Stratford District Council - Band E The Location Set on the approach to Bidford-on-Avon, a historic and much-loved riverside village, Barn Cottage enjoys the best of rural living with everyday convenience close at hand.
Bidford itself offers a thriving local community, picturesque riverside walks, popular pubs, cafés, a supermarket, GP surgery, pharmacy and post office, all just a short distance away.
The property is also ideally positioned for access to Stratford-upon-Avon (approximately 7 miles / 15 minutes by car), as well as charming nearby villages such as Welford-on-Avon, Alcester, Salford Priors, and Evesham — all offering a variety of local amenities, eateries, and community events.
You're also just a short drive from the northern edge of the Cotswolds, opening up endless opportunities for country walks, weekend adventures, and exploring one of England’s most iconic rural regions.
Families will appreciate the choice of well-regarded local schools, including Bidford-on-Avon C of E Primary School and Alcester Academy.
Excellent independent options are also within easy reach, such as The Croft Prep School, King’s High, Warwick School, and Stratford Girls’ Grammar.
For younger children, several nurseries and early years settings are also available close by.
Commuters benefit from excellent transport links, with easy access to the A46, M40, and rail services from Stratford-upon-Avon, Honeybourne, and Evesham, offering regular direct routes to Birmingham, Oxford, and London.
For international travel, Birmingham Airport is approximately 45 minutes away by car, providing a wide range of domestic and international flights.
Value & comps
No previous sales on record.
Returns
Set an offer; the calculator follows it.
We're still gathering serviced-accommodation data for this area.
Archie refurb estimate: a Pro feature
0.0% below asking
This is not financial or investment advice. Prop AI Deals is not authorised by the Financial Conduct Authority (FCA) to provide investment advice.
All investment calculators, property analyses, and AI-generated insights are for informational purposes only. Property investment carries risk and may result in financial loss. All calculations should be independently verified and you should consult with FCA-authorised financial advisors before making any investment decisions.
Past performance does not guarantee future results. Tax implications vary by individual circumstances.
Deal
Properties like this can earn 2–3x BTL yields when converted to HMO, with retrofit costs around £10k/room. Sign in to see the full tier, yield projection, and cost breakdown.
Commercial properties like this can earn 30-50% higher yields when converted to residential under Class MA / Q / P / PA, with prior approval costing ~GBP 96/unit. Sign in to see the recommended route, yield uplift, and cost breakdown.
BRRR-suited properties can recycle 80-100% of investor capital on refi, leaving a high-yielding rental with most of the money out. Sign in to see the refurb cost stack, ARV projection, and refinance maths.
Detached + large garden = sub-division play. Pro tier unlocks the tier badge, plot size, uplift estimate, and regional land benchmark.
Short-lease flats trade at deep discount, but extending under the 1993 Act often costs far less than the discount. Pro tier unlocks the tier badge, premium breakdown, long-lease ARV and arbitrage maths.
See projected short-stay revenue vs a vanilla BTL for this property.
See real sub-let margins (HMO room rates & SA nightly rates) vs the landlord rent.
Area
Agent & docs

FAQ
About Barn Cottage, Stratford Road, Bidford-upon-Avon B50
Explore nearby