4-bedroom semi-detached house · CW8 2HS
For saleListed 162 days
Opportunity summary
See Archie’s verdict, returns by strategy and what to check before viewing.
About
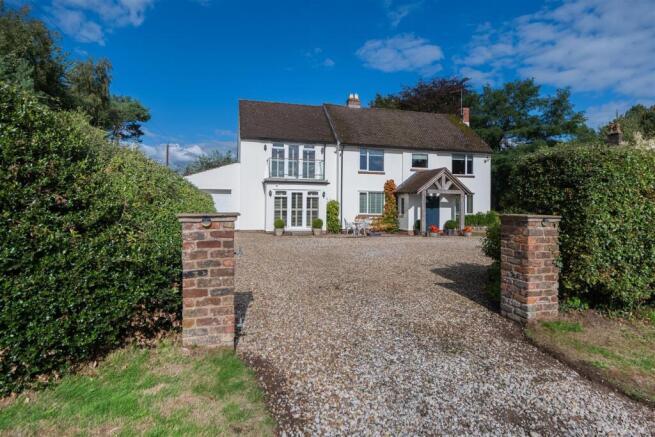
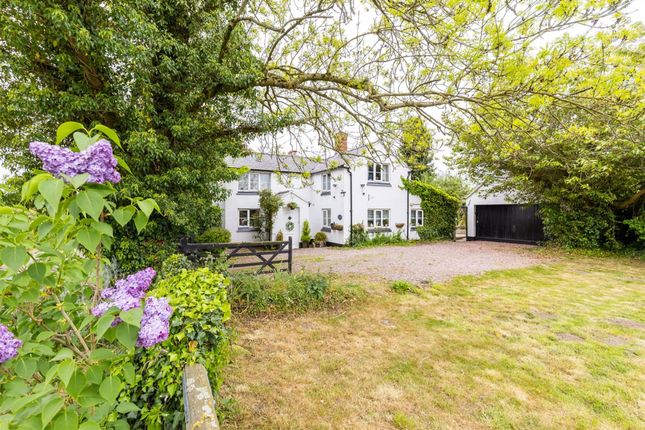
Guide Price £850,000-£900,000. This elegant well-proportioned 4 bed period property has been sympathetically modernised retaining the character features and the integrity of the original property.
Accessed over a tree lined driveway the property is set within delightful gardens extending to approx. 1.75 acres which include a garage, summerhouse and garden office.
Description This elegant well-proportioned four bed period property has been sympathetically modernised retaining the character features and the integrity of the original property.
Accessed over a tree lined driveway the property is set within delightful gardens extending to approx. 1.75 acres which include a garage, summerhouse and garden office.
Location Situated within 1 mile of Delamere Forest, 2 1/2 miles of Kelsall Village and 5 miles from Tarporley The Old Rectory is conveniently situated for everyday facilities not forgetting the award-winning "Hollies farm shop" and Delamere primary School which is within walking distance.
Secondary education is available at Tarporley or alternatively privately at The Grange Hartford and either Kings School or Queen School in Chester.
Delightful walks can be enjoyed along the Sandstone Trail and within Delamere Forest there are a number of popular golf courses within 15 minutes' drive including Delamere Forest golf club just 2 miles, there are riding schools and livery stables, football, rugby, hockey, tennis and cricket clubs all within 15 minutes' drive.
Delamere train station provides a regular service to Chester as well as Knutsford.
Accommodation A paneled front door with fan light above opens to an enclosed Entrance Porch with glazed inner door leading into a spacious and welcoming Reception Hall 5m x 2.5m with 3m ceiling height, feature staircase rising to the first floor with 2.7m high window and finished with a wood block effect floor which continues seamlessly into the Inner Hallway which in turn gives access to a downstairs Cloakroom with shower, wash handbasin and low-level WC.
There are two very elegant Reception Rooms, both with 3m ceiling heights in addition to the TV/Media Room and Kitchen/Breakfast Room all accessed off the Reception Hall.
- The Drawing Room 4.9m x 4.9m is a particularly attractive light and airy reception room, features include low-level panelling to the walls, a bay window with glazed double doors opening onto and overlooking the attractive gardens, and a Minster stone fireplace fitted with a log burning stove.
The Dining Room 4.9m x 4.2m comfortably accommodates a 10/12 person dining table, has communicating double doors with the Drawing Room, a large bay window with glazed double doors opening onto and overlooking the gardens as well as a feature (non-operational) fireplace with bespoke fitted shelving and cupboards to either side of the chimney breast.
Off the Reception Hall stone steps lead down to a TV/Media Room within the converted former Cellar 4.8m x 3.7m, this has been appropriately ventilated, centrally heated, dry-lined, making it a habitable living area and finished with a tiled floor.
--- The Kitchen/Breakfast Room and Utility are a later extension the Kitchen 5.4 m x 3.7 m is fitted with wall and floor cupboards including a Peninsula unit finished with timber work surfaces creating a breakfast bar.
Appliances include an Everhot range cooker in addition to a fan assisted oven, integrated dishwasher and fridge.
The dining area comfortably accommodates a circular six-person dining table with a large 2.5m wide picture window incorporating glazed double doors opening onto an alfresco entertaining area overlooking the magnificent gardens beyond.
Off the kitchen there is a Utility room 3.5 m x 2.2 m.
This is extensively fitted with additional wall and floor cupboards along with a Housekeeper's Cupboard and Cloaks/Boot Cupboard, there is a Belfast style ceramic sink unit and timber worksurface along with plumbing for a washing machine and space front condenser dryer.
First Floor The first-floor landing gives access to 4 Bedrooms and a Bathroom, all of which offer attractive views over the gardens and have 2.7 m ceiling height.
Bedroom One 3.8m x 3.6m, is situated to front of the property. Bedroom Two 3.8m x 3.2m, Bedroom Three 3.8 m x 2.9 m and Bedroom Four 2.9m x 2.9m are all to the rear of the property.
The Family Bathroom is fitted with a freestanding roll top bath with shower attachment, pedestal wash handbasin, low level WC, and column radiator.
Externally An attractive tree line driveway runs up to the property where there is a large, grassed turning circle which includes three mature Beech trees and a large Rhodedendron bush.
Off the driveway there is a Detached garage 5.4 m x 4.7 m with automated door. The formal gardens are a further stunning feature of the property extending to approximately 1acre.
They include a paved entertaining area directly accessible from the kitchen and utility room with well stocked and tendered gardens beyond these are principally laid to lawn but include mature well stock herbaceous borders planted with Bluebells, Acers, Magnolia, Cherry blossom, Hydrangea, Rhodedendron and ornamental box hedging along with a mature Yew tree.
..
The gardens are secluded and open out to a 100 ft.² lawn which includes a selection of fruit trees along with a pergola topped with a climbing rose with an adjacent double-glazed Summer House 3.5m x 3.5 m benefiting from electric light and power point as does the garden office 2.9m x 2.9 m which also has Wi-Fi connected.
Agents Note The driveway is owned by The Old Rectory but is subject to a shared right of way with the neighboring property Rowan House.
Tenure: Freehold Services: Mains Water & Electric, Septic Tank drainage.
Directions What3words: hacksaw.widen.indoors From Tarporley head north on the A49 towards Warrington, turning left after three miles at the first set of traffic lights into the A54 towards Chester.
Follow this for one mile, turning right at the crossroads immediately prior to the Fishpool Inn into Abbey Lane.
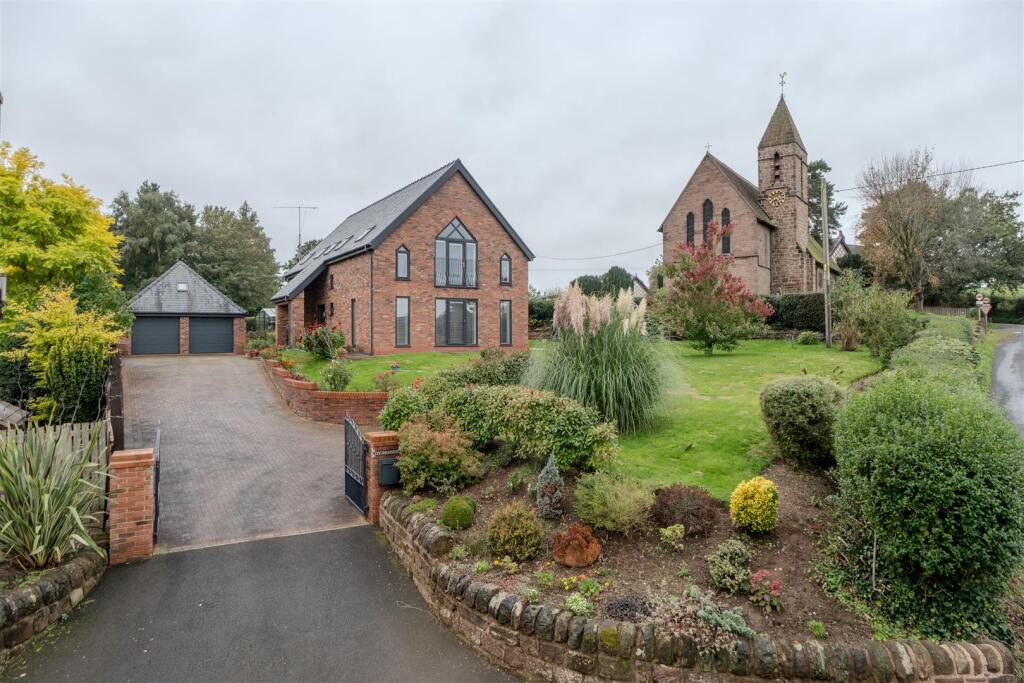
At the next crossroads turn left onto the A556 Chester Road, proceed for a further 1/3 of a mile passing St Peter's Church on the right taking the next driveway on the right up to the Old Rectory.
Value & comps
No previous sales on record.
Returns
Set an offer; the calculator follows it.
We're still gathering serviced-accommodation data for this area.
Archie refurb estimate: a Pro feature
0.0% below asking
This is not financial or investment advice. Prop AI Deals is not authorised by the Financial Conduct Authority (FCA) to provide investment advice.
All investment calculators, property analyses, and AI-generated insights are for informational purposes only. Property investment carries risk and may result in financial loss. All calculations should be independently verified and you should consult with FCA-authorised financial advisers before making any investment decisions.
Past performance does not guarantee future results. Tax implications vary by individual circumstances.
Deal
Properties like this can earn 2–3x BTL yields when converted to HMO, with retrofit costs around £10k/room. Sign in to see the full tier, yield projection, and cost breakdown.
Commercial properties like this can earn 30-50% higher yields when converted to residential under Class MA / Q / P / PA, with prior approval costing ~GBP 96/unit. Sign in to see the recommended route, yield uplift, and cost breakdown.
BRRR-suited properties can recycle 80-100% of investor capital on refi, leaving a high-yielding rental with most of the money out. Sign in to see the refurb cost stack, ARV projection, and refinance maths.
Detached + large garden = sub-division play. Pro tier unlocks the tier badge, plot size, uplift estimate, and regional land benchmark.
Short-lease flats trade at deep discount, but extending under the 1993 Act often costs far less than the discount. Pro tier unlocks the tier badge, premium breakdown, long-lease ARV and arbitrage maths.
See projected short-stay revenue vs a vanilla BTL for this property.
See real sub-let margins (HMO room rates & SA nightly rates) vs the landlord rent.
Area
Agent & docs
FAQ
About Country Period House. Chester Road, Delamere.
Explore nearby