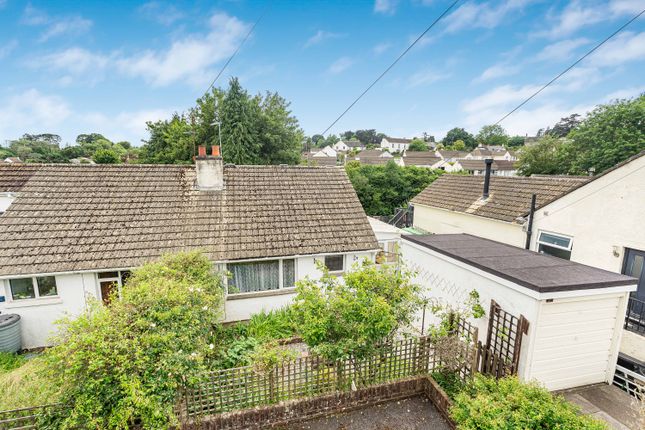
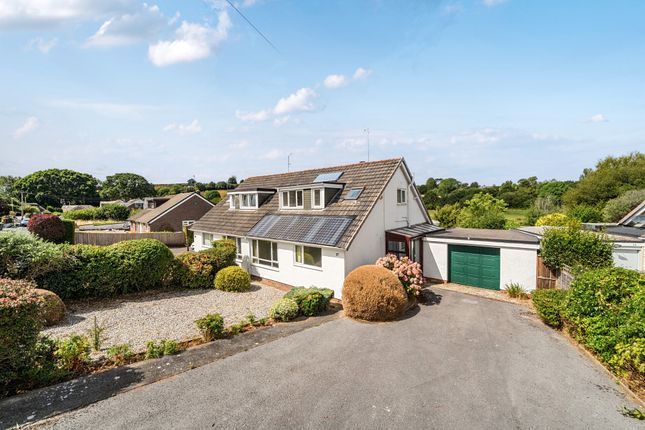
2-bedroom house · TQ12 5PP
For saleListed 244 days
Opportunity summary
See Archie’s verdict, returns by strategy and what to check before viewing.
About
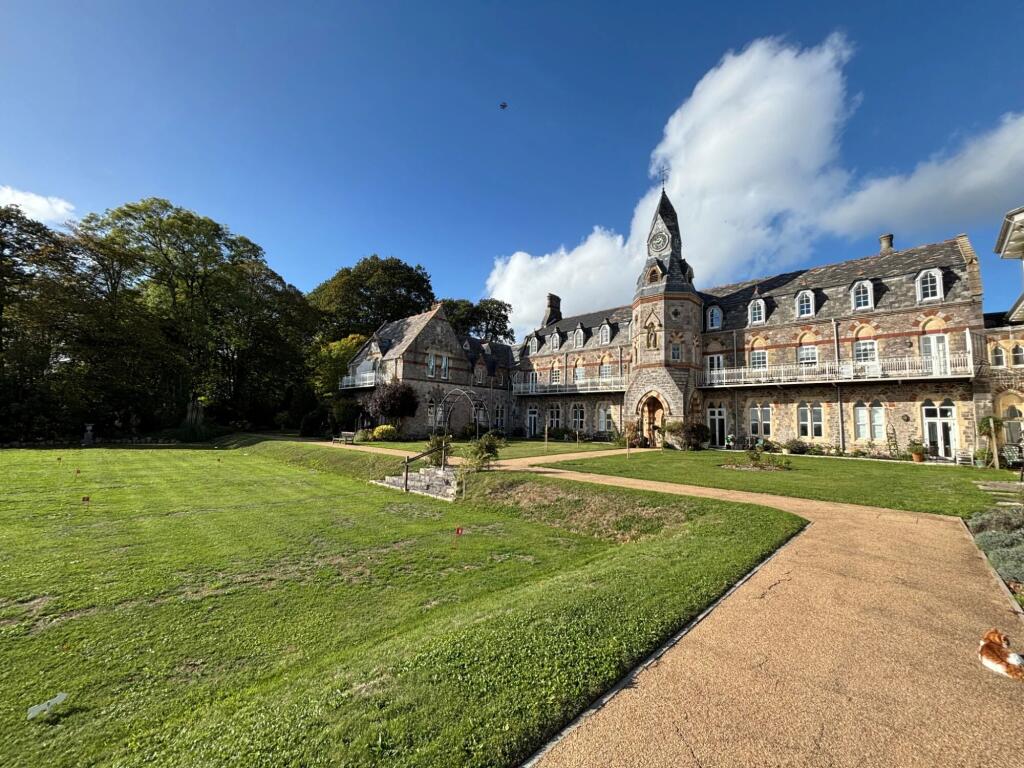
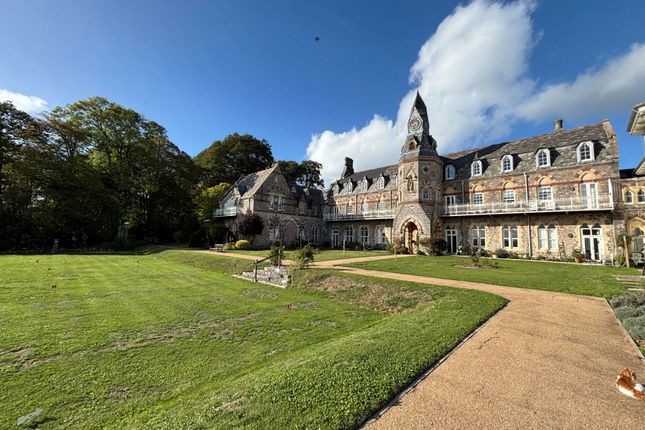
SUMMARY A beautifully proportioned two bedroom apartment set within the historic Priory building, offering spacious accommodation, a private balcony with countryside views, garage parking and access to stunning communal grounds, located near the sought-after village of Abbotskerswell.
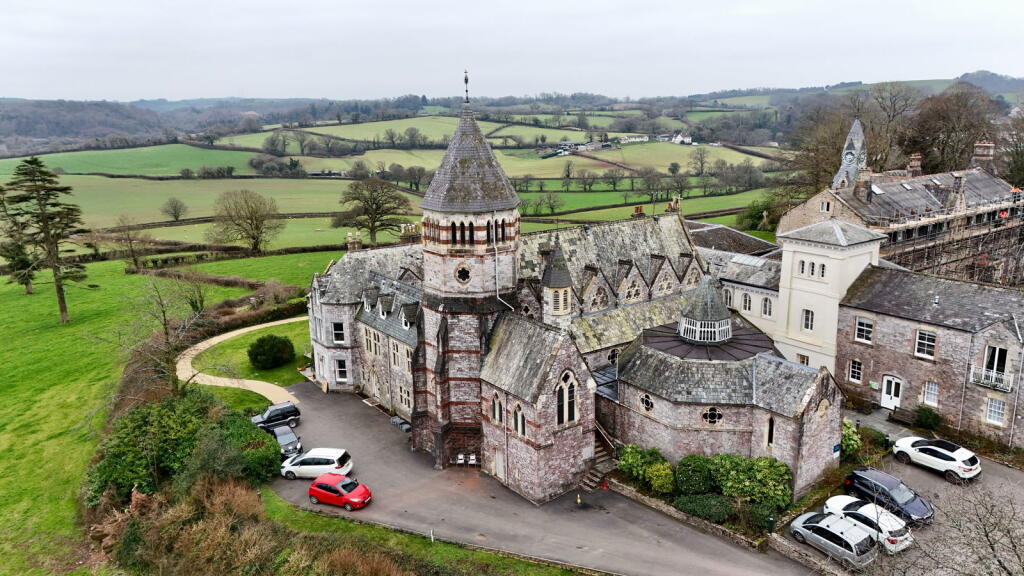
DESCRIPTION Flat 11 is an elegant and well-presented apartment, forming part of the historic Priory complex located near the desirable village of Abbotskerswell.
Set within a striking period building surrounded by landscaped grounds, the property combines generous room proportions, character features and a peaceful retirement village setting.
The apartment opens into a central hallway providing access to all rooms.
The lounge is a particularly impressive space, filled with natural light and enjoying direct access to a private balcony, which offers far-reaching views across the surrounding countryside - an ideal spot for relaxation or entertaining.
The kitchen is well-proportioned and fitted with a Wren kitchen comprising a comprehensive range of units, integrated appliances and has ample space for a table, making it both practical and sociable.
There are two bedrooms, both generously sized, with the principal bedroom benefiting from fitted storage and a private en-suite bathroom. A separate shower room serves the second bedroom and guests.
Externally, the property enjoys the use of beautifully maintained communal gardens, offering expansive lawns and scenic outlooks that enhance the sense of tranquillity.
The apartment further benefits from a garage and additional residents' parking.
Situated within the desirable village of Abbotskerswell, The Priory enjoys convenient access to local amenities, countryside walks and transport links.
Additional Info The Priory started life as Abbotsleigh House, built during 1847. It took its name from "The Abbots Land", the land having belonged to the Abbot of Sherborne.
The house and land was then purchased by the Catholic Church in 1860 and became the centre around which the new Priory of St Augustine was built.
Joseph Hanson (famously known for his interest in Hanson cabs), prepared the plans to create buildings to accommodate 50 nuns. These plans are still available for inspection at the Priory.
The Priory offers its guest a large arrange of amenities, to include: Heated, indoor swimming pool Garden Room Library Laundry Guest flat for residents to book for family and friends Large, maintained grounds including a croquet lawn and mini golf Garden Club - can apply to have a greenhouse and garden wedge/allotment Pets welcome Music evenings Regular coffee mornings Saturday evening drinks gatherings in The Forum Yoga and Tai Chi classes Quizzes and art classes Mobile hairdresser Film nights Minibus trips to Newton Abbot and other destinations eg Dartington Hot lunches in The Forum on Tuesdays, Thursdays and Sundays - there is a chef at The Priory Fish and Chip Fridays 24/7 onsite security and emergency contact number Office support, 7 days a week Maintenance, gardening and cleaning staff Front Of The Property Arched shaped door into communal reception hall, with mullion stained glass window.
An ornate staircase leads up to the apartment. Entrance Hallway Five steps up to main accommodation, airing cupboard and access to the shower room.
There is also a small Stannah stair lift leading up to the main accommodation. The spacious hallway gives access to all rooms and has a wall mounted electric heater.
Lounge/Diner 19' 5" x 13' 4" ( 5.92m x 4.06m ) Double glazed doors opening out onto the private balcony allowing lots of natural light to flood the room, beautiful high ceilings and stunning countryside views, space for dining table and two wall mounted electric heaters.
Kitchen 13' 4" x 11' 5" ( 4.06m x 3.48m ) Twin sash windows with beautiful countryside views, wall and base units, one and a half bowl stainless steel sink/drainer, induction hob with extractor, integrated double oven, plumbing for washing machine, plumbing for dishwasher, space for tumble dryer, integrated fridge/freezer, part tiled and a wall mounted electric heater.
Bedroom One 16' 4" x 14' 10" ( 4.98m x 4.52m ) Triple aspect sash windows with stunning views, built-in wardrobes, wall mounted electric heater and door to ensuite.
Ensuite Corner shower cubicle, vanity wash hand basin with storage below, WC, fully tiled and a wall mounted electric heater.
Bedroom Two 11' 9" x 9' 10" ( 3.58m x 3.00m ) Sash window, built-in wardrobes, access to loft storage area, and a wall mounted electric heater.
Shower Room Window to side, shower cubicle with electric shower, WC, wash hand basin and a wall mounted towel rail.
Outside Residents have access to the approx five acre surroundings, including woodlands and a meadow with an orchard.
The Priory is set within a tranquil and peaceful setting, enjoying stunning far reaching views. Garage 17' 9" x 8' 10" ( 5.41m x 2.69m ) Electric up and over door with power.
Agents Note Annual Service Charge: £9,072.96 per year (£756.08 per month) Structural Contribution: £1,350 per year (£112.50 per month) Remaining Lease - 259 years The property is age restricted and purchasers must be aged 60 or older.
Owners of a Retirement Villages Lease are required to pay an assignment fee on re-sale of the property which is 10% of the re-sale price of the property when it is re-sold depending on the terms of the lease.
We currently hold lease details as displayed above, should you require further information please contact the branch. Please note additional fees could be incurred for items such as leasehold packs.
1.
MONEY LAUNDERING REGULATIONS - Intending purchasers will be asked to produce identification documentation at a later stage and we would ask for your co-operation in order that there will be no delay in agreeing the sale.
2: These particulars do not constitute part or all of an offer or contract. 3: The measurements indicated are supplied for guidance only and as such must be considered incorrect.
4: Potential buyers are advised to recheck the measurements before committing to any expense.
5: Connells has not tested any apparatus, equipment, fixtures, fittings or services and it is the buyers interests to check the working condition of any appliances.
6: Connells has not sought to verify the legal title of the property and the buyers must obtain verification from their solicitor.
Value & comps
No previous sales on record.
Returns
Set an offer; the calculator follows it.
We're still gathering serviced-accommodation data for this area.
Archie refurb estimate: a Pro feature
0.0% below asking
This is not financial or investment advice. Prop AI Deals is not authorised by the Financial Conduct Authority (FCA) to provide investment advice.
All investment calculators, property analyses, and AI-generated insights are for informational purposes only. Property investment carries risk and may result in financial loss. All calculations should be independently verified and you should consult with FCA-authorised financial advisors before making any investment decisions.
Past performance does not guarantee future results. Tax implications vary by individual circumstances.
Deal
Properties like this can earn 2–3x BTL yields when converted to HMO, with retrofit costs around £10k/room. Sign in to see the full tier, yield projection, and cost breakdown.
Commercial properties like this can earn 30-50% higher yields when converted to residential under Class MA / Q / P / PA, with prior approval costing ~GBP 96/unit. Sign in to see the recommended route, yield uplift, and cost breakdown.
BRRR-suited properties can recycle 80-100% of investor capital on refi, leaving a high-yielding rental with most of the money out. Sign in to see the refurb cost stack, ARV projection, and refinance maths.
Detached + large garden = sub-division play. Pro tier unlocks the tier badge, plot size, uplift estimate, and regional land benchmark.
Short-lease flats trade at deep discount, but extending under the 1993 Act often costs far less than the discount. Pro tier unlocks the tier badge, premium breakdown, long-lease ARV and arbitrage maths.
See projected short-stay revenue vs a vanilla BTL for this property.
See real sub-let margins (HMO room rates & SA nightly rates) vs the landlord rent.
Area
Agent & docs
FAQ
About Priory Road, Abbotskerswell, Newton Abbot
Explore nearby