4-bedroom house · IP27 9DS
For saleReduced £100k (−20.2%) on 28 AugListed 165 days
Opportunity summary
See Archie’s verdict, returns by strategy and what to check before viewing.
About
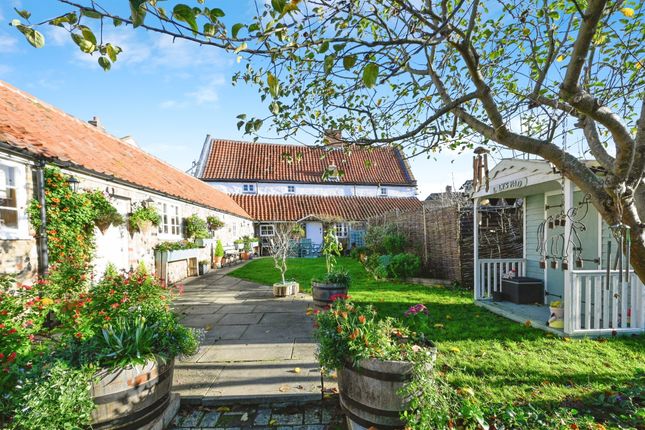
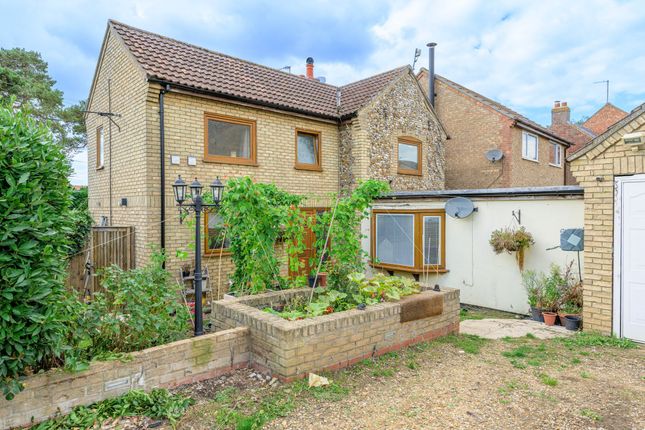
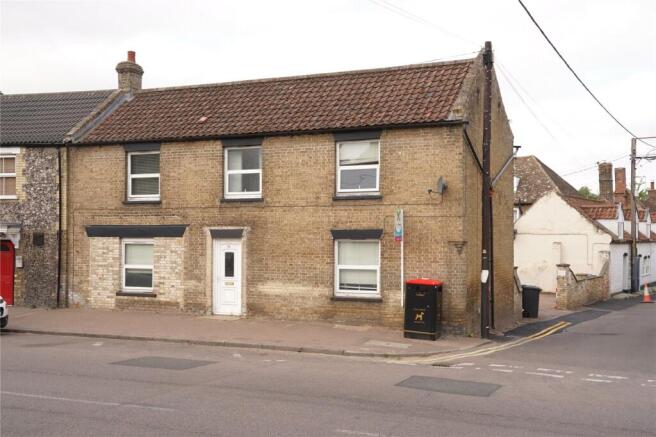
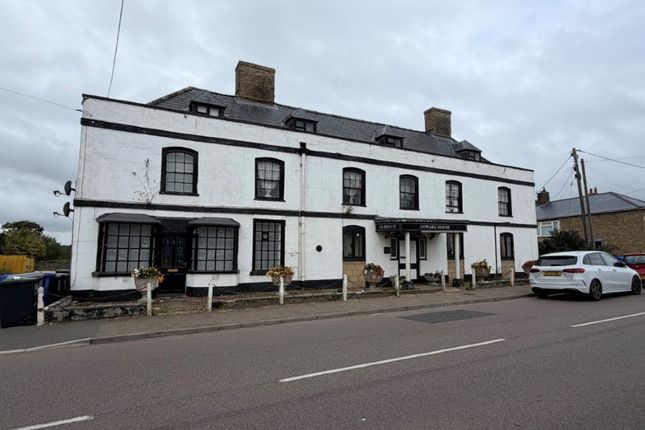
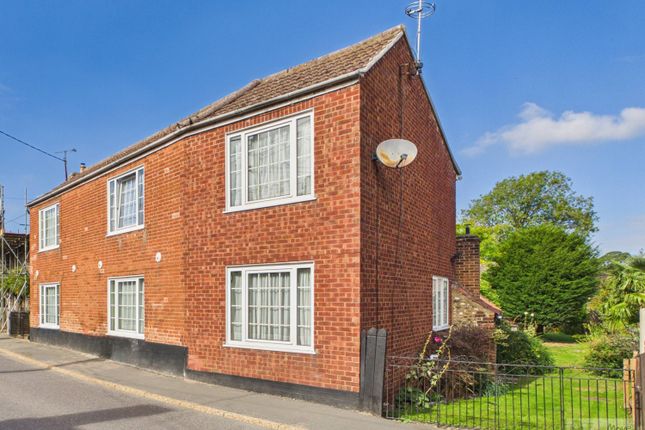
Grand Village Residence with Exceptional Potential - High Street, Lakenheath Sale of 52 and 52a High Street, Lakenheath Discover the perfect blend of space, versatility, and location.
This expansive semi-detached property, spanning an impressive 198 sqm, sits in the heart of the highly sought-after village of Lakenheath.
Offering more than just a home, this footprint provides a rare opportunity to renovate a substantial residence while benefiting from immediate rental potential The Main Residence The Ground Floor Defined by its sheer scale, offering a layout designed for both grand entertaining and comfortable family life.
A massive, light-filled living room serves as the heart of the home, complemented by a large separate dining room perfect for formal gatherings.
A very big, fully equipped kitchen offers plenty of workspace, supported by a dedicated separate utility room to keep the main hub clutter-free Ground Floor Convenience: A full downstairs shower room, complete with basin and guest WC, adds a layer of practicality for busy households Additional space: A dry cellar, accessed from the hallway, offers the opportunity to convert this area to a home office/study or just additional storage for a growing family The First Floor: The sense of space continues upstairs, where you will find: Three Substantial Bedrooms: Each room offers far more floor space than a standard modern build Family Bathroom: A large, four-piece bathroom suite featuring a bath, separate shower, basin, and WC Adjoining One-Bedroom Annexe Attached to the main residence is a self-contained one-bedroom annexe.
This is a significant asset, whether for multi-generational living or as a lucrative rental investment.
The Layout includes a large living area, a functional kitchen, a comfortable double bedroom, and a full bathroom.
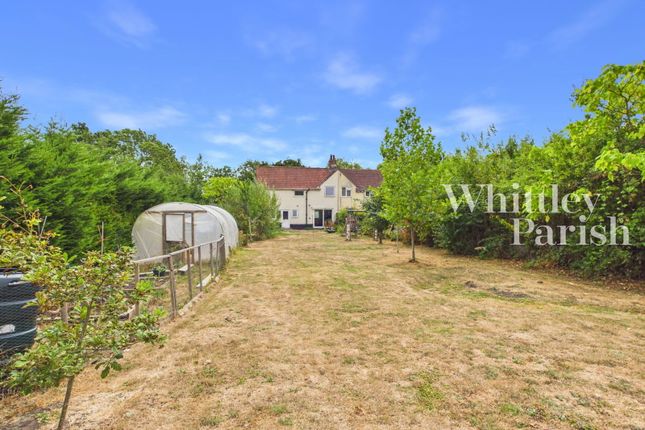
Income Potential: The annexe may come with a potential in-situ tenant, offering immediate returns from day one Exterior & Parking Rare for a High Street location, this property boasts an extensive private driveway, ample space for 4 plus vehicles, with the driveway offering the potential to be fully enclosed with gates for added privacy and peace of mind The Opportunity While the property requires some cosmetic updating, the ”bones” of the building are exceptional.
It represents a blank canvas for an investor or a family looking to put their personal stamp on a high-value asset in a vibrant community Key Features at a Glance: Total Area: 198 sqm of internal living space Living Areas: Huge living room and separate dining room Bonus: Self-contained 1-bed annexe with rental potential Location: Prime High Street position in Lakenheath Parking: Large private driveway for 4 plus cars Viewing is highly recommended to appreciate the sheer scale and potential on offer The two properties are on separate Title Deeds with separate services Please Note: Some interior images of this property have been digitally staged using ai technology to illustrate the potential layout and scale of the space.
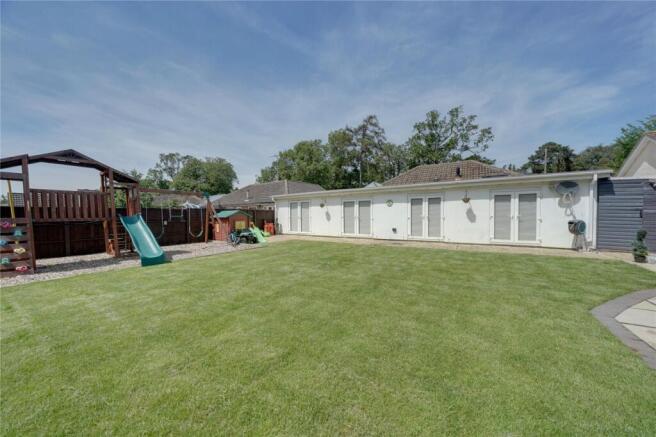
These furnishings and decor items are not included in the sale and do not represent the current physical state of the property Main Entrance Hallway 4.29m x 2.17m - 14'1” x 7'1” Main entrance hallway of the main residence, leading to all rooms on the ground floor Living Room 4.2m x 4.23m - 13'9” x 13'11” Very large living room, at the front of the property, with further access to the dining room *ai-generated image included Kitchen 4.69m x 4.3m - 15'5” x 14'1” Expansive kitchen at the front of the property, accessed via the main hallway, leading to the utility room *ai-generated image included Utility Room 4.71m x 2.68m - 15'5” x 8'10” Spacious utility room, accessed via either the kitchen or main hallway, larger than most standard kitchens, with access to the rear of the property via an external door Dining Room 4.02m x 3.31m - 13'2” x 10'10” Large dining room, light and airy with a lovely bay window with access to the guest bathroom & WC *ai-generated image included Downstairs Bathroom 2.9m x 1.52m - 9'6” x 4'12” Large full bathroom with double shower, WC and basin Cellar 5.02m x 4.18m - 16'6” x 13'9” Large cellar under the property, which could be renovated and used as a home office or study or just for some extra storage space Bedroom 1 4.4m x 4.31m - 14'5” x 14'2” Very large double bedroom at the front of the property *ai-Generated image included Bedroom 2 4.25m x 3.81m - 13'11” x 12'6” Large double bedroom, which could easily include an ensuite with room on the wall next to the main family bathroom for plumbing Bedroom 3 4.06m x 3.34m - 13'4” x 10'11” The third bedroom is also a double room with lots of space for a large family *ai-generated image included Family Bathroom 3.26m x 2.62m - 10'8” x 8'7” Very large family bathroom, with bath, shower, basin and WC Annexe Hallway 2.42m x 1m - 7'11” x 3'3” Outer hallway leading into the Annexe Annexe Living Room 7.38m x 2.96m - 24'3” x 9'9” Very large open plan room, with dual windows, and access to the Annexe kitchen Could easily be split into two rooms with a stud wall down the middle Annexe Kitchen 2.99m x 2.74m - 9'10” x 8'12” Functional and fully equipped kitchen Annexe Bedroom 3.09m x 2.76m - 10'2” x 9'1” Double bedroom with ensuite bathroom Annexe Bathroom 2.11m x 1.77m - 6'11” x 5'10” Ensuite bathroom, off the annexe bedroom
Value & comps
No previous sales on record.
Returns
Set an offer; the calculator follows it.
We're still gathering serviced-accommodation data for this area.
Archie refurb estimate: a Pro feature
0.0% below asking
This is not financial or investment advice. Prop AI Deals is not authorised by the Financial Conduct Authority (FCA) to provide investment advice.
All investment calculators, property analyses, and AI-generated insights are for informational purposes only. Property investment carries risk and may result in financial loss. All calculations should be independently verified and you should consult with FCA-authorised financial advisors before making any investment decisions.
Past performance does not guarantee future results. Tax implications vary by individual circumstances.
Deal
Properties like this can earn 2–3x BTL yields when converted to HMO, with retrofit costs around £10k/room. Sign in to see the full tier, yield projection, and cost breakdown.
Commercial properties like this can earn 30-50% higher yields when converted to residential under Class MA / Q / P / PA, with prior approval costing ~GBP 96/unit. Sign in to see the recommended route, yield uplift, and cost breakdown.
BRRR-suited properties can recycle 80-100% of investor capital on refi, leaving a high-yielding rental with most of the money out. Sign in to see the refurb cost stack, ARV projection, and refinance maths.
Detached + large garden = sub-division play. Pro tier unlocks the tier badge, plot size, uplift estimate, and regional land benchmark.
Short-lease flats trade at deep discount, but extending under the 1993 Act often costs far less than the discount. Pro tier unlocks the tier badge, premium breakdown, long-lease ARV and arbitrage maths.
See projected short-stay revenue vs a vanilla BTL for this property.
See real sub-let margins (HMO room rates & SA nightly rates) vs the landlord rent.
Area
Agent & docs

FAQ
About 52, High Street, Brandon
Explore nearby