5-bedroom bungalow · SK23 7JN
For saleListed 73 days
Opportunity summary
See Archie’s verdict, returns by strategy and what to check before viewing.
About
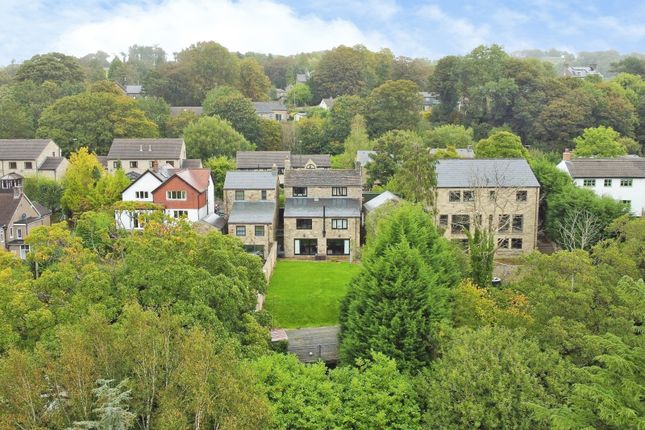
Located within a substantial private plot close to the heart of Whaley Bridge, this well-presented detached family home, offered with no chain, offers a rare blend of character and versatility.
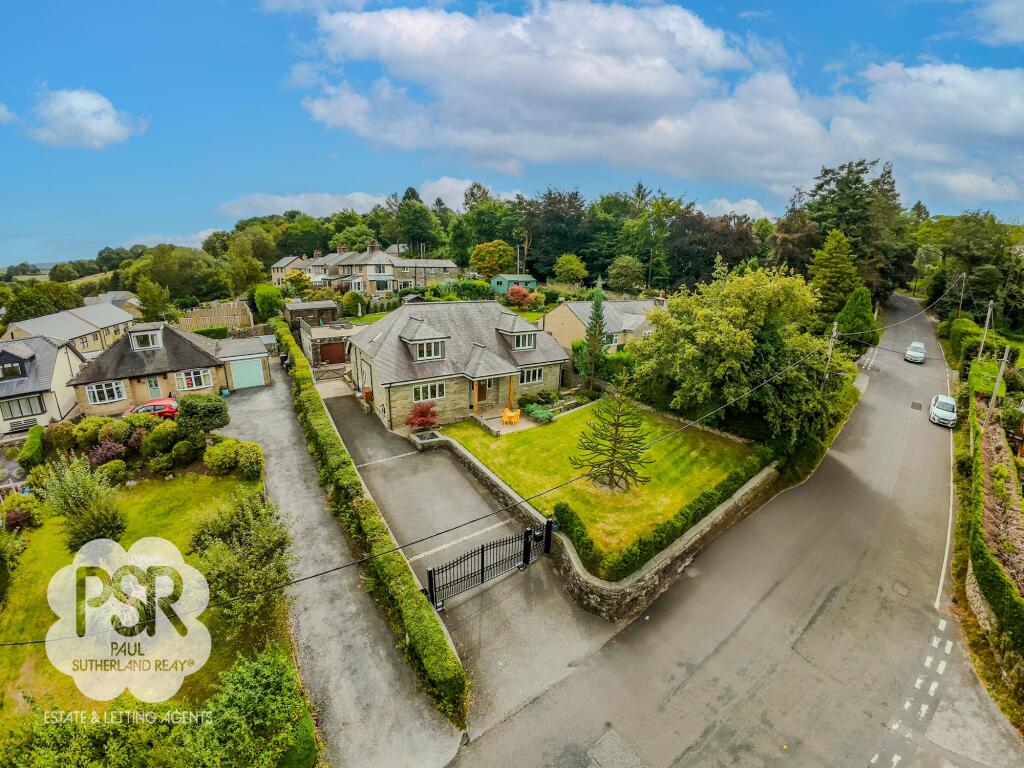
Bordered with mature planting, a driveway leads to an ample parking area, capable of accommodating several vehicles.
Inside, a double-height entrance hall leads to a generous L-shaped living dining room, which forms the heart of the home and enjoys fine views out to a secluded rear garden.
Downstairs, there is also a quality fitted kitchen and a bright conservatory that brings the surrounding greenery indoors.
With flexible layout options, the ground floor also houses two spacious bedrooms and a dedicated executive study, which could provide a further bedroom.
A family bathroom with walk-in shower provides convenient single level accessibility.
Upstairs, there is an impressive master bedroom with its own modern en-suite bathroom and a further double bedroom, plus an additional WC.
Outside, the wrap-around gardens and extensive lawned areas are a haven for wildlife.
With access from the kitchen and conservatory, the stone-paved terraces provide a tranquil space for al-fresco dining.
A double garage with light and power provides exceptional storage, with distinct potential for conversion into a luxury self-contained annexe or leisure suite (subject to planning).
A viewing is highly recommended to appreciate the quality, space and setting of this outstanding home, which is close to Whaley Bridge's finest amenities and schools.
Entrance Hallway 3.28m x 3.94m Features carpeted flooring, a front-facing UPVC door, a double panel radiator, a mounted ceiling light, and a hanging chandelier.
A deep under-stairs cupboard houses the electric meter, and two further cupboards provide ample storage space.
Lounge 6.36m x 3.83m Features carpeted flooring, a double panel radiator, two pendant ceiling lights, and wall-mounted lighting.
Double-glazed UPVC windows face both the side and rear aspects. A fireplace, with gas fire, a stone mantle and marble hearth is the focal point of the room.
Dining Room 3.0m x 3.88m Features a single panel radiator, a pendant light fitting, a side-aspect UPVC window, and UPVC French doors providing direct access to the conservatory.
Conservatory 3.0m x 4.03m Features durable flooring, wall-mounted lights, and a full UPVC window perimeter with a matching glass roof, creating a bright, sunlit space.
Kitchen 3.24m x 3.79m Features a linoleum floor, recessed ceiling spotlights, and a rear-aspect UPVC window.
The fitted kitchen includes wooden wall and base units paired with black granite worktops, tiled splashbacks, and a double panel radiator.
Integrated appliances comprise dual ovens, a gas hob with a stainless steel extractor, a microwave, a fridge freezer, a dishwasher, a washing machine, and a built-in radio.
A UPVC door provides direct access to the side. Downstairs Bathroom 2.24m x 1.69m Features linoleum flooring, fully tiled walls, recessed ceiling spotlights, and an extractor fan.
The suite includes a push-flush toilet, a pedestal sink with a stainless steel mixer tap, and a stainless steel heated ladder towel radiator.
The shower cubicle is fitted with double shower rails and a stainless steel system featuring both an overhead rainfall showerhead and a separate hand-held hose.
Office/ Bedroom 3.31m x 2.33m Features carpeted flooring, a single panel radiator, a pendant ceiling light, and dual side-aspect UPVC windows.
The space includes custom fitted furniture, featuring a purpose-built desk with integrated cupboards and drawers alongside a built-in bookshelf.
Bedroom Three 3.23m x 3.09m Features carpeted flooring, a single panel radiator, a pendant ceiling light, and side-aspect UPVC windows.
This bedroom also includes an integrated wardrobe for built-in storage.
Bedroom Four 3.21m x 3.16m Features carpeted flooring, a single panel radiator, a pendant ceiling light, and a side-aspect UPVC window.
Bedroom Two 3.25m x 4.82m Features side-aspect UPVC windows, a single panel radiator, a pendant ceiling light, and access to a loft hatch.
Storage includes an integrated wardrobe that curves around into the eaves space, incorporating multiple fitted cupboards.
Stairway/ Landing 3.26m x 1.09m Features carpeted stairs with a wooden handrail that lead to a galleried landing.
The area is lit by both recessed ceiling spotlights and a central pendant light. A walk-in airing cupboard houses the boiler, with additional drawers and shelving for extra storage.
Upstairs Bathroom 1.77m x 1.54m Features carpeted flooring, a hanging ceiling light, an extractor fan, and a integrated shaving charger point.
The suite comprises a push-flush toilet and a wash hand basin with stainless steel taps, both set within a coordinating laminate vanity unit.
Primary Bedroom 4.43m x 4.78m Features carpeted flooring, a single panel radiator, side-aspect UPVC windows, wall-mounted LED lights, and recessed ceiling spotlights.
The room maximises storage with an integrated wardrobe, extensive built-in drawers and integrated cupboards, which are built into the eaves.
Bedroom One En-suite 1.76m x 3.62m Features tiled linoleum flooring, fully tiled walls, recessed ceiling spotlights, a double panel radiator, a rear-aspect UPVC window, and access to both a loft hatch and eaves storage.
The bathroom suite includes a bathtub with stainless steel taps and a shower attachment, a push-flush toilet, and a wash hand basin with a stainless steel tap.
The en-suite also features integrated drawers, cabinetry, and an overhead mirrored medicine cabinet.
Rear Garden Features an expansive, private lawned garden enclosed by mature trees and high hedging, offering scenic surrounding views.
The outdoor space includes a stone-paved patio and seating terrace adjoining the conservatory, established flower beds, rockery features, a greenhouse, and a wooden garden shed, linked by paved pathways throughout.
Front Garden Features an impressive, leafy approach via a long private driveway framed by lush greenery, mature trees, lawned banks, and stone retaining walls.
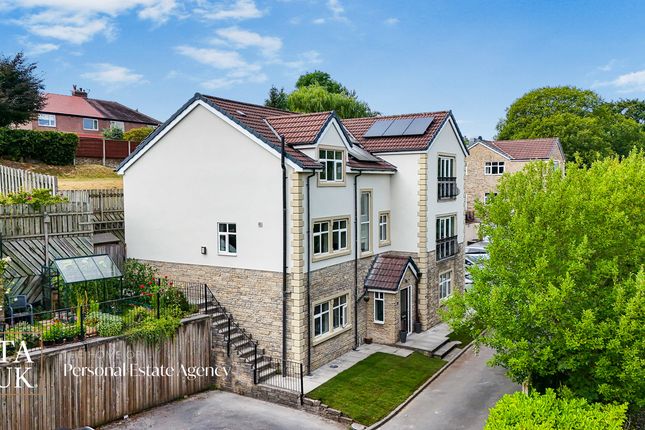
The front of the property presents a stone-clad exterior with a large double garage, a gated side courtyard, and a generous stone-paved patio terrace providing ample outdoor seating and off-road parking space.
Value & comps
No previous sales on record.
Returns
Set an offer; the calculator follows it.
We're still gathering serviced-accommodation data for this area.
Archie refurb estimate: a Pro feature
0.0% below asking
This is not financial or investment advice. Prop AI Deals is not authorised by the Financial Conduct Authority (FCA) to provide investment advice.
All investment calculators, property analyses, and AI-generated insights are for informational purposes only. Property investment carries risk and may result in financial loss. All calculations should be independently verified and you should consult with FCA-authorised financial advisors before making any investment decisions.
Past performance does not guarantee future results. Tax implications vary by individual circumstances.
Deal
Properties like this can earn 2–3x BTL yields when converted to HMO, with retrofit costs around £10k/room. Sign in to see the full tier, yield projection, and cost breakdown.
Commercial properties like this can earn 30-50% higher yields when converted to residential under Class MA / Q / P / PA, with prior approval costing ~GBP 96/unit. Sign in to see the recommended route, yield uplift, and cost breakdown.
BRRR-suited properties can recycle 80-100% of investor capital on refi, leaving a high-yielding rental with most of the money out. Sign in to see the refurb cost stack, ARV projection, and refinance maths.
Detached + large garden = sub-division play. Pro tier unlocks the tier badge, plot size, uplift estimate, and regional land benchmark.
Short-lease flats trade at deep discount, but extending under the 1993 Act often costs far less than the discount. Pro tier unlocks the tier badge, premium breakdown, long-lease ARV and arbitrage maths.
See projected short-stay revenue vs a vanilla BTL for this property.
See real sub-let margins (HMO room rates & SA nightly rates) vs the landlord rent.
Area
Agent & docs
FAQ
About Elnor Lane, Whaley Bridge, SK23
Explore nearby