2-bedroom detached house · DE4 4FD
For saleReduced £15k (−4.1%) on 8 AugListed 439 days
Opportunity summary
See Archie’s verdict, returns by strategy and what to check before viewing.
About
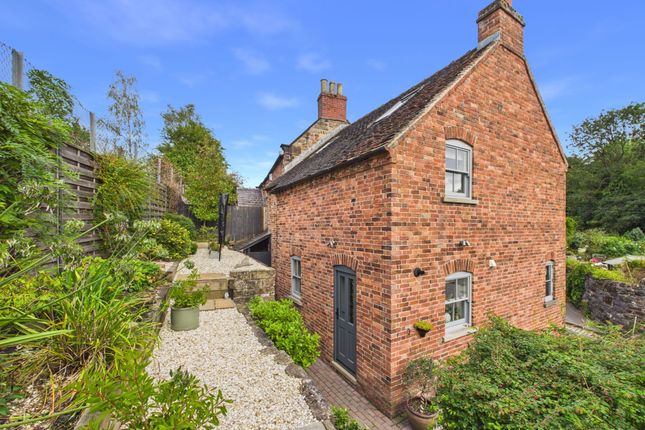
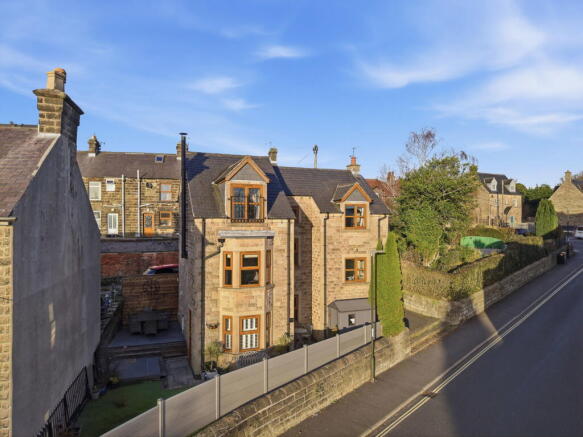
This charming Grade II Listed Georgian Cottage, in the vibrant market town of Wirksworth, is now available For Sale.
Occupying an elevated position in the desirable Wash Green area, just a short stroll from the heart of Wirksworth and offering quintessential views of the town, this delightful two bedroom, detached cottage dates back to 1820 and once served as the curate’s residence for the local parish church.
Rich in history and brimming with original features, this home offers a wonderful blend of period elegance and modern comfort.
Key features are: A welcoming entrance hall, charming sitting room with a cosy log-burning stove, generously sized dining kitchen with handy understairs storage, two spacious double bedrooms with fabulous views over Wirksworth and the surrounding countryside, and a well-appointed family bathroom.
Unique architectural details include Gothic-style metal-paned windows and an exquisite Hopton Wood solid marble staircase - a fantastic centrepiece of this remarkable home.
Outside, enjoy a beautiful walled cottage garden with a private paved seating area. A cobbled driveway offers off-road parking for one vehicle. Virtual Tour Available. No Upward Chain.
Viewing is Highly Recommended.
Location Prospect Cottage is just minutes away from the heart of Wirksworth's historic town centre, with a good range of independent shops, restaurants, pubs and cafes, and a lively arts and social scene including the famous Arts Festival.
There are medical facilities and good schools nearby, and excellent transport links including regular bus services, trains from nearby Cromford, and you can even catch a steam train to Duffield on the Ecclesbourne Valley Railway!
The Derbyshire Dales offer beautiful countryside walks and cycle rides, and nearby Carsington Water has watersports, walks and wonderful wildlife.
A short drive takes you to the Peak District National Park. Nearby towns such as Ashbourne and Matlock offer further facilities, and the city of Derby is just half an hour away by car.
Nottingham and Sheffield are also within easy reach. Ground Floor The property is approached via the cobbled driveway, with stone steps leading up to a central pathway.
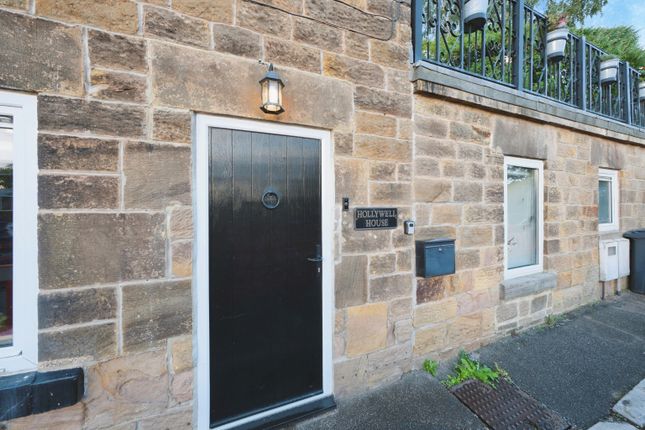
This guides you through the cottage garden to the panelled front door, framed by a decorative stone surround.
Upon entry, you're welcomed into the entrance hall with elegant limestone tiled flooring that flows seamlessly into the sitting room. A stunning Hopton Wood marble staircase rises to the first floor.
To the left is access to the dining kitchen and to the right the Sitting Room Dimensions: 3.82 x 3.03 (12'6" x 9'11").
This bright and welcoming space features tasteful décor and a striking, Gothic-style, multi-paned cast iron window to the front, offering views over the garden.
The current owners have fitted Roman blinds which will be left in situ, here and on the other three multipaned windows. Additional light comes in through a double-glazed side window.
Thoughtful touches include a recessed shelving unit for books and display, a built-in cupboard housing utilities, and a glass-fronted display unit to show off all your ornaments.
A wood-burning stove set into a stone fireplace adds warmth and plenty of character. Dining Kitchen Dimensions: 5.67 x 3.81 (18'7" x 12'5").
This generous, light-filled dining kitchen enjoys two front-facing windows, one of which is cast iron and multipaned.
The space combines charm with practicality, featuring a painted wooden floor and a traditional range of fitted wall, drawer and base units with worktop over and inset stainless steel sink.
The washing machine and dishwasher are included and integrated appliances include an electric oven, four ring gas hob and extractor hood. There's ample room for a family-sized dining table.
A panelled door opens to a large, handy understairs cupboard with fitted shelving. Bedroom One Dimensions: 3.83 x 3.09 (12'6" x 10'1").
Bathed in natural light from dual aspects, this inviting room boasts a distinctive character thanks to its front-facing Gothic-style, multi-paned window - a continuation of the charming architectural features from the ground floor.
From this vantage point, enjoy expansive views sweeping across rooftops, rolling hills, and down into the heart of Wirksworth - a quintessential Wirksworth view!
Continuing along the landing, the next doorway leads to Bedroom Two Dimensions: 3.02 x 2.90 (9'10" x 9'6").
This pleasant double bedroom echoes the charm of the first, with a matching front-facing window framing those far-reaching views.
A set of double doors conceals an overstairs cupboard with built-in hanging space and shelving, while a beautifully crafted, fully fitted wooden wardrobe - designed, made and fitted by a skilled local artisan - adds both function and individuality.
Bathroom Dimensions: 3.67 x 1.90 (12'0" x 6'2").
Larger than average, this well-appointed bathroom includes a white suite: A bath with painted wood panelling and thermostatic shower above, a wash hand basin with a unique and delightful mosaic-tiled splashback, and a low flush WC.
The front-facing window, framed by a tiled sill that matches the splashback, lets in natural light, complementing the room’s airy feel.
A built-in airing cupboard houses the Vaillant gas combination boiler, supplying both hot water and central heating. There’s also a discreet access hatch to the roof space.
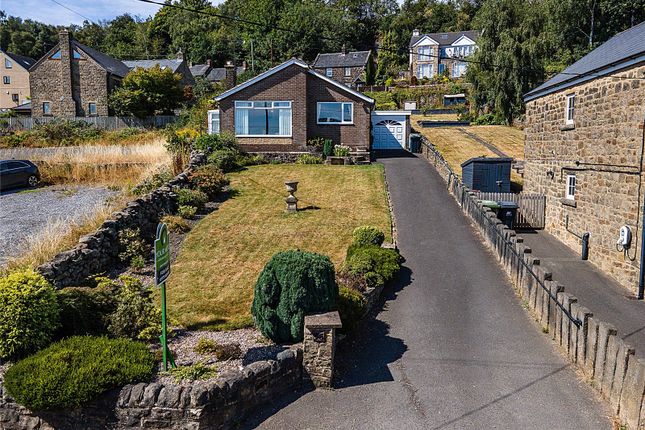
Outside & Parking To the front of the property, a characterful cobbled driveway offers parking for one vehicle, bordered on both sides by a delightful cottage-style garden with a fabulous, colourful collection of plants and flowers.
The garden is enclosed by a traditional brick and stone wall topped with stone copings.
A paved patio provides a peaceful spot to sit and take in the views whilst enjoying a pleasant degree of privacy. Practical touches include external lighting and a water tap.
Council Tax Information We are informed by Derbyshire Dales District Council that this home falls within Council Tax Band C which is currently £2073 per annum.
The annual Council Tax charge has been supplied in good faith by the property owner and is for the tax year 2025/2026.
It will likely be reviewed and changed by the Local Authority the following tax year and will be subject to an increase after the end of March.
Directional Notes From our office in Wirksworth Market Place, proceed across the road in front of the Red Lion Hotel and turn into Coldwell Street.
Continue down Coldwell Street, crossing over the railway bridge which in turn becomes Wash Green.
Continue up the hill for a short distance where the property will be located on the left hand side as identified by our For Sale sign.
Value & comps
No previous sales on record.
Returns
Set an offer; the calculator follows it.
We're still gathering serviced-accommodation data for this area.
Archie refurb estimate: a Pro feature
0.0% below asking
This is not financial or investment advice. Prop AI Deals is not authorised by the Financial Conduct Authority (FCA) to provide investment advice.
All investment calculators, property analyses, and AI-generated insights are for informational purposes only. Property investment carries risk and may result in financial loss. All calculations should be independently verified and you should consult with FCA-authorised financial advisors before making any investment decisions.
Past performance does not guarantee future results. Tax implications vary by individual circumstances.
Deal
Properties like this can earn 2–3x BTL yields when converted to HMO, with retrofit costs around £10k/room. Sign in to see the full tier, yield projection, and cost breakdown.
Commercial properties like this can earn 30-50% higher yields when converted to residential under Class MA / Q / P / PA, with prior approval costing ~GBP 96/unit. Sign in to see the recommended route, yield uplift, and cost breakdown.
BRRR-suited properties can recycle 80-100% of investor capital on refi, leaving a high-yielding rental with most of the money out. Sign in to see the refurb cost stack, ARV projection, and refinance maths.
Detached + large garden = sub-division play. Pro tier unlocks the tier badge, plot size, uplift estimate, and regional land benchmark.
Short-lease flats trade at deep discount, but extending under the 1993 Act often costs far less than the discount. Pro tier unlocks the tier badge, premium breakdown, long-lease ARV and arbitrage maths.
See projected short-stay revenue vs a vanilla BTL for this property.
See real sub-let margins (HMO room rates & SA nightly rates) vs the landlord rent.
Area
Agent & docs
FAQ
About 45 Wash Green, Matlock
Explore nearby