4-bedroom house · BB12 9HN
For saleListed 103 days
Opportunity summary
See Archie’s verdict, returns by strategy and what to check before viewing.
About
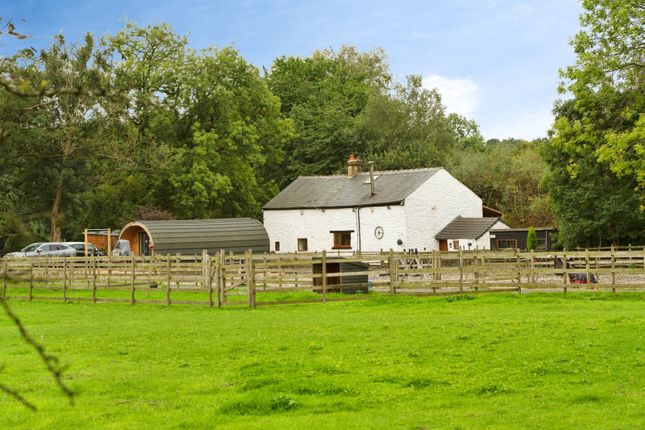
Set within the highly desirable village of Fence, this exceptional four bedroom detached family home offers an impressive standard of living, generous accommodation and beautifully landscaped outdoor space.
Perfect for families looking to upsize, this could be the dream home you have been waiting for.
The property has been thoughtfully designed for modern family life, with a welcoming entrance hallway, stylish main living room, downstairs WC, utility room and a stunning open-plan kitchen, dining and living space to the rear.
The kitchen is a true showpiece, complete with oak flooring, granite work surfaces, two ovens with warming drawers, integrated dishwasher and integrated fridge freezer.
To the first floor are four well-proportioned bedrooms, including a superb main bedroom with dressing area and en-suite shower room, along with a modern family bathroom.
Externally, the home enjoys excellent kerb appeal, driveway parking, garage and a beautifully landscaped rear garden with lawn, raised decking and patio seating areas, ideal for family life and entertaining.
Fence is one of the area’s most sought-after villages, with fantastic local pub restaurants on the doorstep, including The Fence Gate and the Michelin-starred White Swan.
The neighbouring villages of Barley, Newchurch and Barrowford are also just a few minutes’ drive away, offering countryside walks, boutique shops, cafés and further amenities.
Ground Floor The ground floor sets an exceptional tone from the moment you enter, with a welcoming entrance hallway, beautifully finished décor and access to a downstairs WC.
To the front sits an elegant main living room, offering a calm and refined space with a feature fireplace, and a large front window.
To the rear, the home opens into a truly impressive kitchen, dining and living space, designed perfectly for modern family life.
The kitchen is fitted with sleek contemporary cabinetry, Quartz work surfaces and dining table. Integrated neff appliances, two single ovens with signature Slide&Hide .
A superb range of integrated appliances including warming drawer, dishwasher and fridge freezer.
Oak flooring adds warmth and flow through the space, while the dining and living area creates a stunning social hub with bifold doors overlooking the rear.
A separate utility room provides excellent additional practicality, keeping the main kitchen space beautifully streamlined.
First Floor The first floor continues the home’s impressive sense of space and quality, with a bright landing leading to four beautifully presented bedrooms and the main family bathroom.
The principal bedroom is a standout feature, offering generous proportions, stylish décor and a dedicated dressing area, creating a luxurious and practical private suite.
From here, there is access to a modern en-suite shower room, finished with contemporary tiling, a shower enclosure, WC and wash basin.
Three further bedrooms provide excellent flexibility for children, guests or home working, all presented to a high standard with neutral finishes and plenty of natural light.
The family bathroom is equally impressive, fitted with a four-piece suite including bath, separate shower enclosure, WC and wash basin, complemented by elegant tiling and chrome fittings.
A superb first-floor layout, perfectly suited to modern family living.
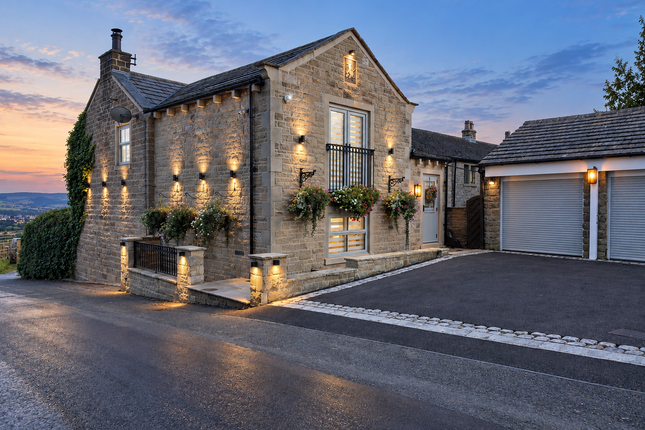
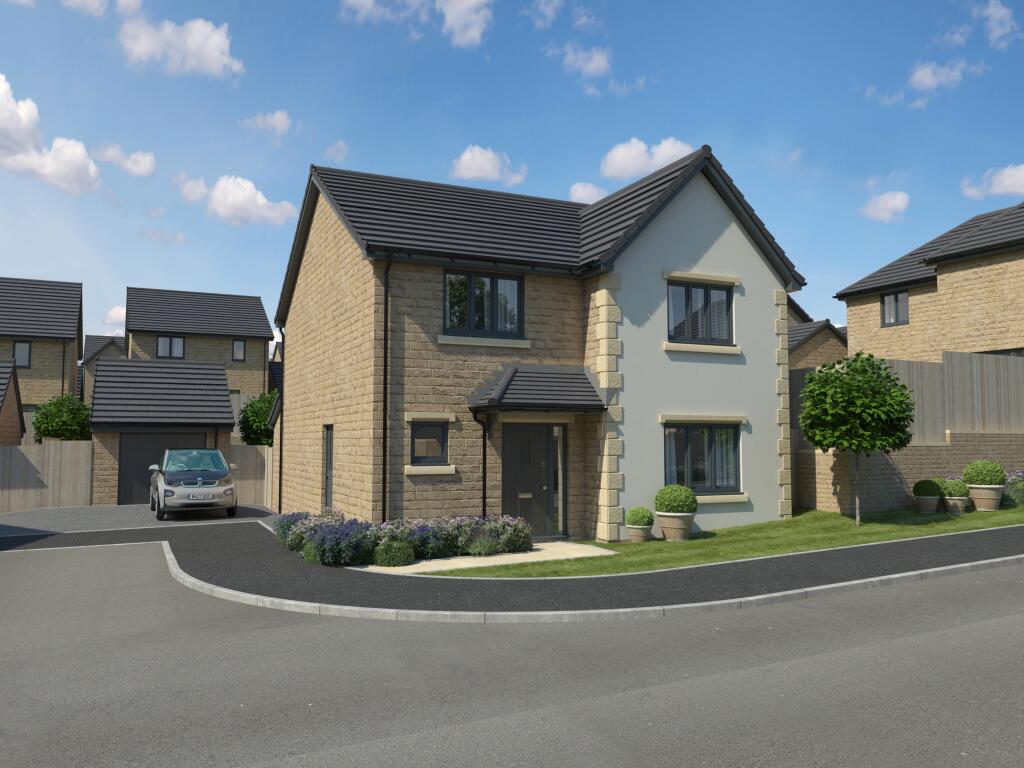
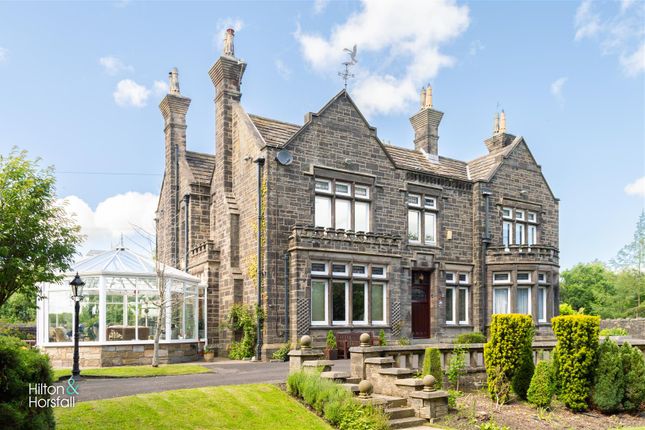
Garden Externally, this impressive home enjoys superb kerb appeal, with an attractive stone façade, neatly maintained lawned frontage, planted borders and a generous driveway providing off-road parking and access to the garage.
Gated side access leads through to the rear, where the garden has been beautifully landscaped to create a private and highly usable outdoor space.
The rear garden is mainly laid to lawn, enclosed by mature hedging and fencing, offering an excellent sense of privacy.
A raised decked seating area flows directly from the rear living space, creating the perfect spot for outdoor dining, entertaining or relaxing in the sunshine, while a further paved patio provides additional seating space.
With its manicured lawn, established boundaries and multiple seating areas, the outside space feels like a true extension of the home and is perfectly suited to families and those who love to entertain.
Parking - Garage Parking - Driveway Disclaimer We have not tested any appliances, fixtures, fittings, or services and cannot confirm they are in working order.
Buyers must satisfy themselves as to condition, and no employee of Fardella & Bell is authorised to give any warranty or guarantee. All measurements are approximate and may be subject to error.
They should not be relied upon for furniture, fixtures, or floor coverings. These particulars are provided in good faith, approved by the vendor(s), and are subject to error and omission.
They do not form part of any offer or contract. Buyers should satisfy themselves on all matters, including any alterations or works and the relevant consents or approvals.
Aml All buyers and sellers must complete Anti-Money Laundering checks in line with hmrc regulations before a transaction can proceed.
Fardella & Bell uses Coadjute’s Assured Compliance service, and a fee is payable for each individual check.
Value & comps
No previous sales on record.
Returns
Set an offer; the calculator follows it.
We're still gathering serviced-accommodation data for this area.
Archie refurb estimate: a Pro feature
0.0% below asking
This is not financial or investment advice. Prop AI Deals is not authorised by the Financial Conduct Authority (FCA) to provide investment advice.
All investment calculators, property analyses, and AI-generated insights are for informational purposes only. Property investment carries risk and may result in financial loss. All calculations should be independently verified and you should consult with FCA-authorised financial advisors before making any investment decisions.
Past performance does not guarantee future results. Tax implications vary by individual circumstances.
Deal
Properties like this can earn 2–3x BTL yields when converted to HMO, with retrofit costs around £10k/room. Sign in to see the full tier, yield projection, and cost breakdown.
Commercial properties like this can earn 30-50% higher yields when converted to residential under Class MA / Q / P / PA, with prior approval costing ~GBP 96/unit. Sign in to see the recommended route, yield uplift, and cost breakdown.
BRRR-suited properties can recycle 80-100% of investor capital on refi, leaving a high-yielding rental with most of the money out. Sign in to see the refurb cost stack, ARV projection, and refinance maths.
Detached + large garden = sub-division play. Pro tier unlocks the tier badge, plot size, uplift estimate, and regional land benchmark.
Short-lease flats trade at deep discount, but extending under the 1993 Act often costs far less than the discount. Pro tier unlocks the tier badge, premium breakdown, long-lease ARV and arbitrage maths.
See projected short-stay revenue vs a vanilla BTL for this property.
See real sub-let margins (HMO room rates & SA nightly rates) vs the landlord rent.
Area
Agent & docs
FAQ
About 35 Pendle Fields, Burnley
Explore nearby