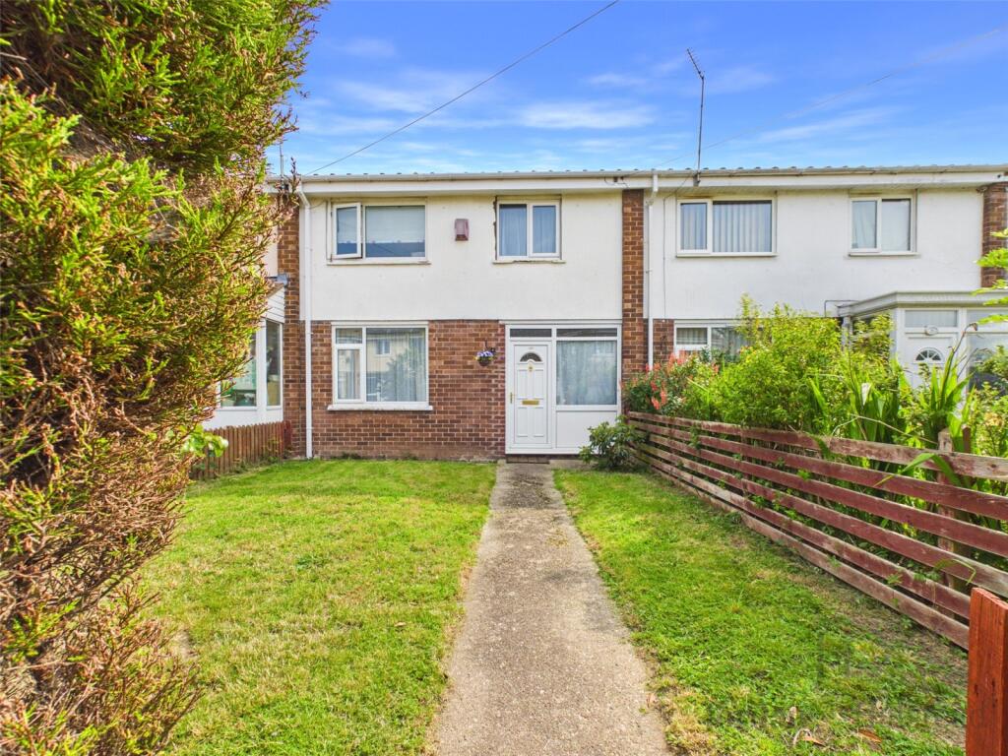
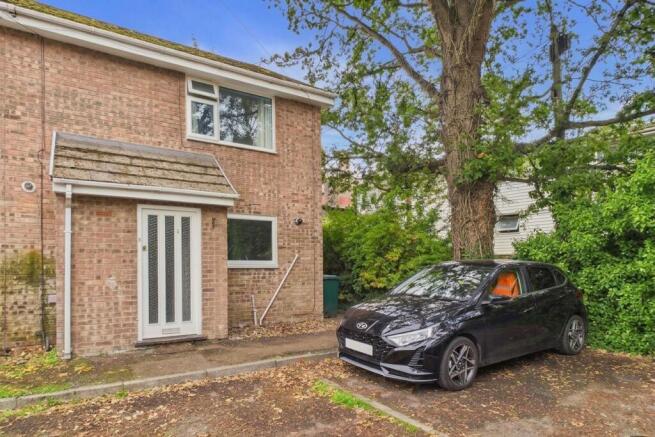
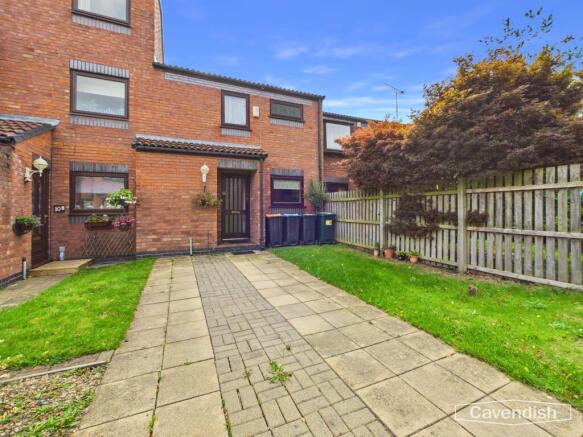
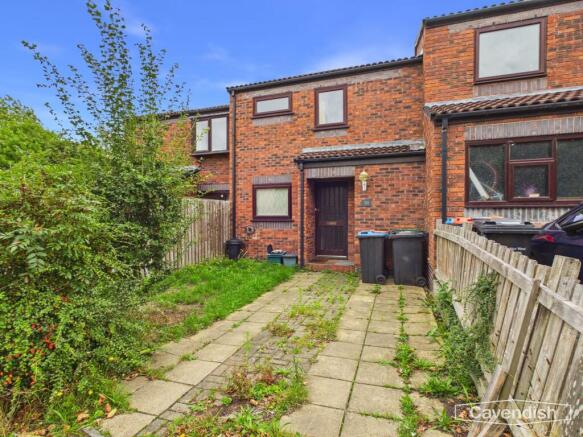
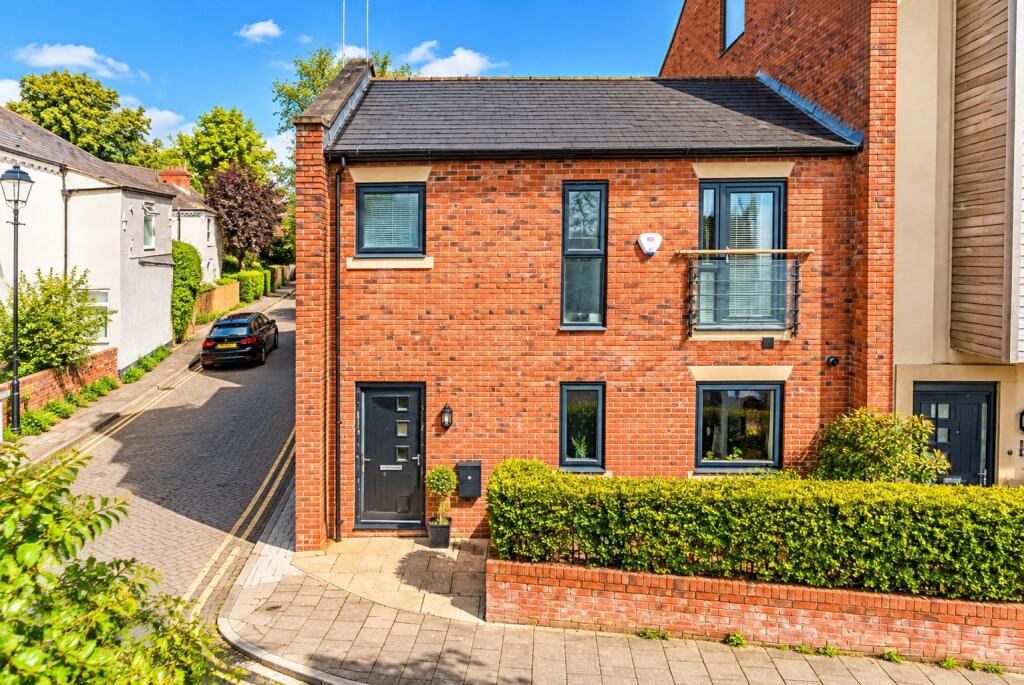
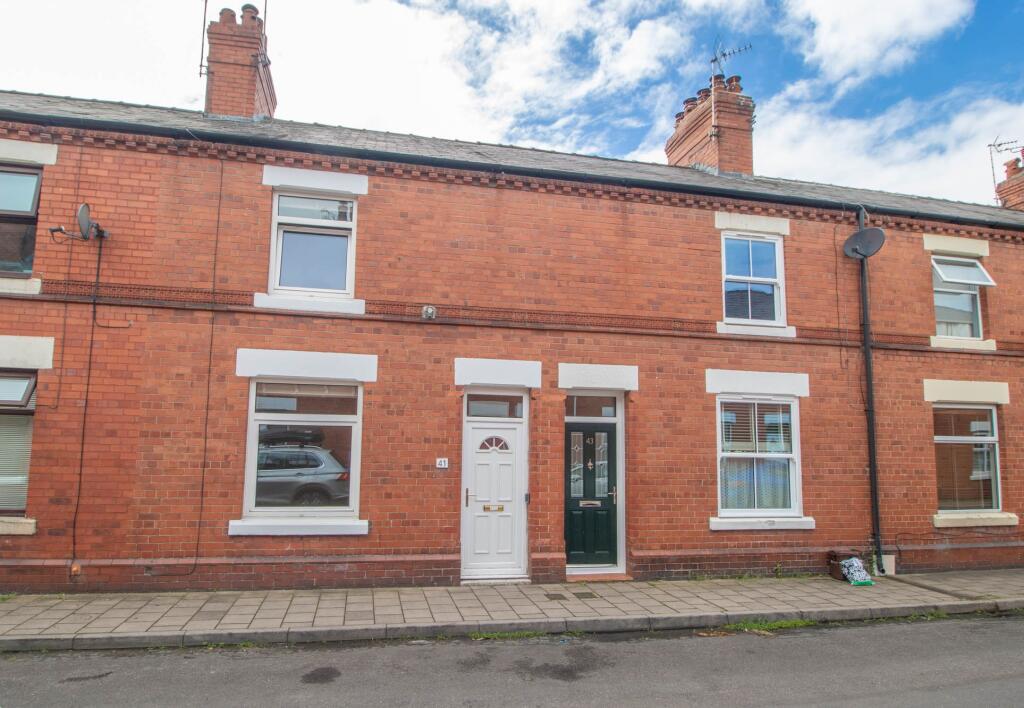
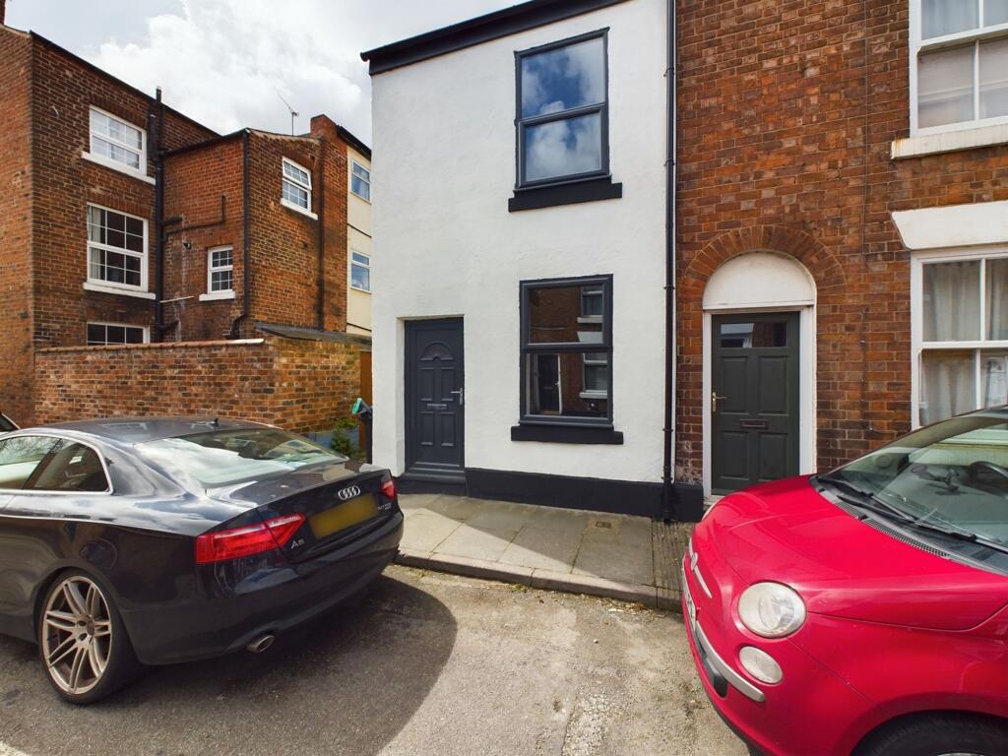
2-bedroom terraced house · CH1 4AZ
Sold STCReduced £25k (−11.1%) on 31 MayListed 367 days
Opportunity summary
See Archie’s verdict, returns by strategy and what to check before viewing.
About
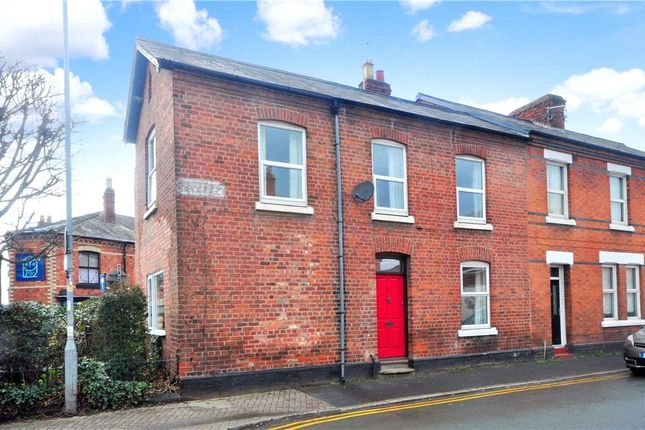
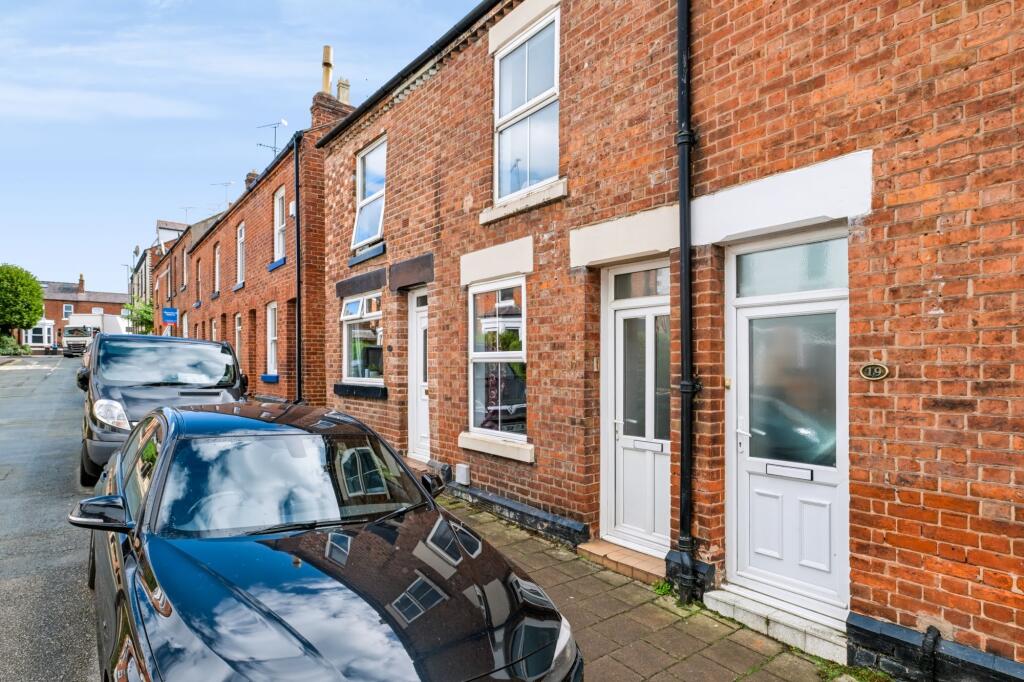
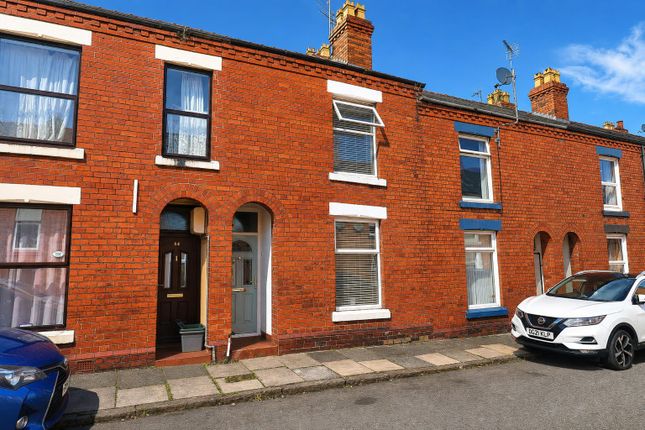
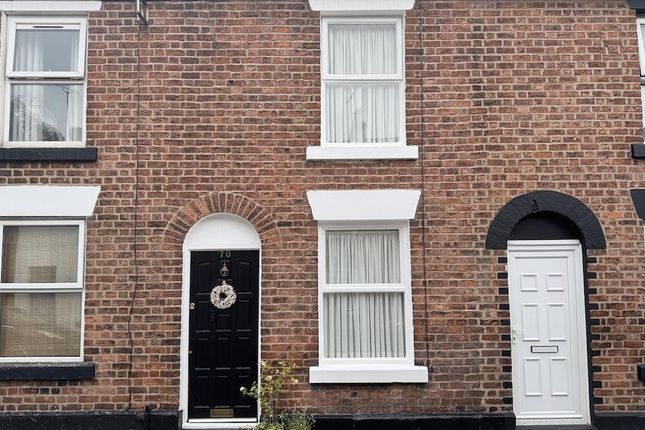
This stunning two-bedroom property has been recently renovated throughout and is presented to an exceptional standard.
The home features a newly fitted kitchen with modern units and appliances, and a bright open-plan lounge and dining area with French doors leading to the rear garden.
Upstairs, there are two generous double bedrooms and a stylish shower room, fitted with a contemporary white suite.
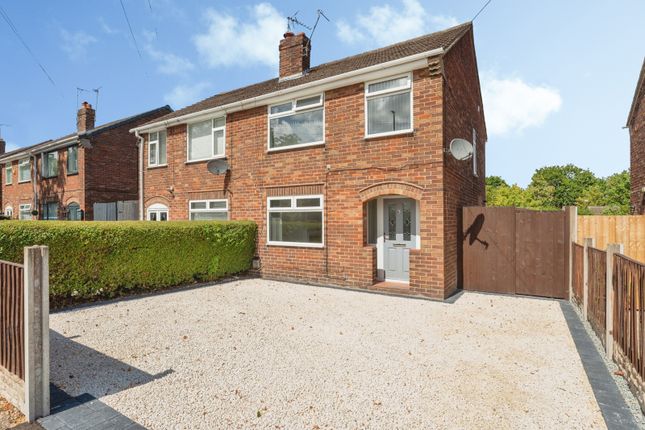
Outside, the property boasts a landscaped, private garden, perfect for relaxing or entertaining, and off-road parking for two vehicles to the front.
Situated on Parkgate Road, this home enjoys an ideal location with easy access to Chester city centre, offering a range of shops, restaurants, and amenities.
Excellent motorway links nearby provide convenient routes to the M53, M56, and beyond, making it perfect for commuters.
The property is also within easy reach of a popular local park, offering green space and leisure facilities right on your doorstep.
Location - Abbots Terrace enjoys a prime position on Parkgate Road, just a short distance from Chester city centre with its wide range of shops, restaurants, and historic attractions.
The area offers excellent transport and motorway links, including easy access to the A540, M53, and M56, ideal for commuters to Liverpool, Manchester, and North Wales.
Regular public transport services run nearby, providing convenient connections across the city. Residents can enjoy the nearby local park and the Countess of Chester Country Park for outdoor leisure.
This sought-after location perfectly combines city convenience with peaceful surroundings.
Porch - Hallway - Lounge/Dining Room - 21'4" x 10'10" - This inviting lounge and dining room offers a bright and spacious open-plan layout.
It features stylish wooden flooring and neutral walls that create a warm and welcoming atmosphere.
Large windows and French doors at the rear flood the room with natural light and provide direct access to the garden, blending indoor and outdoor living.
The room includes a charming fireplace with a wood-burning stove, perfect for cosy evenings, and space for comfortable seating and a dining table.
The staircase to the first floor is discreetly positioned to one side, maintaining the room's open feel.
Kitchen - 11'4" x 7'6" - The kitchen is modern and well-equipped, featuring white cabinetry with wooden worktops that add a touch of warmth.
It incorporates integrated appliances, including an oven and hob, and has ample storage and preparation space.
A large window above the sink allows plenty of daylight to brighten the room, while light wooden flooring complements the overall clean and fresh aesthetic.
Bedroom 1 - 12'8" x 10'9" - The main bedroom is a fantastic size and has neutral cream walls and soft carpeting that creates a relaxing environment, while the window provides lovely views to the outside and plenty of natural light.
Bedroom 2 - 12'1" x 11'2" - Bedroom 2 is a spacious room with neutral décor and carpeted flooring, designed for comfort and practicality.
It accommodates a double bed and bedside tables, and benefits from a large window that fills the room with natural light.
Shower Room - 2.36 x 1.47 (7'8" x 4'9") - The stylish shower room features a modern white three-piece suite, including a shower cubicle, complemented by contemporary tiled walls for a clean and elegant finish.
Landing - 7'5" x 3'2" - Rear Garden - The garden is a delightful outdoor space combining a lawned area, a paved patio, and a gravel seating area.
The patio extends invitingly from the house, making it ideal for dining or relaxing outside.
The gravelled section is furnished with comfortable garden seating and surrounded by mature plants and fencing which provide privacy and a peaceful atmosphere.
Beyond the patio, a well-maintained lawn offers space for outdoor activities, bordered by flowerbeds and garden sheds, all within a secure, fenced boundary.
Parking - Anti Money Laundering Regulations - Before we can confirm any sale, we are required to verify everyone’s identity electronically to comply with Government Regulations relating to anti-money laundering.
All intending buyers and sellers need to provide identification documentation to satisfy these requirements. There is an admin fee of £30 per person for this process.
Your early attention to supply the documents requested and payment will be appreciated, to avoid any unnecessary delays in confirming the sale agreed.
Viewings - By appointment through the Agents Chester Office . FLOOR PLANS - included for identification purposes only, not to scale.
Extra Services - Mortgage referrals, conveyancing referral and surveying referrals will be offered by Cavendish Estate Agents.
If a buyer or seller should proceed with any of these services then a commission fee will be paid to Cavendish Estate Agents Ltd upon completion.
Floorplan - Floorplan included for identification purposes only, not to scale. Freehold - Believed to be Freehold.
Material Information Report - The Material Information Report for this property can be viewed on the Rightmove listing.
Alternatively, a copy can be requested from our office which will be sent via email.
Virtual Tour - A video tour of the property is available on request from our office, providing you with a virtual viewing of the setting, accommodation and grounds.
We hope you will find the video helpful. Flood Risk Disclaimer - Please note the property has a history of flooding, with the most recent incident occurring approximately two years ago.
Buyers are advised to make their own enquiries regarding insurance and lending.
For further information, including details of measures implemented to help prevent future issues, please contact the office.
Value & comps
No previous sales on record.
Returns
Set an offer; the calculator follows it.
We're still gathering serviced-accommodation data for this area.
Archie refurb estimate: a Pro feature
0.0% below asking
This is not financial or investment advice. Prop AI Deals is not authorised by the Financial Conduct Authority (FCA) to provide investment advice.
All investment calculators, property analyses, and AI-generated insights are for informational purposes only. Property investment carries risk and may result in financial loss. All calculations should be independently verified and you should consult with FCA-authorised financial advisers before making any investment decisions.
Past performance does not guarantee future results. Tax implications vary by individual circumstances.
Deal
Properties like this can earn 2–3x BTL yields when converted to HMO, with retrofit costs around £10k/room. Sign in to see the full tier, yield projection, and cost breakdown.
Commercial properties like this can earn 30-50% higher yields when converted to residential under Class MA / Q / P / PA, with prior approval costing ~GBP 96/unit. Sign in to see the recommended route, yield uplift, and cost breakdown.
BRRR-suited properties can recycle 80-100% of investor capital on refi, leaving a high-yielding rental with most of the money out. Sign in to see the refurb cost stack, ARV projection, and refinance maths.
Detached + large garden = sub-division play. Pro tier unlocks the tier badge, plot size, uplift estimate, and regional land benchmark.
Short-lease flats trade at deep discount, but extending under the 1993 Act often costs far less than the discount. Pro tier unlocks the tier badge, premium breakdown, long-lease ARV and arbitrage maths.
See projected short-stay revenue vs a vanilla BTL for this property.
See real sub-let margins (HMO room rates & SA nightly rates) vs the landlord rent.
Area
Agent & docs

FAQ
About Abbots Terrace, Parkgate Road, Chester
Explore nearby