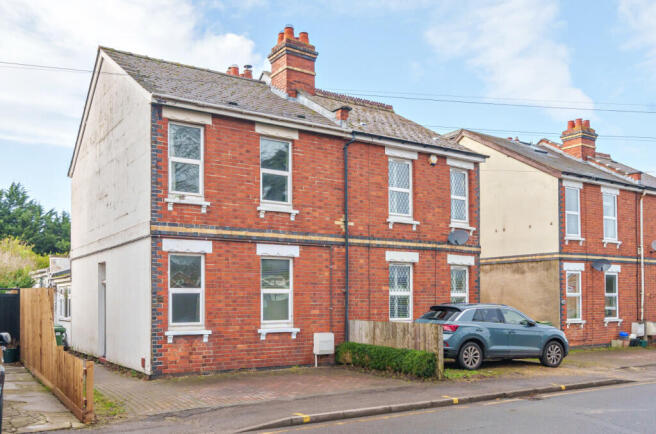
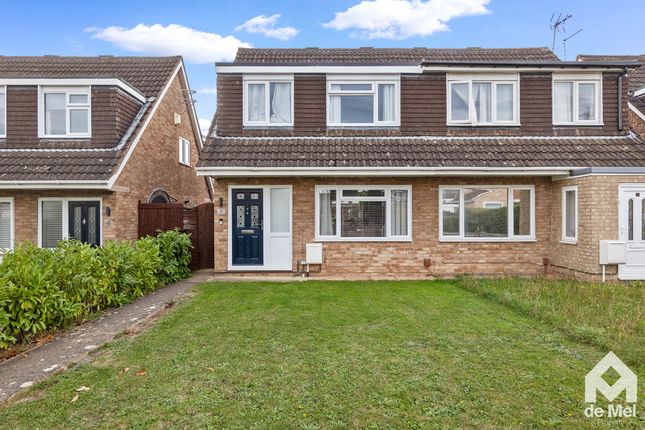
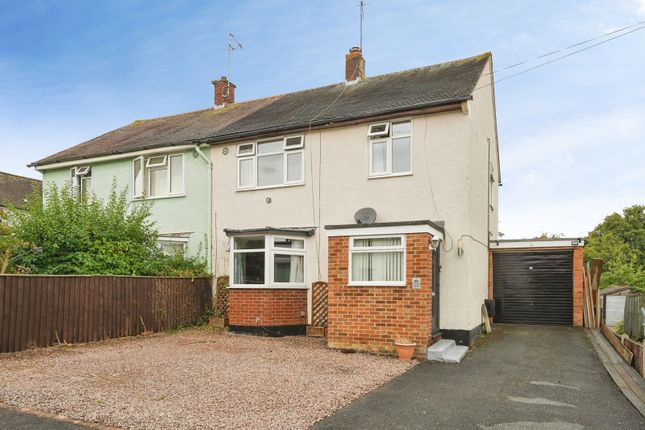
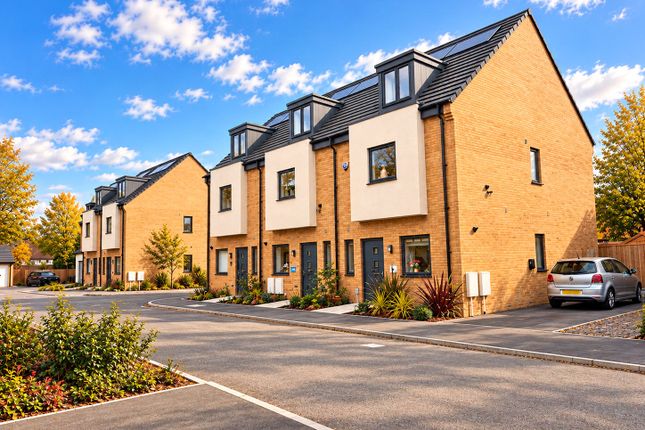
3-bedroom semi-detached house · GL51 8LQ
Sold STCListed 38 days
Opportunity summary
See Archie’s verdict, returns by strategy and what to check before viewing.
About
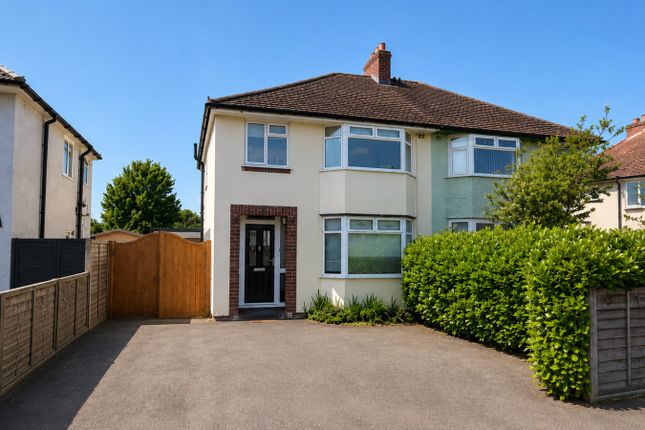
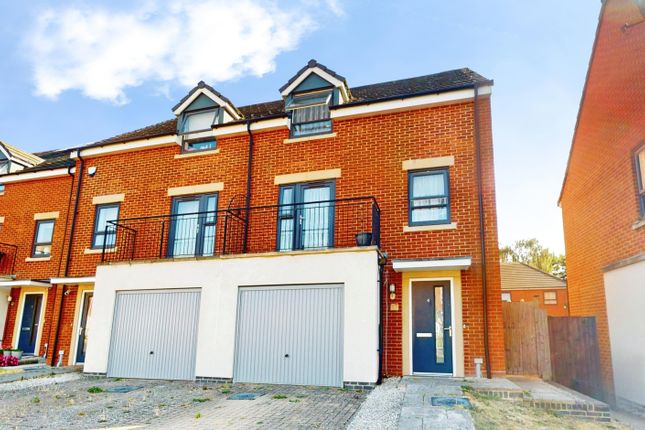
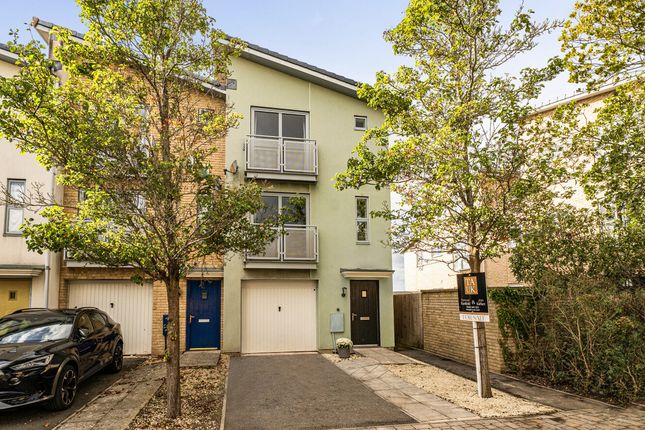
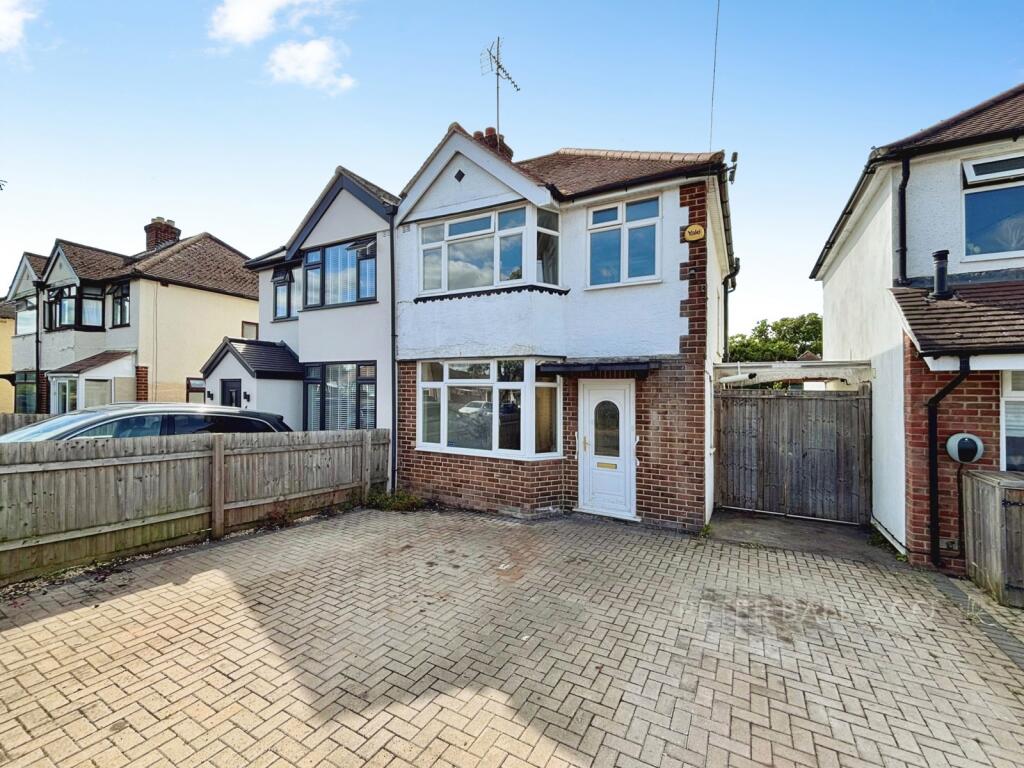
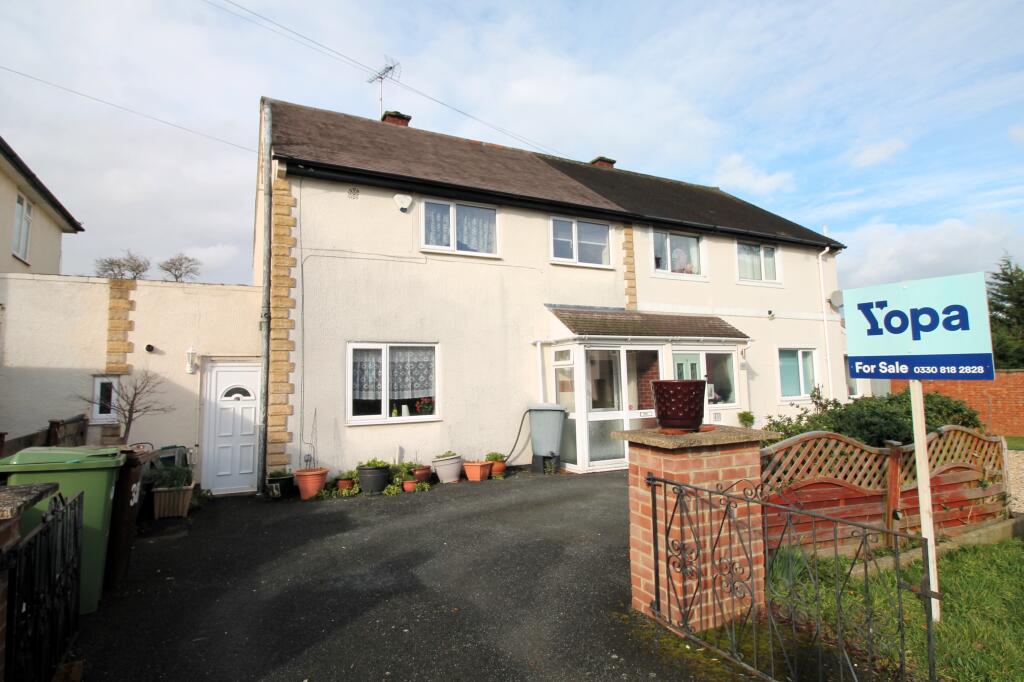
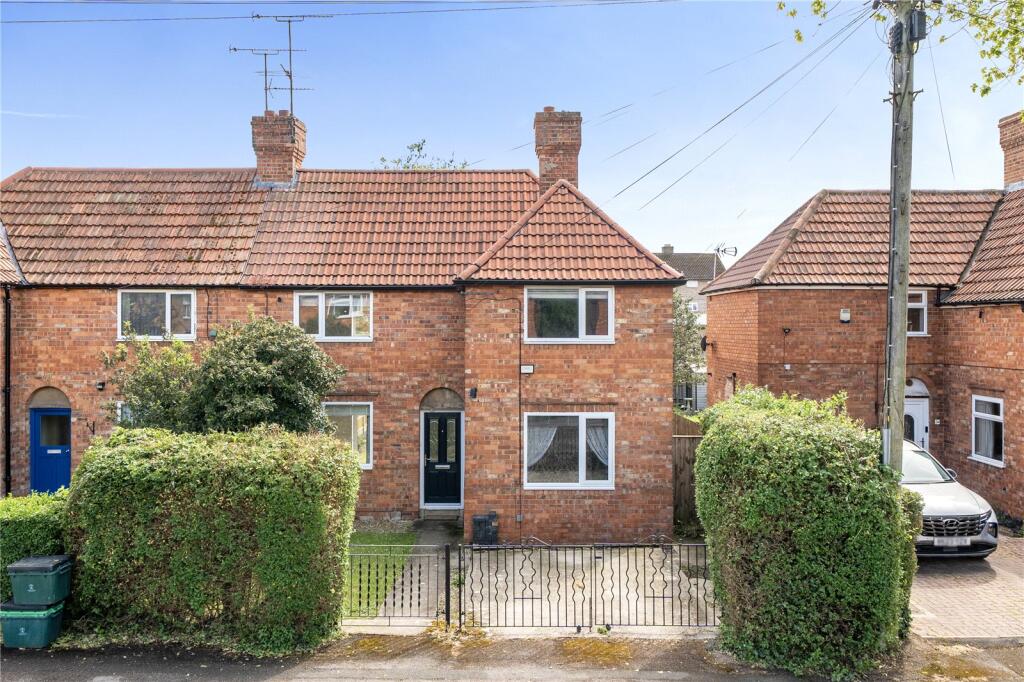
Offered chain-free for a swift and hassle-free transaction, this impressive three-bedroom semi-detached house in Cheltenham combines a versatile layout with large windows providing excellent natural light throughout.
This property has exceptional practical space making it the perfect family home or first time buy The ground floor features a charming separate living room anchored by a feature fireplace, leading through to a impressive open-plan kitchen/dining room—the ideal central hub for modern family life and entertaining.
Adding significant practical value the large garage / workshop accessible directly from the kitchen, with doors at both ends, providing excellent natural light, ventilation and a versatile space for parking, storage, hobbies or workshop use.
Upstairs, the home offers three good-sized bedrooms served by a well-appointed family bathroom and separate toilet. Gas central heating ensures comfort year-round.
Outside, the property boasts a private, fully enclosed rear garden mostly laid to lawn with paved area and with convenient side access, creating a secure haven for outdoor recreation.
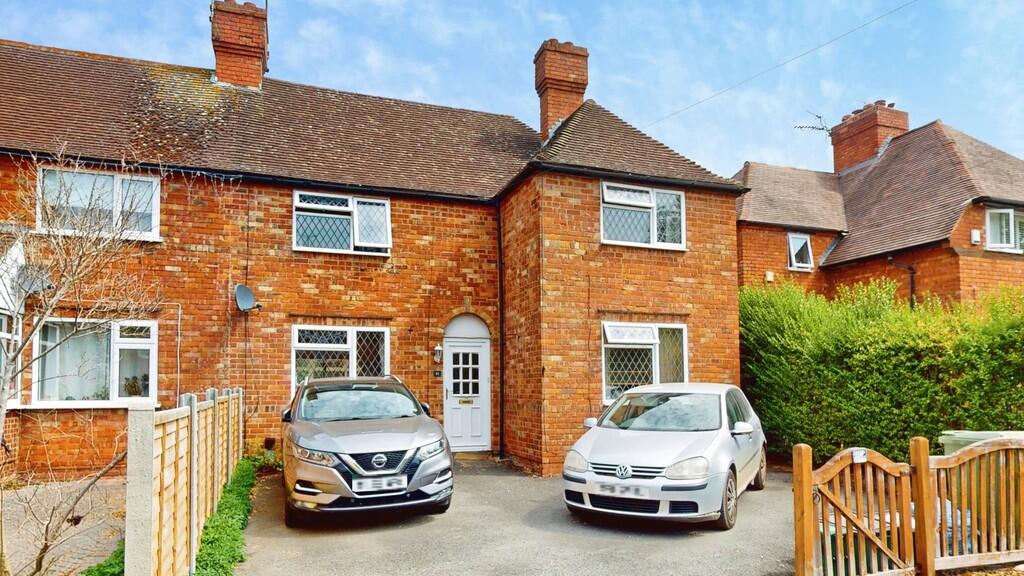
To the front, a private driveway provides easy off-street parking.
Location: Situated on a closed loop road in the popular residential area of Rowanfield this location offers very little passing traffic, creating an ideal balance between a peaceful setting while remaining close to Cheltenham town centre.
The neighbourhood is particularly well-suited for families and commuting professionals, benefiting from well-regarded local schools, green spaces, and everyday amenities right on the doorstep.
Residents enjoy swift access to Cheltenham town centre while Cheltenham Spa railway station and the nearby A40/M5 road connections make travelling and commuting effortless A word from the owner: I have really enjoyed living here and have been very sorry to have to make the decision to sell.
The house has worked exceptionally well for me, and I think its combination of space, natural light, garden and location makes it a particularly enjoyable home.
The generous room sizes give plenty of flexibility for a growing family, working from home or simply having space to spread out.
The large windows bring in lots of natural light, which is something I have always appreciated. The south-facing garden has been another real highlight.
I particularly enjoyed growing herbs right next to the kitchen, where they were only a couple of steps away when cooking. It is a lovely extension of the living space and gets excellent sunlight.
The large garage is also a feature I have really appreciated.
It is a genuinely useful space rather than simply somewhere to store a car, being light, warm and well ventilated, with doors at both ends providing excellent airflow.
It has worked particularly well as a workshop and hobby space. There is also off-street parking for two cars, which is very convenient, particularly for a family home.
The house has been great for commuting too, with easy access to the M5, while still being close enough to town to walk, cycle or take the bus.
More than anything, though, it is the combination of the house, the peaceful setting and the lovely neighbours that I will miss most. EPC rating: D.
Entrance Hall: Spacious entrance hall with characterful floorboards and doors to the living and dining room and stairs to the first floor with understairs storage.
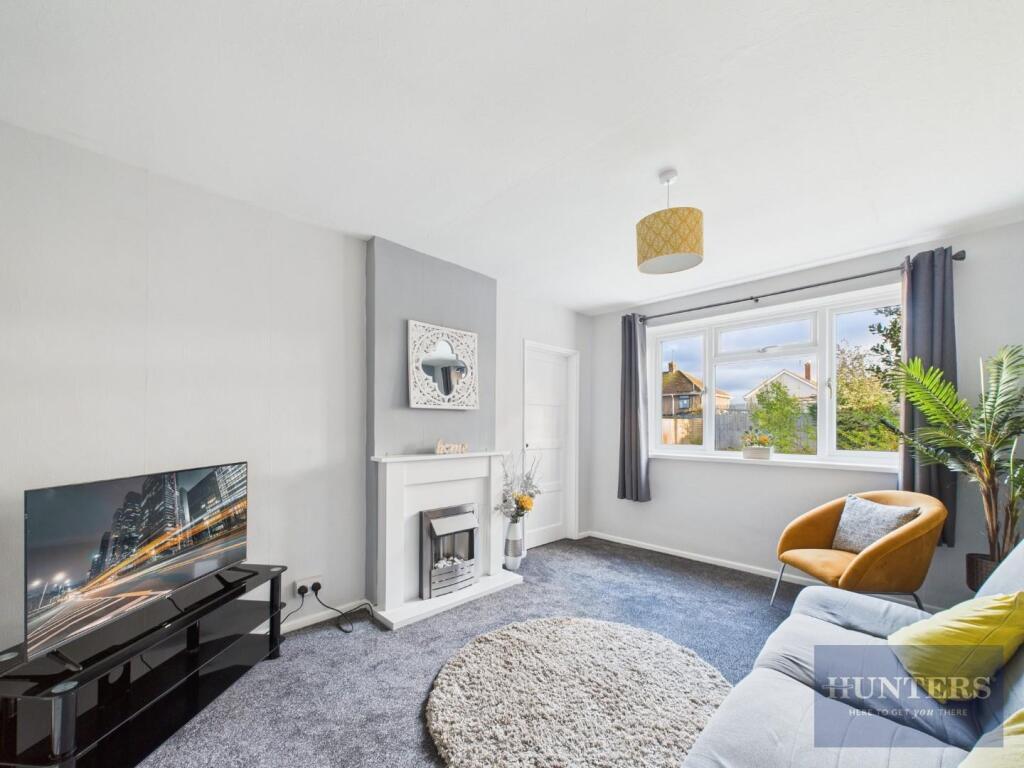
Living Room: (4.7m x 3.62m (15'5" x 11'11")) Good size cosy living room with large window to front aspect allowing ample light and feature fireplace creating cosy space.
Kitchen / Dining Room: Contemporary style open plan modern kitchen / dining room.
The kitchen includes a range of base and wall units and integrated gas hob, pantry cupboard and side door to the garage, whilst the dining room offers a spacious room with wooden flooring and patio doors to rear garden.
Kitchen: 2.09 m x 2.59 m Dining room: 3.44 m x 3.78 m Garage: (7.54m x 2.28m (24'9" x 7'6")) Substantial garage/workshop with watertight coverage offering ideal space for storage or to be utilised as a utility space.
Landing Area: Spacious landing area with doors to rooms. Bedroom 1: (4.73m x 3.51m (15'6" x 11'6")) Large double bedroom with large double-glazed window to front aspect allowing ample light.
Bedroom 2: (3.75m x 3.46m (12'4" x 11'4")) Another large double bedroom to with large double-glazed window to rear aspect allowing ample light.
Bedroom 3: (2.54m x 2.12m (8'4" x 6'11")) Single bedroom to front aspect with storage cupboard.
Bathroom: (2.12m x 1.68m (6'11" x 5'6")) Large family bathroom with shower over bath, wash basin, heated towel rail and window to rear aspect. Toilet: Separate toilet with wash basin and window.
Driveway: Spacious driveway with room for multiple cars. Garden: South-West facing enclosed rear garden mostly laid to lawn with side access to the garage.
A Quick Generic Note On Property Details: Features like heating, appliances, and fixtures have not been tested by us, so we cannot guarantee their condition.
We also recommend having your solicitor verify any planning permissions / building regulations if applicable.
All room measurements are approximate, so feel free to double-check them during your visit!
Value & comps
No previous sales on record.
Returns
Set an offer; the calculator follows it.
We're still gathering serviced-accommodation data for this area.
Archie refurb estimate: a Pro feature
0.0% below asking
This is not financial or investment advice. Prop AI Deals is not authorised by the Financial Conduct Authority (FCA) to provide investment advice.
All investment calculators, property analyses, and AI-generated insights are for informational purposes only. Property investment carries risk and may result in financial loss. All calculations should be independently verified and you should consult with FCA-authorised financial advisers before making any investment decisions.
Past performance does not guarantee future results. Tax implications vary by individual circumstances.
Deal
Properties like this can earn 2–3x BTL yields when converted to HMO, with retrofit costs around £10k/room. Sign in to see the full tier, yield projection, and cost breakdown.
Commercial properties like this can earn 30-50% higher yields when converted to residential under Class MA / Q / P / PA, with prior approval costing ~GBP 96/unit. Sign in to see the recommended route, yield uplift, and cost breakdown.
BRRR-suited properties can recycle 80-100% of investor capital on refi, leaving a high-yielding rental with most of the money out. Sign in to see the refurb cost stack, ARV projection, and refinance maths.
Detached + large garden = sub-division play. Pro tier unlocks the tier badge, plot size, uplift estimate, and regional land benchmark.
Short-lease flats trade at deep discount, but extending under the 1993 Act often costs far less than the discount. Pro tier unlocks the tier badge, premium breakdown, long-lease ARV and arbitrage maths.
See projected short-stay revenue vs a vanilla BTL for this property.
See real sub-let margins (HMO room rates & SA nightly rates) vs the landlord rent.
Area
Agent & docs
FAQ
About 33, Netherwood Gardens, Cheltenham
Explore nearby