1-bedroom flat · SS1 3EP
Let agreedListed 49 days · slow let
Opportunity summary
See Archie’s verdict, returns by strategy and what to check before viewing.
About
Stunning Retirement Property!
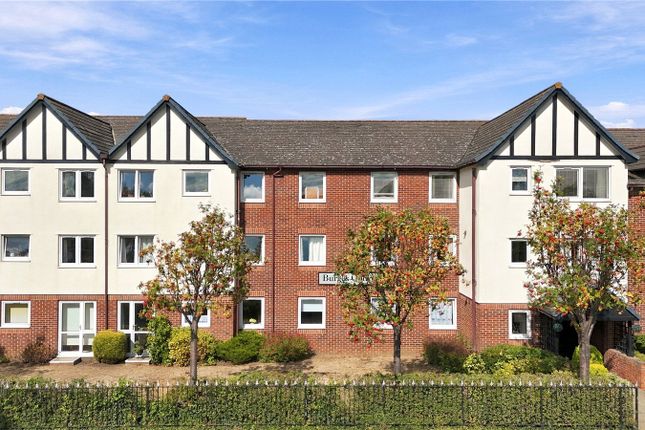
Quietly situated, overlooking picturesque communal gardens from both the lounge and kitchen, this freshly decorated, newly carpeted first floor retirement apartment within the sought after Burges Court.
Located minutes from Thorpe Bay Broadway, with its pleasing range of shops, restaurants and transport links, this property offers comfortable living, with sunny days down at the beach less than a mile away!
Burges Court incorporates lift access to all floors, a communal lounge with kitchen area and door giving direct access to the gardens, laundry room, guest suite, car parking, and is maintained throughout to an excellent standard.
Available Now! Communal Entrance Within the communal area of the block, you will find access to the communal lounge spaces, the well maintained gardens as well as the laundry room.
There is both elevator and stair access to the first floor. Private Entrance Hallway (6' 10'' x 7' 7'' (2.08m x 2.31m)) Accessed via a private front door, you are welcomed into the entrance hallway.
Finished with carpet flooring and painted walls, this space benefits from a built in storage cupboard as well as a wall mounted phone entry system.
There are further doors leading to the bedroom, shower room and lounge. Lounge (17' 8'' x 10' 8'' (5.38m x 3.25m)) Accessed via the entrance hallway, there is a spacious lounge.
Featuring a decorative, electric fireplace, this space is complete with a double glazed window towards the rear elevation of the property.
Finished with carpet flooring, painted walls and a fitted electric heater, there are further doors that lead into the kitchen.
Kitchen (7' 7'' x 5' 9'' (2.31m x 1.75m)) Accessed via the lounge, there is a kitchen. Designed for convenient living, this space is comprised of low level and eye level storage units.
With a double glazed window towards the rear elevation of the property, this kitchen offers stunning views of the scenic gardens as well as an inset sink, a hob, an overhead extractor, a raised oven and plumbing access for a washing machine.
This space is complete with wood effect flooring and splashback wall tiling. Bedroom (13' 9'' x 9' 2'' (4.19m x 2.79m)) Accessed via the entrance hallway, there is a double bedroom.
With a window towards the rear elevation, this space boasts scenic views of the gardens as well as ample natural light.
Benefiting from a built in storage unit, this space is complete with an electric heater. Finished with carpet flooring and painted walls.
Shower Room (6' 8'' x 5' 5'' (2.03m x 1.65m)) Accessed via the entrance hallway, there is a modern shower room.
Comprised of a shower, a low level W/C and a wash hand basin with vanity unit, this space is finished with tiled flooring as well as tiled walls.
Added benefits include a fitted extractor as well as a heated towel rail.
Communal Gardens Stunning communal gardens with peaceful seating areas and a selection of mature flowerbeds, trees, shrubs and lawns.
Off Street Parking There is access to a communal car park to the rear of the development. Communal Facilities The development has a welcoming communal lounge. Communal laundry and House Manager.
Value & comps
No previous sales on record.
Rental comparables are shown in the Rental section below. Sold comparables remain for area capital context only.
Returns
We're still gathering serviced-accommodation data for this area.
This is not financial or investment advice. Prop AI Deals is not authorised by the Financial Conduct Authority (FCA) to provide investment advice.
All investment calculators, property analyses, and AI-generated insights are for informational purposes only. Property investment carries risk and may result in financial loss. All calculations should be independently verified and you should consult with FCA-authorised financial advisers before making any investment decisions.
Past performance does not guarantee future results. Tax implications vary by individual circumstances.
Deal
Properties like this can earn 2–3x BTL yields when converted to HMO, with retrofit costs around £10k/room. Sign in to see the full tier, yield projection, and cost breakdown.
Commercial properties like this can earn 30-50% higher yields when converted to residential under Class MA / Q / P / PA, with prior approval costing ~GBP 96/unit. Sign in to see the recommended route, yield uplift, and cost breakdown.
BRRR-suited properties can recycle 80-100% of investor capital on refi, leaving a high-yielding rental with most of the money out. Sign in to see the refurb cost stack, ARV projection, and refinance maths.
Detached + large garden = sub-division play. Pro tier unlocks the tier badge, plot size, uplift estimate, and regional land benchmark.
Short-lease flats trade at deep discount, but extending under the 1993 Act often costs far less than the discount. Pro tier unlocks the tier badge, premium breakdown, long-lease ARV and arbitrage maths.
See projected short-stay revenue vs a vanilla BTL for this property.
See real sub-let margins (HMO room rates & SA nightly rates) vs the landlord rent.
Area
Agent & docs
FAQ
About 16 Burges Court, Station Road, Southend-On-Sea
Explore nearby