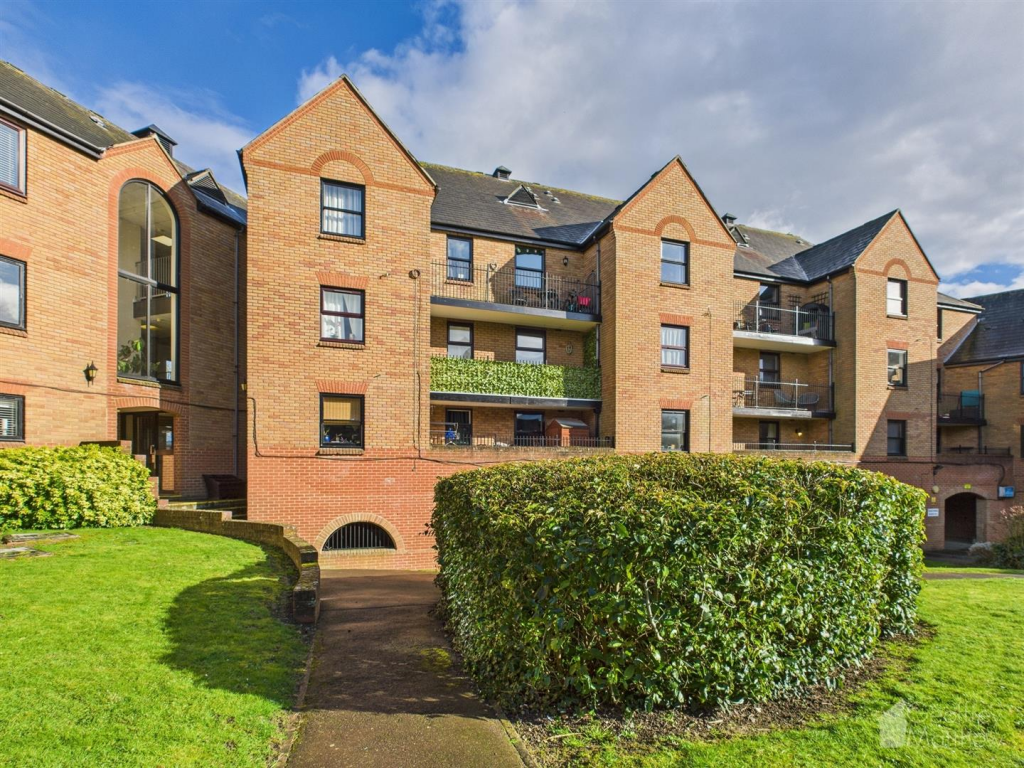
2-bedroom flat · CM6 1DA
Sold STCListed 257 days
Opportunity summary
See Archie’s verdict, returns by strategy and what to check before viewing.
About
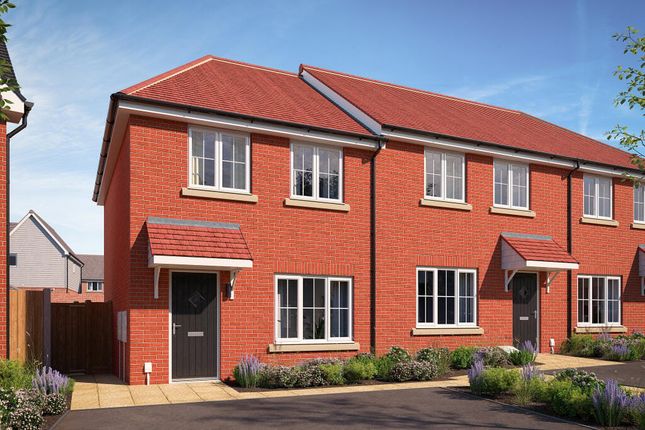
THE PROPERTY PRESTIGIOUS LUXURY LIVING - INSPIRED BY THE ART DECO ERA - CENTRAL POSITION - INCREDIBLE ATTENTION TO DETAIL.
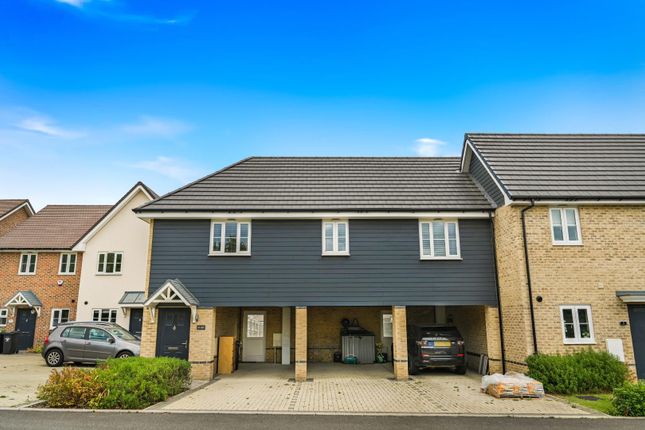
These unique properties offer exceptional contemporary living, this two bedroom, two bathroom apartment is situated on the first floor with lift access and benefits from secure underground parking.
Leasehold EPC B Council Tax band C Underfloor Gas Heating THE LOCATION Great Dunmow is a historic market town and Civil Parish in the Uttlesford district of Essex.
It is situated on the north of the A120 road, midway between Bishop's Stortford and Braintree, 6 miles east of London Stansted Airport.
With a healthy selection of independent retailers offering a varied choice in its engaging High Street, a Tesco superstore on the outskirts, the town is well provided with everyday requirements.
Well situated for the commuter by road with the A120 connecting with the M11, and by rail with Stansted and Bishop's Stortford stations providing regular service to London Liverpool Street in approximately 45 minutes.
Altura Place is located by Talberds Ley, which is the site of the 'four-yearly' ritual of the "Flitch Trials", dating back to the 14th Century, in which couples must convince a jury of six local batchelors and six local maidens that, for a year and a day, they have have never wished themselves unwed.
If successful, the couple are paraded along the High Street and receive a flitch of bacon.
With beautiful countryside surrounding the town, there are many lovely walks and trials to explore, whether on foot or by bicycle.
Hatfield Forest National Trust is just 7 miles away and is home to over 3500 species of wildlife.
SPECIFICATION - Energy Efficient & Thermostatically Controlled Underfloor Heating and 'A' Rated Boiler to Minimise Gas Usage - Double Glazed PVCU Windows & Bi-Fold Doors (Apt 9 & 10) Providing a High Level of Thermal Insulation and Reduced Heat Loss - 'A' Rated Kitchen Appliances to Reduce Water and Energy Usage - Dual Flush Mechanisms to Toilets to Reduce Water Usage - Provision of Recycling Bins to Kitchen Cupboards to Encourage Responsible Recycling - Provision of Cycle Storage to Allow Alternative to Driving - Provision of Dual Plug Points for Every Parking Space to Encourage Electric Transport to Include Car Charging, E-bike Charging and Escooter Charging - High Levels of Insulation within Roof and External Wall Cavities to Limit Heat Loss in the Winter and Reduce Heat Gain in the Summer - Motion Sensors to All Internal Lighting and Dusk to Dawn Sensors to External Lighting to Reduce Electricity Usage - Secure - Allocated Parking - Landscaped Communal Gardens - Secure Entrance Front and Rear - Outside Water Tap - Communal - Outside Bin Store - Communal SECURITY Motion Sensor Lighting to Communal Hallways & Car Park and Dusk to Dawn Exterior Safety Lighting to Front and Rear Entrances - Multi-Point High Security Locking Systems to Apartment Front Doors - Security Coded Front and Rear Entrances with Car Park Control - 8ft High Security Fencing (Rear) with Trellis - Installation of smoke detectors and fire alarm each apartment and all communal areas, including car park MEDIA COMMUNICATION - Dual TV/FM/Broadband Sockets in Lounge, All Bedrooms and Studies - BT High Fibre Superfast Broadband to support telephony and Broadband Services.
- USB Ports in Kitchen/Lounge/Bedrooms - Free Choice of Communications Provider HEATING LIGHTING & INTERNAL FINISH Lift Access to all Floors - Solid Internal Doors for Better Sound & Thermal Insulation - Integrated Floor Mats to Apartment Main Entrances - Recessed Downlights in Corridors and Hallways, Kitchens, Family & En-suite Bathrooms - Underfloor Gas Fired Wet Heating System Throughout - Ceramic Floor Tiling to all Bathrooms ENTRANCE HALL Entrance via solid timber fire door, French Oak laminate flooring, underfloor heating, video intercom and security system, access to airing cupboard, inset spotlights, CAT 6 ethernet, various power points.
Doors to: Principal Bedroom, Bedroom Two, Family Bathroom, and Kitchen / Living Area.
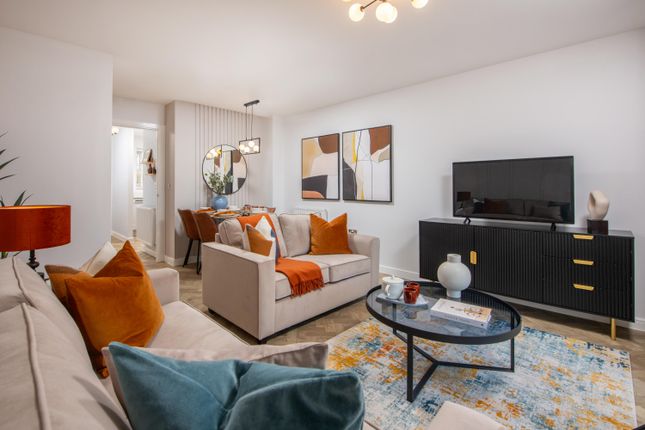
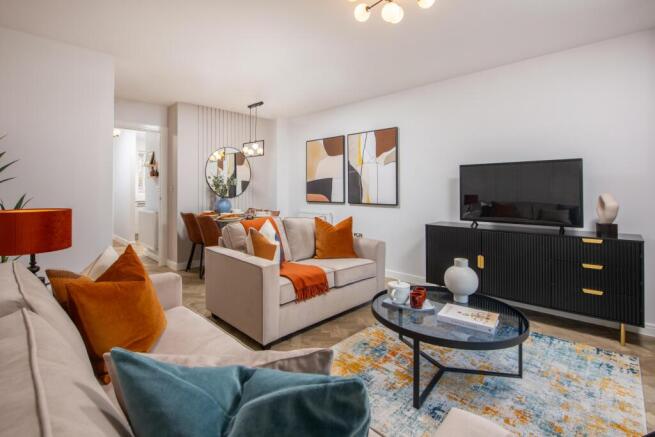
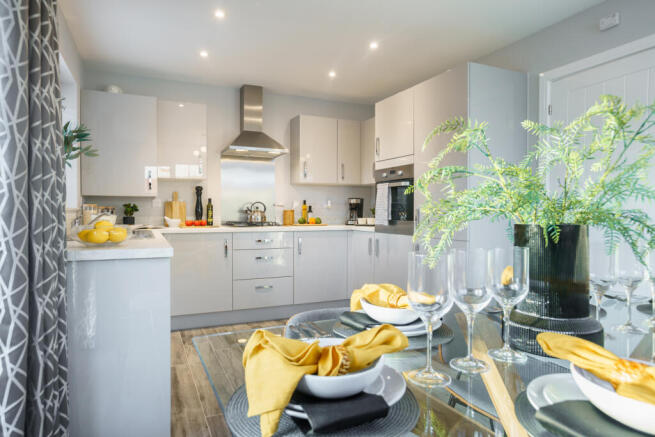
KITCHEN/FAMILY AREA 7.3m x 4.5m (23'11" x 14'9") - Panoramic UPVC double glazed window to front aspect, frosted double glazed UPVC window to side aspect, various base and eye level units with quartz worksurfaces over and quartz splashback tiling, inset ceramic Belfast sink with stainless steel mixer tap, four ring induction AEG hob with extractor fan over, integrated AEG microwave/grill and pyrolytic oven, integrated AEG fridge/freezer, integrated AEG washer/dryer, integrated drinks fridge, French Oak wood laminate flooring, access to utility cupboard, access to cupboarded gas boiler, TV point, CAT 6 ethernet, inset spotlights, various power points.
BEDROOM 1 4.0m x 3.4m (13'1" x 11'1") - Double glazed UPVC windows to front aspect, carpeted flooring, TV point, CAT 6 ethernet, inset spotlights, various power points.
Door to: EN SUITE Three-piece suite comprising: wall mounted low-level WC, wash hand basin with mixer tap and floating vanity unit, and ceramic tile enclosed shower with sliding glass door, rainfall shower and integrated shelving unit; ceramic tiled flooring, partly tiled walls, shaver port, wall mounted heated mirror, wall mounted heated towel rail, extractor fan, access to integrated storage, inset spotlights.
BEDROOM 2 4.0m x 2.6m (13'1" x 8'6") - Double glazed UPVC window to front aspect, carpeted flooring, TV point, inset spotlights, various power points.
FAMILY BATHROOM Three-piece suite comprising: wall mounted low-level WC, wash hand basin with mixer tap and floating vanity unit, and panel enclosed bath with mixer tap and shower attachment; ceramic tiled flooring, partly tiled walls, shaver port, wall mounted heated mirror, wall mounted heated towel rail, extractor fan, inset spotlights.
COMMUNAL AREAS Altura Place communal areas benefit from a modern design, well maintained communal gardens, climate-controlled walkways, advanced security features, and sound insulating design.
Further benefits include: energy efficient and thermostatically controlled rooms and communal areas, dual power points to allow for electric car and scooter charging, advanced levels of roof and wall insulation, motion sensor / dusk to dawn lighting solutions for internal and external spaces, secure gated allocated parking and driveway, communal exterior bin store and water taps.
TENURE - LEASEHOLD Service Charge: £2694.36 p/a Ground Rent: £375.00 p/a Lease: 122 years
Value & comps
No previous sales on record.
Returns
Set an offer; the calculator follows it.
We're still gathering serviced-accommodation data for this area.
Archie refurb estimate: a Pro feature
0.0% below asking
This is not financial or investment advice. Prop AI Deals is not authorised by the Financial Conduct Authority (FCA) to provide investment advice.
All investment calculators, property analyses, and AI-generated insights are for informational purposes only. Property investment carries risk and may result in financial loss. All calculations should be independently verified and you should consult with FCA-authorised financial advisers before making any investment decisions.
Past performance does not guarantee future results. Tax implications vary by individual circumstances.
Deal
Properties like this can earn 2–3x BTL yields when converted to HMO, with retrofit costs around £10k/room. Sign in to see the full tier, yield projection, and cost breakdown.
Commercial properties like this can earn 30-50% higher yields when converted to residential under Class MA / Q / P / PA, with prior approval costing ~GBP 96/unit. Sign in to see the recommended route, yield uplift, and cost breakdown.
BRRR-suited properties can recycle 80-100% of investor capital on refi, leaving a high-yielding rental with most of the money out. Sign in to see the refurb cost stack, ARV projection, and refinance maths.
Detached + large garden = sub-division play. Pro tier unlocks the tier badge, plot size, uplift estimate, and regional land benchmark.
Short-lease flats trade at deep discount, but extending under the 1993 Act often costs far less than the discount. Pro tier unlocks the tier badge, premium breakdown, long-lease ARV and arbitrage maths.
See projected short-stay revenue vs a vanilla BTL for this property.
See real sub-let margins (HMO room rates & SA nightly rates) vs the landlord rent.
Area
Agent & docs
FAQ
About Stortford Road, Dunmow
Explore nearby