6-bedroom detached house · CB24 8QX
For saleListed 12 days
Opportunity summary
See Archie’s verdict, returns by strategy and what to check before viewing.
About
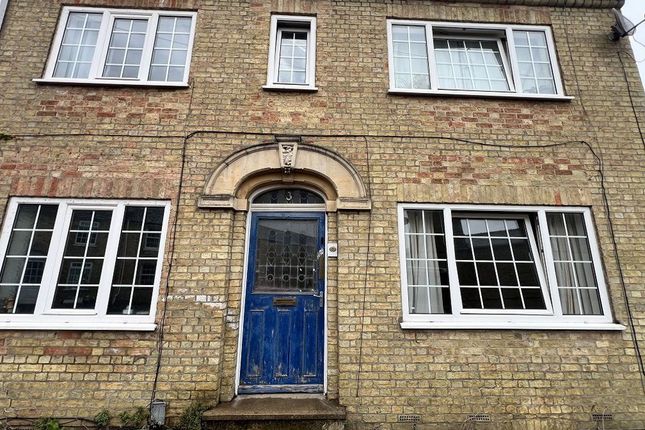
A beautiful five/six-bedroom detached Victorian home, set within a large, mature plot in the heart of the village.
The property has been significantly extended in recent years, creating spacious and versatile accommodation while retaining an abundance of period character and charm.
Original features are complemented by a wood-burning stove and elegant cast-iron fireplaces. Outside, the property benefits from a large, mature rear garden and ample off-road parking.
Ideally situated within easy walking distance of the village Co-op, highly regarded primary school and village college, this is a wonderful family home in a convenient and sought-after village location.
Part glazed entrance door Outside wall mounted carriage lamp. Reception hall Stairs rising to the first floor, with built in cupboard beneath, double radiator, original stripped and sealed Oak floor.
Door to: Sitting room 4.70 m x 4.19 m (15'5" x 13'9") Sash window to the front, and stained glass arched window to the side.
Feature fireplace with wood burning stove, brick hearth, double cupboards to adjoining alcoves. Coved cornice and pendant light point.
Drawing room 4.75 m x 4.24 m (15'7" x 13'11") Sash window to the front, stained and sealed stripped Oak floor, feature fireplace with ornamental surround, multi-fuel wood burner and brick hearth.
Radiator. Pendant light point. Door to lobby. Lobby 3.02 m x 2.36 m (9'11" x 7'9") Ceramic tiled floor, double radiator, door to utility room.
Kitchen Family Room 8.61 m x 3.00 m (28'3" x 9'10") Superbly fitted range of Shaker style units set under a Beech worksurface. Inset Belfast sink with mixer tap and instant boiling water tap.
Continuation of work surface with integrated dish washer beneath. Further expanse of work surface to opposing wall with further base units and corner display shelving, plate rack.
Matching range of wall mounted cupboards with glazed double display cupboard. Space for range style cooker, with canopy extractor above. Window to rear with seating area and basket storage beneath.
Limestone tiling to the floor, and part ceramic tiling to the walls.
Door to the rear garden, dining area, with continuation of Limestone flooring, window to the rear, fireplace, double fitted cupboard to alcove. Double radiator.
Door to reception hall, door to: Utility room 6.05 m x 3.00 m (19'10" x 9'10") Fitted range of Shaker style units with wood work surface, inset single drainer stainless steel sink unit with mixer tap.
Space and plumbing for washing machine beneath. Matching worksurface to opposite wall with base unit and drawer unit. Beech block flooring, window to the side and glazed door to the rear garden.
Double radiator and access to loft space, open to side hallway.
Dressing room 2.84 m x 1.83 m (9'4" x 6'0") Door to: Bedroom one 6.30 m x 3.89 m (20'8" x 12'9") Double French doors to the rear garden, window to the side, radiator, door to: En suite shower room White suite with pedestal wash basin, close coupled WC and tiled corner shower cubicle.
Ceramic tiling to the floor. Heated towel rail radiator and window to the side.
Bedroom two 6.17 m x 2.62 m (20'3" x 8'7") Two windows to the side, radiator, door to: En-suite bathroom Fitted white suite, with bath, vanity wash basin with cupboard beneath and close coupled wc.
Window to the side, radiator. Galleried first floor landing Window to the front.
Bedroom three 4.39 m x 4.19 m (14'5" x 13'9") Sash window to the front, feature Victorian fireplace with built in cupboards to alcove.
Radiator Bedroom four 4.39 m x 4.19 m (14'5" x 13'9") Sash window to the front, stripped and sealed oak floor, feature Victorian fireplace with built in cupboards to side alcoves. Radiator.
Bedroom five 3.10 m x 3.00 m (10'2" x 9'10") Dual aspect windows to the side and rear, radiator, stripped and sealed Oak floor Bedroom six 3.00 m x 2.59 m (9'10" x 8'6") Window to the rear, radiator, stripped and sealed Oak floor.
Bathroom A white suite with Victorian style pedestal wash basin, bath, tiled corner shower cubicle and close coupled WC. Window to the rear, radiator and stripped Oak floor.
Recessed spotlights to the ceiling.
Shower room White fitted suite with vanity wash basin with double cupboard beneath, fitted mixer tap, corner tiled shower cubicle, and close coupled WC, Double airing cupboard.
Outside To the front, there is an open garden area, wit flower and shrubs, brick retaining wall to the front boundary.
Gravelled driveway to the side providing off road parking, double timber gates to gravelled side driveway and parking area.
The rear garden is of a very good size, with decked path and patio, further decked seating area, ornate brick retaining wall, lawn, and well stocked flower and shrub borders, several mature trees, Fencing to the side and rear boundaries, outside cold water tap.
Tenure Freehold, council tax band G Viewing By prior appointment with Pocock and Shaw Services All mains services are connected.
Value & comps
No previous sales on record.
Returns
Set an offer; the calculator follows it.
We're still gathering serviced-accommodation data for this area.
Archie refurb estimate: a Pro feature
0.0% below asking
This is not financial or investment advice. Prop AI Deals is not authorised by the Financial Conduct Authority (FCA) to provide investment advice.
All investment calculators, property analyses, and AI-generated insights are for informational purposes only. Property investment carries risk and may result in financial loss. All calculations should be independently verified and you should consult with FCA-authorised financial advisers before making any investment decisions.
Past performance does not guarantee future results. Tax implications vary by individual circumstances.
Deal
Properties like this can earn 2–3x BTL yields when converted to HMO, with retrofit costs around £10k/room. Sign in to see the full tier, yield projection, and cost breakdown.
Commercial properties like this can earn 30-50% higher yields when converted to residential under Class MA / Q / P / PA, with prior approval costing ~GBP 96/unit. Sign in to see the recommended route, yield uplift, and cost breakdown.
BRRR-suited properties can recycle 80-100% of investor capital on refi, leaving a high-yielding rental with most of the money out. Sign in to see the refurb cost stack, ARV projection, and refinance maths.
Detached + large garden = sub-division play. Pro tier unlocks the tier badge, plot size, uplift estimate, and regional land benchmark.
Short-lease flats trade at deep discount, but extending under the 1993 Act often costs far less than the discount. Pro tier unlocks the tier badge, premium breakdown, long-lease ARV and arbitrage maths.
See projected short-stay revenue vs a vanilla BTL for this property.
See real sub-let margins (HMO room rates & SA nightly rates) vs the landlord rent.
Area
Agent & docs

FAQ
About 5 Corbett Street, Cambridge
Explore nearby