4-bedroom house · ME16 8BS
Listing removedListed 240 days
Opportunity summary
See Archie’s verdict, returns by strategy and what to check before viewing.
About
The property is situated in a very popular residential area close to Maidstone town centre 0.9-miles distance.
The vibrant county town itself provides a wide range of shopping, educational and social facilities.
Nearby train stations are Maidstone West, Maidstone East, Maidstone Barracks, East Farleigh, Barming and Aylesford.
Key locations are the River Medway Towpath (0.4-miles) leading to many countryside walks and perfect for long runs. Teston Bridge Country Park. Leybourne Lakes Country Park.
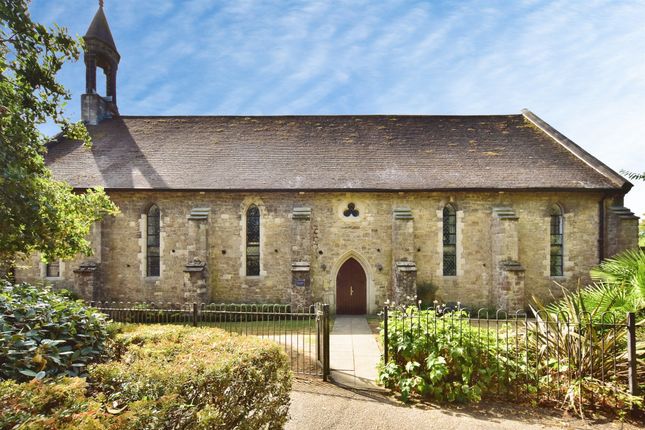
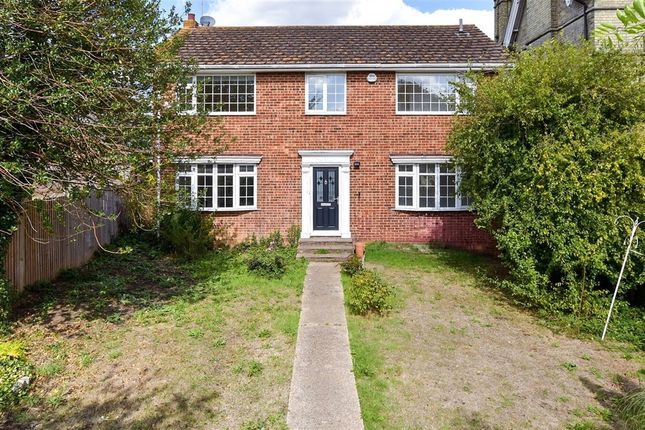
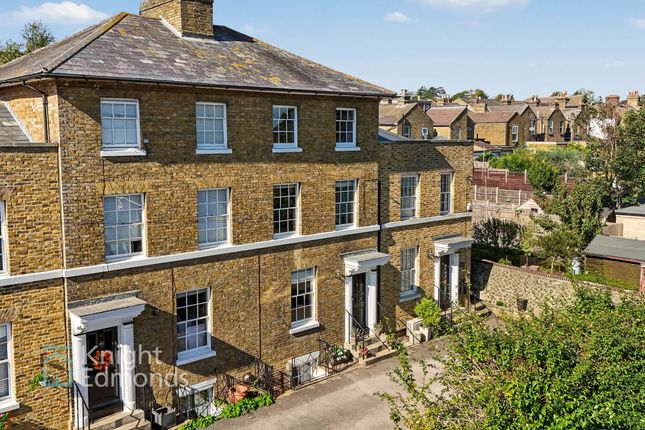
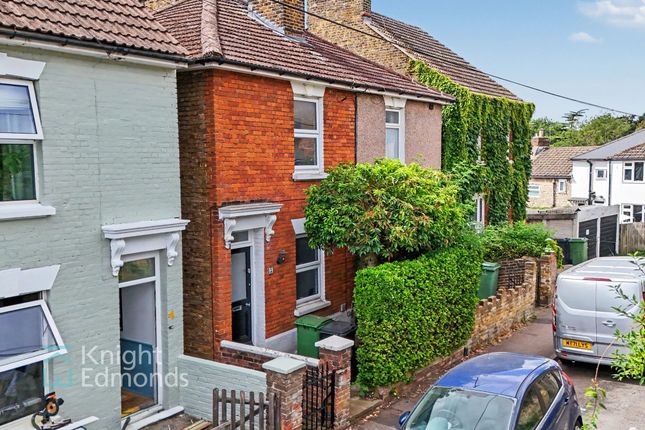
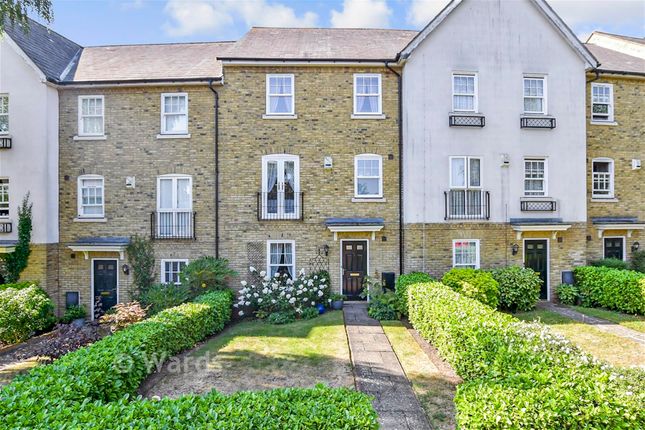
Kent Downs National Landscape and Leeds Castle. The property comprises a beautifully spacious established four bedroom family house enjoying mellowed brick elevations under a tiled roof.
The house benefits from gas fired central heating.
The gardens are worthy of special mention being of very good size offering considerable privacy with the rear gardens being enclosed with lovely ragstone walling.
Internal inspection of this quality family home is thoroughly recommended by the sole selling agents. Contact: Page & wells King Street Office . Tenure: Freehold. EPC Rating: E.
Council Tax Band: F. Ground Floor: Arch Entrance Porch Part glazed entrance door to ... Reception Hall Staircase to first floor. Understairs cupboard. Door ... Cloakroom Wash hand basin. Low-level WC.
Tiled flooring. Inset ceiling lighting. Study Inset ceiling lighting. Double glazed sash window to the front elevation. Range of fitted book shelves. Lounge Central open fireplace with over mantle.
Bay window to the front elevation. Parquet flooring. Inset ceiling lighting. Wide archway communicating with ... Dining Room Matching parquet flooring. Inset ceiling lighting.
Part glazed double doors opening to the rear garden. Inner Hall Natural wood flooring. Door to ... Utility Room Range of built in cupboards.
Inset single drainer sink unit with mixer tap and cupboards under. Plumbing for washing machine. Door to cellar. Door to ... Covered Way Doors to both front and rear. Water tap. Kitchen Double aspect.
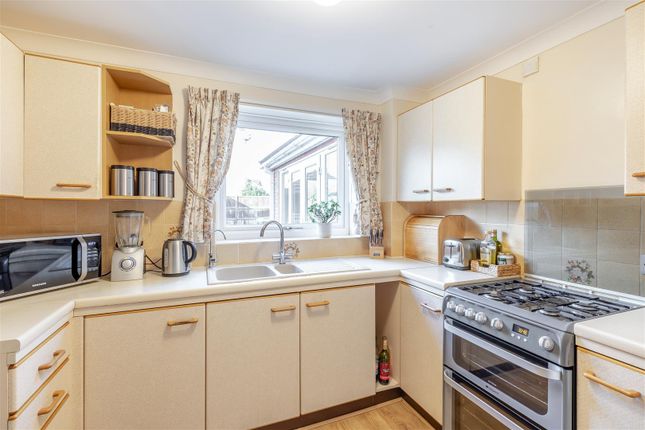
Excellent range of work surfaces with cupboards and drawers beneath. One and a half bowl sink unit with mixer tap and cupboard under. Range of wall cupboards.
Rangemaster double oven, 6-ring gas hob with extractor fan over. Glazed wall display unit. Built-in dishwasher and washing machine. Inset ceiling lighting. Natural wood flooring.
Lower Ground Floor: Cellar Chamber 1 Chamber 2 Electric and gas meters. Former coal chute. First Floor: Half Landing Lovely stained glass window. Bedroom 1 Sash window to the rear elevation.
Built-in airing cupboard with hot water tank. Door to ... En-Suite Shower Room Wash hand basin in vanity unit with cupboard under. Low-level WC. Shower cubicle with thermostatically controlled.
Inset ceiling lighting. Chrome heated towel rail. Sash window to the side elevation. Bedroom 2 Wide bay window to the front elevation. Bedroom 3 Sash window to the front elevation.
Built-in wardrobe cupboard. Bedroom 4 Sash window to the rear elevation. Built-in wardrobe cupboard. Family Bathroom Panelled bath with mixer tap and shower attachment. Pedestal wash hand basin. WC.
Heated towel rail. Access to roof space. Sash window to the side elevation.
Externally: The property has attractive brick walling to the front boundary with wrought iron double gates opening to a concrete driveway providing parking.
A further pathway with a wrought iron gate leads to the front door. The front garden is laid to lawn with well screen boundaries. Side access to a magnificent rear garden being of very good size.
Immediately behind the house is a seating terrace leading on to an area of lawn flanked by well established and stocked flower borders. Set in the garden is a magnolia and Yew tree.
The gardens continue on to provide an area for vegetables. Greenhouse and garden shed. The gardens enjoy very considerable privacy and are screened with established ragstone walling.
Useful Information Distance to: Chatham 8.8-miles Rochester 9-miles Gillingham 10.5-miles Sittingbourne 12.5-miles Tonbridge 12.5-miles Royal Tunbridge Wells 16-miles Ashford 22-miles Canterbury 28-miles Nearby Schools: Maidstone, St Michael's Church of England Infant and Junior Schools St Augustine Academy Oakwood Park Grammar School St Simon Stock Catholic School Archbishop Courtenay Primary School St Francis' Catholic Primary School West Borough Primary School Brunswick House Primary School mepa Academy Viewing Viewing strictly by arrangements with the Agent’s Head Office: 52-54 King Street, Maidstone, Kent ME14 1DB.
Tel: Directions Leave Maidstone on the A26 Tonbridge Road and proceed towards Barming. Turn left into St Michaels Road where the property will be found on the right hand side.
Value & comps
No previous sales on record.
Returns
Set an offer; the calculator follows it.
We're still gathering serviced-accommodation data for this area.
Archie refurb estimate: a Pro feature
0.0% below asking
This is not financial or investment advice. Prop AI Deals is not authorised by the Financial Conduct Authority (FCA) to provide investment advice.
All investment calculators, property analyses, and AI-generated insights are for informational purposes only. Property investment carries risk and may result in financial loss. All calculations should be independently verified and you should consult with FCA-authorised financial advisors before making any investment decisions.
Past performance does not guarantee future results. Tax implications vary by individual circumstances.
Deal
Properties like this can earn 2–3x BTL yields when converted to HMO, with retrofit costs around £10k/room. Sign in to see the full tier, yield projection, and cost breakdown.
Commercial properties like this can earn 30-50% higher yields when converted to residential under Class MA / Q / P / PA, with prior approval costing ~GBP 96/unit. Sign in to see the recommended route, yield uplift, and cost breakdown.
BRRR-suited properties can recycle 80-100% of investor capital on refi, leaving a high-yielding rental with most of the money out. Sign in to see the refurb cost stack, ARV projection, and refinance maths.
Detached + large garden = sub-division play. Pro tier unlocks the tier badge, plot size, uplift estimate, and regional land benchmark.
Short-lease flats trade at deep discount, but extending under the 1993 Act often costs far less than the discount. Pro tier unlocks the tier badge, premium breakdown, long-lease ARV and arbitrage maths.
See projected short-stay revenue vs a vanilla BTL for this property.
See real sub-let margins (HMO room rates & SA nightly rates) vs the landlord rent.
Area
Agent & docs
FAQ
About 10, St. Michaels Road, Maidstone
Explore nearby