3-bedroom detached house · SY16 4BD
For saleListed 56 days
Opportunity summary
See Archie’s verdict, returns by strategy and what to check before viewing.
About
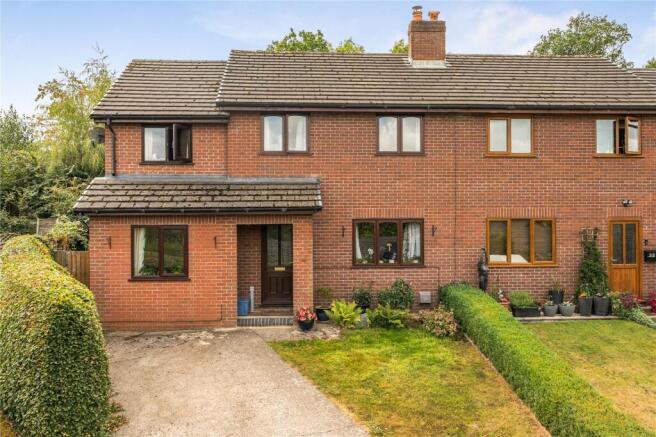
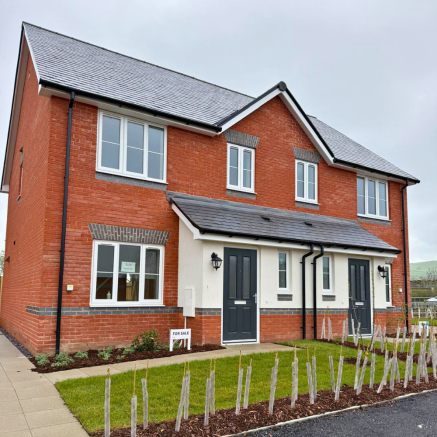
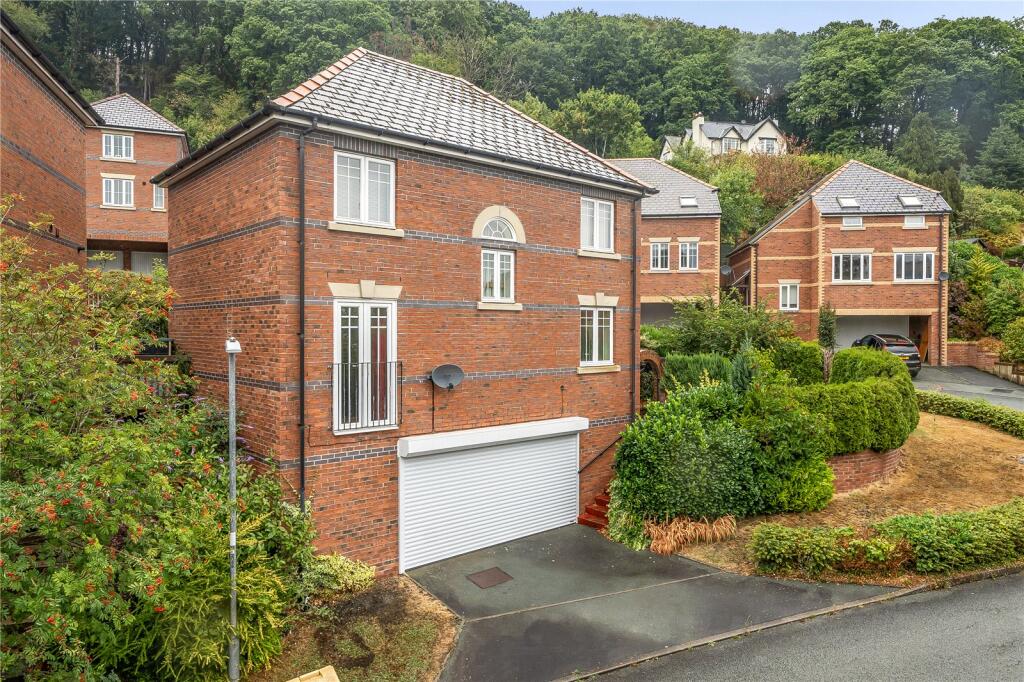
Completed in 2024, this attractive and energy-efficient detached three-bedroom home occupies a pleasant position within a popular residential development.
Offering well-presented and neutrally decorated accommodation arranged over two floors, the property briefly comprises a light and spacious lounge with bay window overlooking the village green, an open plan kitchen/diner, ground floor WC and useful utility room.
To the first floor are three bedrooms, with the master bedroom benefiting from an en-suite shower room and fitted wardrobe, together with a modern family bathroom.
Outside, the property further benefits from a private driveway providing parking for several vehicles, an attached garage and a private, enclosed rear garden, all enjoying a pleasant setting surrounded by open countryside.
Location Situated on a popular new development in Sarn, this attractive home enjoys a pleasant position overlooking the village green and children’s playground.
The property is conveniently located within easy reach of both the historic market town of Montgomery and the larger market town of Newtown, offering a range of amenities, shops and services.
Property Stepping in through the front door, you are welcomed into the entrance hallway with door to you left leading to the lounge and stairs rising to the first floor.
The light and spacious lounge benefits from a bay window overlooking the village green and children’s playground, while a useful understairs cupboard provides additional storage.
A door from the lounge leads through to the impressive open plan kitchen and dining area. ...
Designed for modern open plan living, the stylish kitchen is fitted with a range of wall and base units, together with integrated appliances including an electric four-ring hob and oven with extractor over.
There is space beneath the worktop for a dishwasher, while a composite sink is positioned beneath the rear-facing window.
A breakfast bar creates a natural divide between the kitchen and dining area, with further space for a dining table and chairs.
French doors from the dining area open onto the rear patio, creating a seamless connection with the garden.
A useful utility room is conveniently located off the kitchen and provides additional storage, a sink and space for a washing machine and a ground floor WC completes things downstairs. ...
To the first floor are three bedrooms, two of which are well-proportioned doubles, with the third currently used as a study.
The master bedroom enjoys pleasant views over the village green and benefits from an integrated wardrobe as well as modern en-suite shower room.
Bedroom two also features a mirrored fitted wardrobe and enjoys far-reaching views across the surrounding fields and countryside.
The upstairs accommodation is completed by a contemporary family bathroom. ...
Externally, the property benefits from an attached garage with power and lighting, together with a private driveway providing parking for several vehicles.
To the front are the views towards the mature oak trees which give the development its name.
To the rear is a private and enclosed garden, thoughtfully designed with ease of maintenance in mind, which enjoys an attractive outlook over the adjoining open farmland.
Agents notes The road to the front of the properties is privately owned by the three houses that are located down there.
Prospective purchasers should also be advised that there is a £200 service charge (per annum) for maintenance of the communal village green.
Broadband and mobile signal Please refer to for broadband connectivity and mobile phone providers.
Note to buyers Anti Money Laundering (AML) checks will be undertaken for successful buyers and there is a fee of £25 plus vat per person payable.
Referral Fees McCartneys LLP routinely refers vendors and purchasers to providers of conveyancing, survey and financial services.
We may receive fees from them as declared in our Referral Disclosure Form.
Value & comps
No previous sales on record.
Returns
Set an offer; the calculator follows it.
We're still gathering serviced-accommodation data for this area.
Archie refurb estimate: a Pro feature
0.0% below asking
This is not financial or investment advice. Prop AI Deals is not authorised by the Financial Conduct Authority (FCA) to provide investment advice.
All investment calculators, property analyses, and AI-generated insights are for informational purposes only. Property investment carries risk and may result in financial loss. All calculations should be independently verified and you should consult with FCA-authorised financial advisors before making any investment decisions.
Past performance does not guarantee future results. Tax implications vary by individual circumstances.
Deal
Properties like this can earn 2–3x BTL yields when converted to HMO, with retrofit costs around £10k/room. Sign in to see the full tier, yield projection, and cost breakdown.
Commercial properties like this can earn 30-50% higher yields when converted to residential under Class MA / Q / P / PA, with prior approval costing ~GBP 96/unit. Sign in to see the recommended route, yield uplift, and cost breakdown.
BRRR-suited properties can recycle 80-100% of investor capital on refi, leaving a high-yielding rental with most of the money out. Sign in to see the refurb cost stack, ARV projection, and refinance maths.
Detached + large garden = sub-division play. Pro tier unlocks the tier badge, plot size, uplift estimate, and regional land benchmark.
Short-lease flats trade at deep discount, but extending under the 1993 Act often costs far less than the discount. Pro tier unlocks the tier badge, premium breakdown, long-lease ARV and arbitrage maths.
See projected short-stay revenue vs a vanilla BTL for this property.
See real sub-let margins (HMO room rates & SA nightly rates) vs the landlord rent.
Area
Agent & docs
FAQ
About Maesderw, Sarn, Newtown, Powys
Explore nearby