3-bedroom detached house · RH1 4RA
For saleListed 40 days
Opportunity summary
See Archie’s verdict, returns by strategy and what to check before viewing.
About
***Guide Price: £600,000 to £625,000*** Hunter & Company is delighted to offer for sale this stunning detached family home.
Located in the sought after village of Bletchingley, within close proximity to local shops, school and a variety of country pubs.
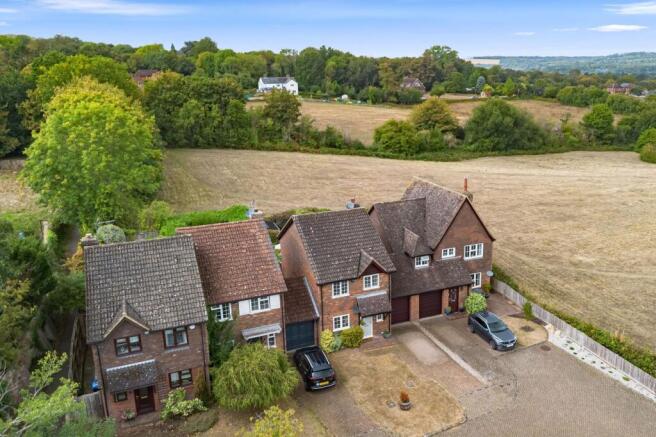
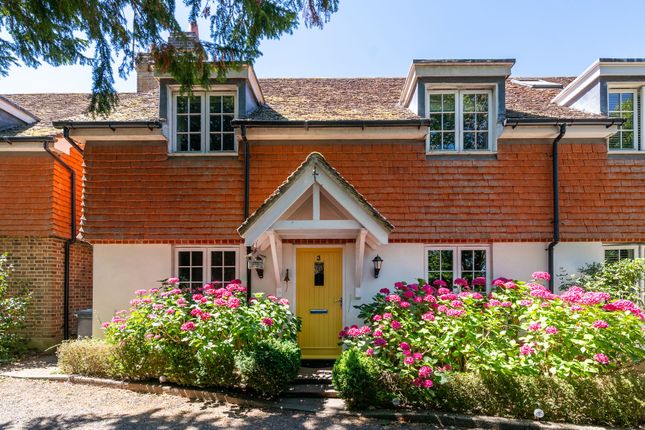
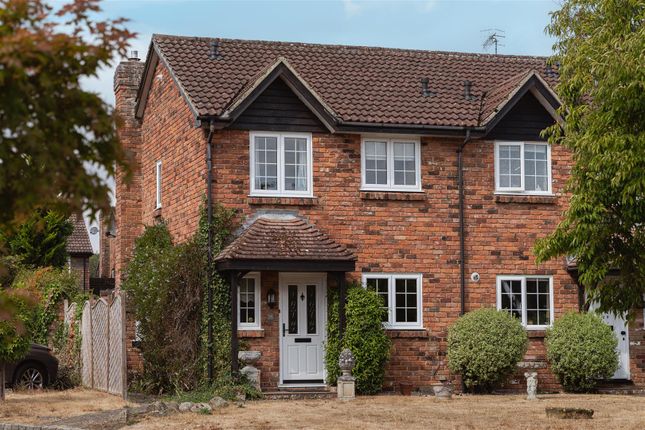
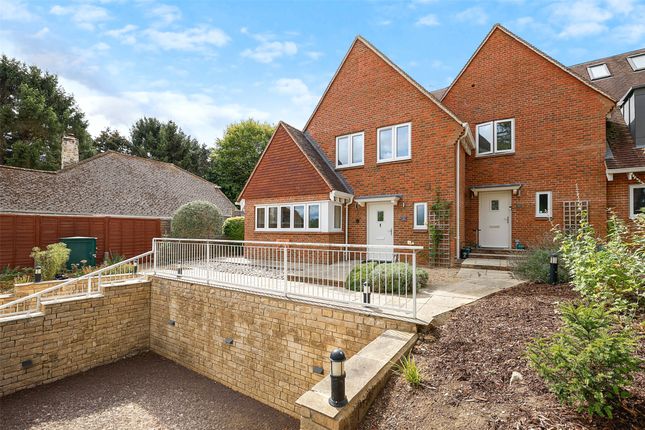
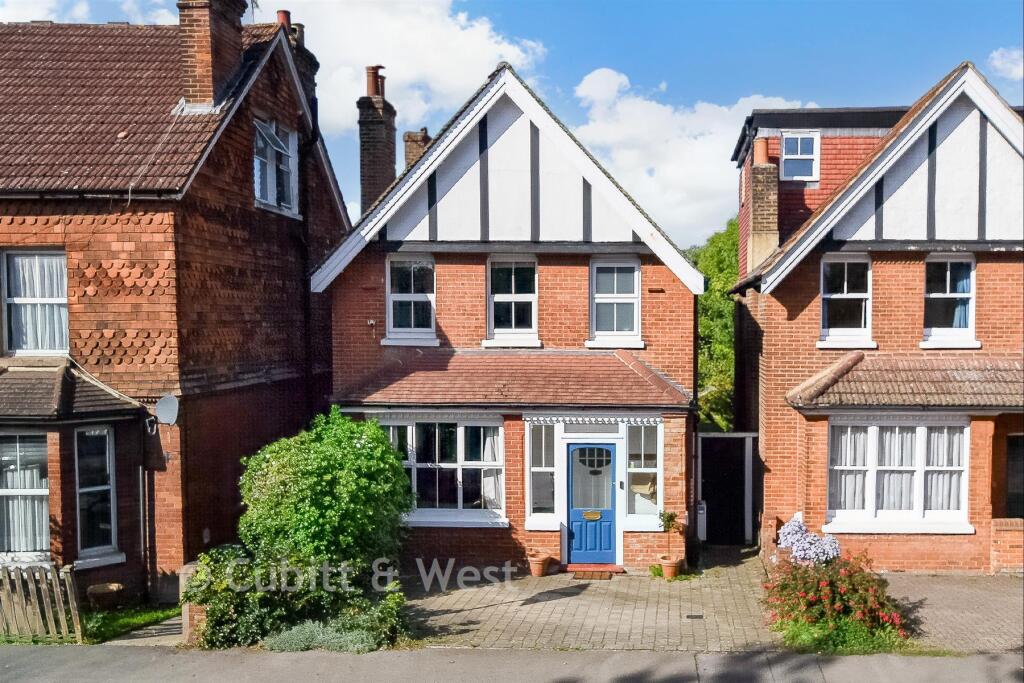
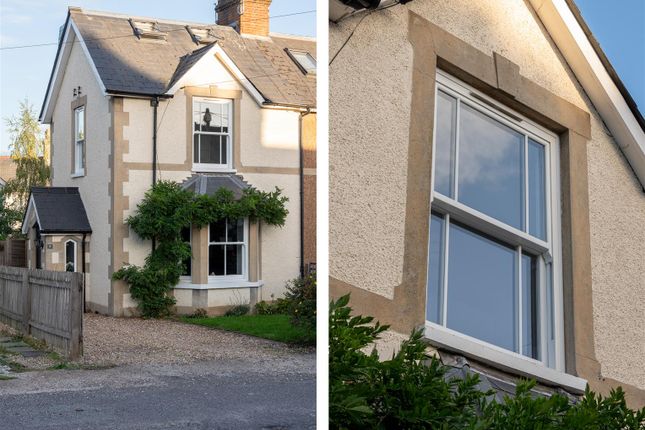
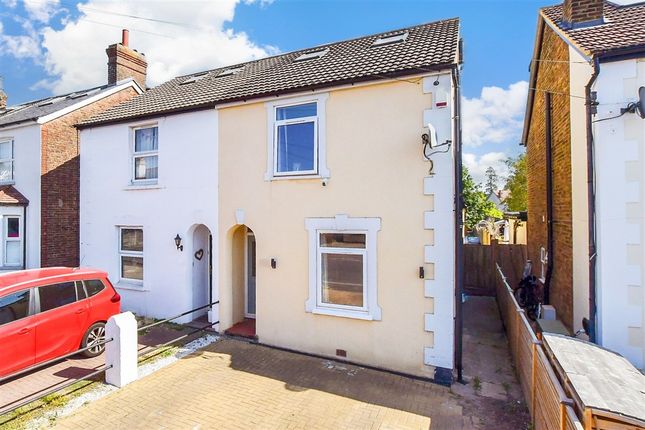
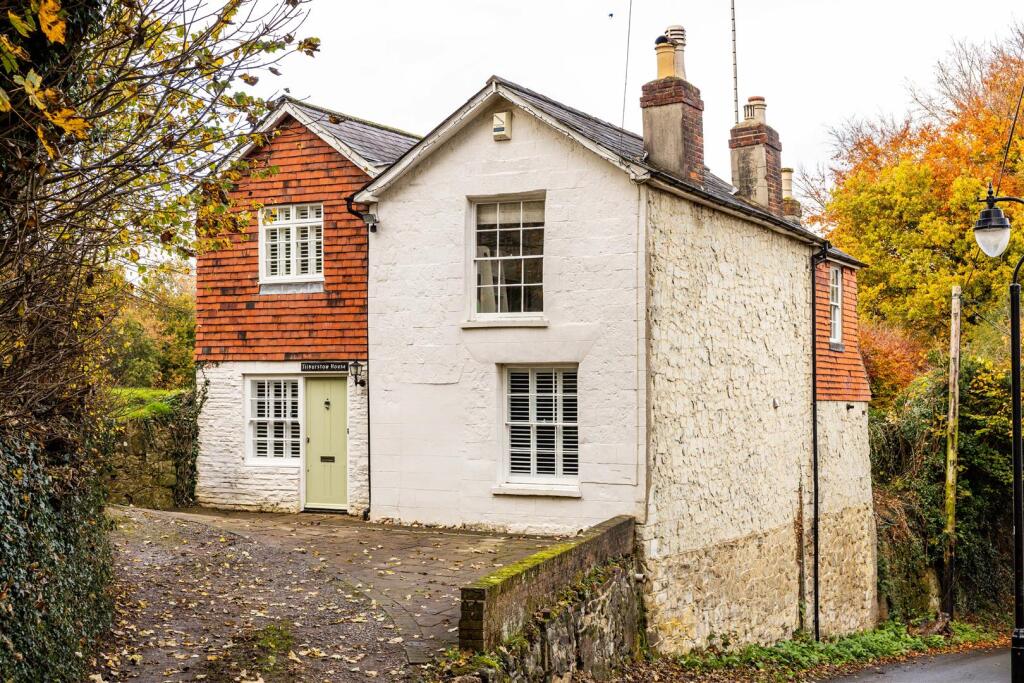
Dating back to the early 1900’s, the house is accessed via a block-paved path and driveway.
The exterior features brick elevations, while the first floor boasts several pitched gables and windows that provide views of the surrounding gardens.
Inside, the ground floor includes a spacious entrance hall with quarry tiled floor, leading to various rooms, including a 14-foot living room, complete with feature bay window and a fireplace with log burner, a 14-foot dining room, both with exposed varnished floorboards, and a 13-foot conservatory.
There is even a study overlooking the garden with direct integral access to a 19-foot garage.
The modern fitted kitchen is styled in a shaker design, is complemented by contrasting red granite worktops, a range of base and wall white gloss units, and space and plumbing for various freestanding appliances, including a feature American fridge/freezer.
Just off the kitchen is a useful utility room and downstairs WC, with space and plumbing for various appliances.
Upstairs, there are three bedrooms, two being 14-foot and the smallest at 10-foot, a family bathroom, and a large storage cupboard.
The family bathroom includes a vanity base with inset sink, panel enclosed bath, and a low-level WC. Finished off with fully metro tiled walls and a tiled floor.
The rear garden is primarily laid to lawn, adorned with mature trees and hedgerows, and features a large patio area with a covered section for enjoying those hot summer days.
This beautiful space must be seen to be fully appreciated. At the front of the property, there is ample off-street parking for one vehicle, along with access to the 19-foot garage.
Bletchingley Village is a historic community that boasts a thriving high street.
Here, you'll find a delightful tearoom called Lamingtons, along with three highly rated pubs: The Bletchingley Arms, The Red Lion, and The Whyte Harte.
The village also has a post office and a convenience store. Transportation is convenient, with good access to the M25 and M23 motorways.
Local buses run along Bletchingley high street, while nearby railway stations in Merstham, Redhill, and Oxted offer access to London in under 40 minutes.
Additionally, Gatwick Airport is just a 20-minute drive away. For families, Bletchingley offers several excellent educational options, including highly regarded independent and state-run schools.
Notable institutions include Caterham School, which is recognized as one of the top independent schools in the country, Oakhyrst Grange preparatory school, The Hawthorns pre-prep and preparatory school, and Bletchingley Village Primary School.
Material Information: Council Tax Band: E Energy Performance Rating: D Tenure: Freehold. Community/Service Charge: N/A. Age of Boiler: Tbc. Electrics: Tbc. Age of Windows: Tbc.
Age of First Construction: Approx Early 1900's Property Type: Detached – consisting of three bedrooms, three reception rooms, Family bathroom, kitchen and utility room/WC. Loft: Fully-boarded tbc.
Garden Direction: East. Parking Arrangements: Driveway for one car, leading to access to an integral garage. Vendor position: Vendor to find a property.
Value & comps
No previous sales on record.
Returns
Set an offer; the calculator follows it.
We're still gathering serviced-accommodation data for this area.
Archie refurb estimate: a Pro feature
0.0% below asking
This is not financial or investment advice. Prop AI Deals is not authorised by the Financial Conduct Authority (FCA) to provide investment advice.
All investment calculators, property analyses, and AI-generated insights are for informational purposes only. Property investment carries risk and may result in financial loss. All calculations should be independently verified and you should consult with FCA-authorised financial advisers before making any investment decisions.
Past performance does not guarantee future results. Tax implications vary by individual circumstances.
Deal
Properties like this can earn 2–3x BTL yields when converted to HMO, with retrofit costs around £10k/room. Sign in to see the full tier, yield projection, and cost breakdown.
Commercial properties like this can earn 30-50% higher yields when converted to residential under Class MA / Q / P / PA, with prior approval costing ~GBP 96/unit. Sign in to see the recommended route, yield uplift, and cost breakdown.
BRRR-suited properties can recycle 80-100% of investor capital on refi, leaving a high-yielding rental with most of the money out. Sign in to see the refurb cost stack, ARV projection, and refinance maths.
Detached + large garden = sub-division play. Pro tier unlocks the tier badge, plot size, uplift estimate, and regional land benchmark.
Short-lease flats trade at deep discount, but extending under the 1993 Act often costs far less than the discount. Pro tier unlocks the tier badge, premium breakdown, long-lease ARV and arbitrage maths.
See projected short-stay revenue vs a vanilla BTL for this property.
See real sub-let margins (HMO room rates & SA nightly rates) vs the landlord rent.
Area
Agent & docs

FAQ
About 18, Barfields, Redhill
Explore nearby