2-bedroom bungalow · S80 4EN
For saleListed 53 days
Opportunity summary
See Archie’s verdict, returns by strategy and what to check before viewing.
About
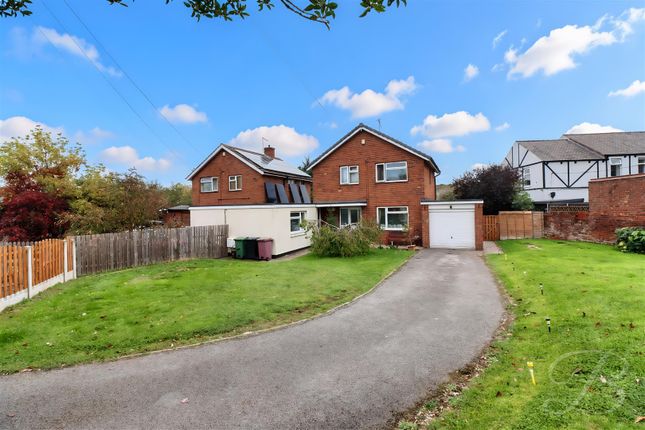
Barge Estates is delighted to present this beautifully appointed two bedroom detached bungalow, discreetly positioned within a peaceful cul-de-sac in the sought-after village of Creswell.
Offering elegant, single storey living alongside beautifully landscaped gardens, the property makes a wonderful home for those seeking comfort, privacy and a touch of country charm.
A gated, block-paved driveway creates an attractive approach to the property, providing off-road parking and access to a single garage.
Stepping inside, the bungalow is presented with a fresh and contemporary finish throughout.
The modern kitchen is thoughtfully designed with a range of complementary wall and base cabinetry, integrated appliances and preparation space.
The heart of the home is the wonderfully spacious lounge and dining area.
A charming bay window allows an abundance of natural light to pour into the room, creating a bright yet welcoming setting for both relaxed everyday living and entertaining.
There are two generously proportioned bedrooms, one benefiting from fitted wardrobes.
The second bedroom enjoys the additional luxury of patio doors opening directly onto the garden, creating a lovely connection between the interior and outdoor spaces.
The stylish bathroom has been finished with elegant marble effect tiling and features a contemporary walk-in shower, completing the home's refined and modern feel.
Outside, the property continues to impress. The rear garden has been beautifully landscaped, providing an inviting and private setting in which to relax, dine and entertain.
A delightful summer house sits towards the rear of the garden, offering a charming additional space that could be enjoyed for summer gatherings, peaceful afternoons or as a garden retreat.
Creswell is a well connected village surrounded by the attractive countryside.
Perhaps best known for the magnificent Creswell Crags, with its dramatic limestone gorge, woodland walks and fascinating heritage, the area offers an appealing balance of village life and access to the countryside.
The village provides a range of everyday amenities, while nearby towns offer a broader selection of shopping, leisure and dining opportunities.
Creswell also benefits from useful road and rail connections, making it a convenient choice for those wishing to enjoy a more relaxed setting without feeling disconnected.
A beautifully presented bungalow combining contemporary interiors, generous gardens and an appealing cul de sac setting – a wonderful opportunity to enjoy refined village living in the heart of Creswell.
Entrance Hall A welcoming entrance sets the tone for the home, accessed via a composite front door.
The hallway includes a discreet storage cupboard housing the central heating boiler and a central heating radiator.
Lounge 10' 5" x 21' 9" (3.17m x 6.63m) An impressive and generously proportioned reception room, beautifully enhanced by a feature bay window which draws an abundance of natural light into the space.
A characterful feature fireplace creates an inviting focal point. Further features include a central heating radiator and a television point.
Kitchen 7' 2" x 8' 9" (2.18m x 2.67m) A thoughtfully arranged kitchen offering a comprehensive selection of fitted cabinetry complemented by practical work surfaces and tiled splashbacks.
Integrated appliances include an electric oven, microwave, induction hob and extractor hood, alongside a composite sink with a mixer tap. Integrated washing machine and fridge freezer.
A front facing window provides plenty of natural light.
Principal Bedroom 8' 11" x 13' 6" (2.72m x 4.11m) A well-proportioned principal bedroom enjoying a pleasant aspect towards the rear of the property.
Built-in wardrobes provide excellent storage while maintaining a clean, uncluttered feel, with central heating completing the space, laminate flooring.
Bedroom Two 10' 0" x 8' 8" (3.05m x 2.64m) A spacious second bedroom enjoying an outlook over the rear garden, the room is finished with attractive laminate flooring, together with central heating.
Shower Room Smartly appointed with a three piece suite comprising a walk-in enclosed shower, pedestal wash basin and WC.
Fully tiled walls lend a polished finish, complemented by a heated towel radiator and an obscure-glazed window providing both natural light and privacy.
Gardens & Grounds The property enjoys an attractive approach, with a block-paved driveway providing convenient private parking.
Double wrought-iron gates create a defined entrance and an exterior light provides added practicality. To the rear lies a private, enclosed garden designed with ease of maintenance in mind.
Artificial lawn creates a smart year-round finish, with fenced boundaries offering a good degree of seclusion. An outdoor water supply and gated side access provide additional convenience.
The garden features a large summer house. Garage 9' 8" x 18' 8" (2.95m x 5.69m) A substantial single garage offering secure parking and valuable additional storage.
The garage benefits from an electrically operated up-and-over door, together with both power and lighting.
Agents Note To be able to purchase a property in the United Kingdom all agents have a legal requirement to conduct Identity checks on all customers involved in the transaction to fulfil their obligations under Anti Money Laundering regulations.
Services Please note, we have not tested the services or appliances in this property, accordingly we strongly advise prospective buyers to commission their own survey or service reports before finalising their offer to purchase.
Floorplans The floorplans within these particulars are for identification purposes only, they are representational and are not to scale.
Accuracy and proportions should be checked by prospective purchasers at the property.
General Whilst every care has been taken with the preparation of these particulars, they are only a general guide to the property. These particulars do not constitute a contract or part of a contract.
Barge Estates use all reasonable endeavours to supply accurate property information in line with the Consumer Protection from Unfair trading Regulations 2008.
The matters in these particulars should be independently verified by prospective buyers.
It should not be assumed that this property has all the necessary planning, building regulation or other consents.
Barge Estates does not have any authority to make or give any representations or warranty whatever in relation to this property or these particulars or enter into any contract relating to this property on behalf of the vendor.
Value & comps
No previous sales on record.
Returns
Set an offer; the calculator follows it.
We're still gathering serviced-accommodation data for this area.
Archie refurb estimate: a Pro feature
0.0% below asking
This is not financial or investment advice. Prop AI Deals is not authorised by the Financial Conduct Authority (FCA) to provide investment advice.
All investment calculators, property analyses, and AI-generated insights are for informational purposes only. Property investment carries risk and may result in financial loss. All calculations should be independently verified and you should consult with FCA-authorised financial advisors before making any investment decisions.
Past performance does not guarantee future results. Tax implications vary by individual circumstances.
Deal
Properties like this can earn 2–3x BTL yields when converted to HMO, with retrofit costs around £10k/room. Sign in to see the full tier, yield projection, and cost breakdown.
Commercial properties like this can earn 30-50% higher yields when converted to residential under Class MA / Q / P / PA, with prior approval costing ~GBP 96/unit. Sign in to see the recommended route, yield uplift, and cost breakdown.
BRRR-suited properties can recycle 80-100% of investor capital on refi, leaving a high-yielding rental with most of the money out. Sign in to see the refurb cost stack, ARV projection, and refinance maths.
Detached + large garden = sub-division play. Pro tier unlocks the tier badge, plot size, uplift estimate, and regional land benchmark.
Short-lease flats trade at deep discount, but extending under the 1993 Act often costs far less than the discount. Pro tier unlocks the tier badge, premium breakdown, long-lease ARV and arbitrage maths.
See projected short-stay revenue vs a vanilla BTL for this property.
See real sub-let margins (HMO room rates & SA nightly rates) vs the landlord rent.
Area
Agent & docs

FAQ
About Compton Drive, Creswell, Derbyshire
Explore nearby