4-bedroom detached house · PE8 5SG
For saleListed 46 days
Opportunity summary
See Archie’s verdict, returns by strategy and what to check before viewing.
About
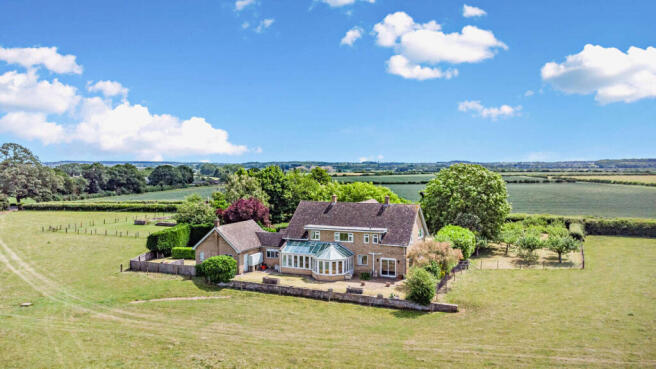
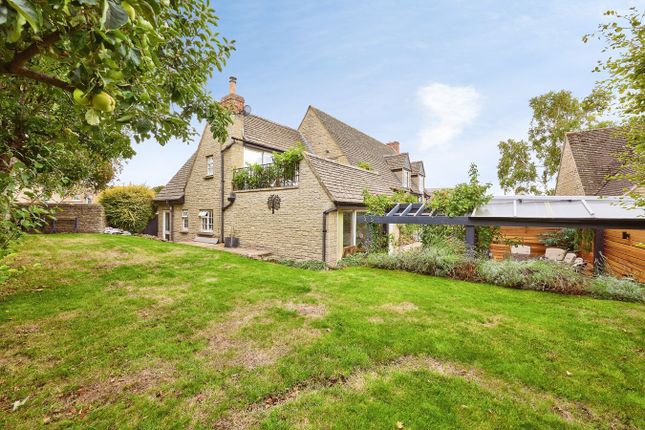
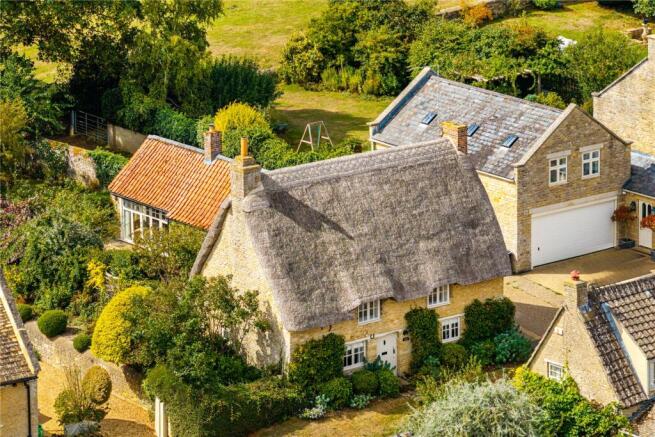
Gardener’s Cottage is an exceptionally well-maintained country home, quietly positioned within the sought-after village of Lilford and occupying a wonderfully private setting of approximately 0.25 acres.
Originally forming part of the historic Lilford Hall estate, the property combines the charm and architectural character of a late Victorian estate cottage with the scale, comfort and flexibility of a thoughtfully designed contemporary extension.
The current owners have undertaken a substantial transformation of the property, introducing a two-storey, pitched-roof extension which has been carefully designed to complement the original house.
The quality of the materials, proportions and detailing is particularly successful, giving the impression that the house has evolved naturally over time with a pleasing sense of continuity, generous ceiling heights, well-proportioned rooms and an abundance of natural light.
The original part of the house is arranged around a welcoming entrance hall, from which the principal reception rooms are accessed.
To either side are two elegant reception rooms, each enjoying an attractive bay window to the front and retaining a wealth of period character.
The formal sitting room provides a particularly inviting space, with a log-burning stove creating a natural focal point and adding warmth and atmosphere during the cooler months.
Opposite, the formal dining room is equally well proportioned, with its bay window and LPG feature fireplace creating an elegant setting for more formal entertaining.
From here, the accommodation flows naturally into the kitchen, creating a pleasing connection between the rooms. The kitchen is very much at the heart of the home.
Beautifully crafted handmade cabinetry is complemented by a traditional butler’s sink and Quooker tap, while an oil-fired AGA forms the centrepiece of the room.
Integrated appliances include a dishwasher and fridge, with a further companion AGA providing an LPG hob and electric oven.
The generous arrangement is particularly well suited to family life and entertaining, offering both practicality and a strong sense of occasion.
The accommodation continues through to an inner hall, where there is a useful downstairs cloakroom and access to the newer part of the house.
Here, a second sitting room provides a more relaxed and informal space for everyday living.
French doors open directly onto the patio and gardens, allowing the room to connect effortlessly with the outside during the warmer months and creating a particularly enjoyable space for summer entertaining.
To the first floor, there are four well-proportioned double bedrooms, together with a family bathroom and a particularly generous principal bedroom suite.
The principal bedroom benefits from a larger-than-average en-suite, while the remaining bedrooms provide considerable flexibility for family, guests or those working from home.
Outside, the gardens are undoubtedly one of Gardener’s Cottage’s greatest assets.
Extending to approximately 0.25 acres, they have been beautifully landscaped and meticulously maintained, whilst retaining a sense of natural maturity and seclusion.
Mature fruit trees, raised vegetable beds and a Rhino greenhouse reflect the owners’ care and enjoyment of the garden, creating an environment that is as productive as it is attractive.
The gardens provide a wonderfully private backdrop to the house and a series of spaces to enjoy throughout the day and across the seasons, from morning coffee in the garden to outdoor entertaining in the summer months.
Their established character and thoughtful planting complement the architecture of the house perfectly.
A further practical and valuable feature is the detached double garage, which provides secure parking and excellent additional storage.
With both plumbing and electricity connected, the space offers considerable versatility and could readily accommodate a range of uses, from workshop or hobby space to additional storage, alongside ample room for vehicles and garden equipment.
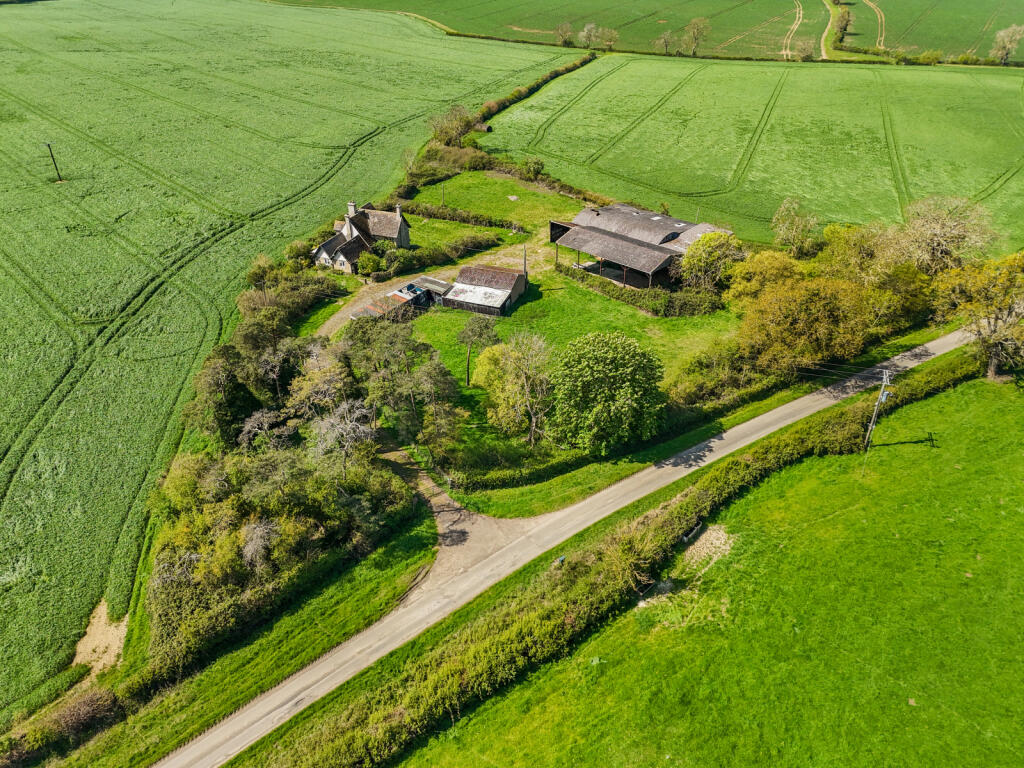
The setting is equally appealing.
From Gardener’s Cottage, the surrounding countryside is readily accessible, offering the opportunity to enjoy a more relaxed rural way of life, while the property remains conveniently placed for the main road network and the highly regarded schools of Oundle.
Location Lilford is an attractive rural village set amidst gently rolling Northamptonshire countryside, having evolved around the magnificent Lilford Hall and its surrounding parkland.
Many of the properties within the village were originally built as estate cottages or converted from former farm buildings, giving Lilford a distinctive and appealing character.
The village enjoys a wonderful countryside setting, with the River Nene running nearby towards the historic market town of Oundle.
A network of footpaths and bridleways leads directly from the village, providing excellent opportunities for walking, riding and enjoying the surrounding countryside.
The historic market town of Oundle, approximately 4 miles away, provides a comprehensive range of amenities, including traditional family-run shops, independent businesses, cafés and restaurants.
The town also offers an excellent choice of leisure and cultural facilities, including a theatre and a range of sporting amenities, together with highly regarded schools in both the state and independent sectors.
Lilford is well placed for access to the regional road network, with the A14 approximately 5 miles to the south and the A1 around 9 miles to the north-east.
Mainline railway stations can be found at Kettering, Huntingdon, Peterborough and Wellingborough, providing regular services to London with journey times from around 50 minutes.
Services Mains Electricity and Water, Private Drainage. Oil- fired central heating.
Tenure EPC Council Tax Freehold Band E Band F Local Authority North Northamptonshire Council Viewing Strictly by appointment with Woodford & Co T: .
E: IMPORTANT NOTE TO PURCHASERS: We endeavour to make our sales particulars accurate and reliable, however, they do not constitute or form part of an offer or any contract and none is to be relied upon as statements of representation or fact.
Any services, systems and appliances listed in this specification have not been tested by us and no guarantee as to their operating ability or efficiency is given.
All measurements have been taken as a guide to prospective buyers only, and are not precise. Please be advised that some of the particulars may be awaiting vendor approval.
If you require clarification or further information on any points, please contact us, especially if you are travelling some distance to view.
Fixtures and fittings other than those mentioned are to be agreed with the seller. OUN260190/
Value & comps
No previous sales on record.
Returns
Set an offer; the calculator follows it.
We're still gathering serviced-accommodation data for this area.
Archie refurb estimate: a Pro feature
0.0% below asking
This is not financial or investment advice. Prop AI Deals is not authorised by the Financial Conduct Authority (FCA) to provide investment advice.
All investment calculators, property analyses, and AI-generated insights are for informational purposes only. Property investment carries risk and may result in financial loss. All calculations should be independently verified and you should consult with FCA-authorised financial advisors before making any investment decisions.
Past performance does not guarantee future results. Tax implications vary by individual circumstances.
Deal
Properties like this can earn 2–3x BTL yields when converted to HMO, with retrofit costs around £10k/room. Sign in to see the full tier, yield projection, and cost breakdown.
Commercial properties like this can earn 30-50% higher yields when converted to residential under Class MA / Q / P / PA, with prior approval costing ~GBP 96/unit. Sign in to see the recommended route, yield uplift, and cost breakdown.
BRRR-suited properties can recycle 80-100% of investor capital on refi, leaving a high-yielding rental with most of the money out. Sign in to see the refurb cost stack, ARV projection, and refinance maths.
Detached + large garden = sub-division play. Pro tier unlocks the tier badge, plot size, uplift estimate, and regional land benchmark.
Short-lease flats trade at deep discount, but extending under the 1993 Act often costs far less than the discount. Pro tier unlocks the tier badge, premium breakdown, long-lease ARV and arbitrage maths.
See projected short-stay revenue vs a vanilla BTL for this property.
See real sub-let margins (HMO room rates & SA nightly rates) vs the landlord rent.
Area
Agent & docs
FAQ
About Lilford, Peterborough, Northamptonshire, PE8
Explore nearby