1-bedroom flat · HU18 1EA
Listing removedReduced £10k (−8.3%) on 21 JulListed 140 days
Opportunity summary
See Archie’s verdict, returns by strategy and what to check before viewing.
About
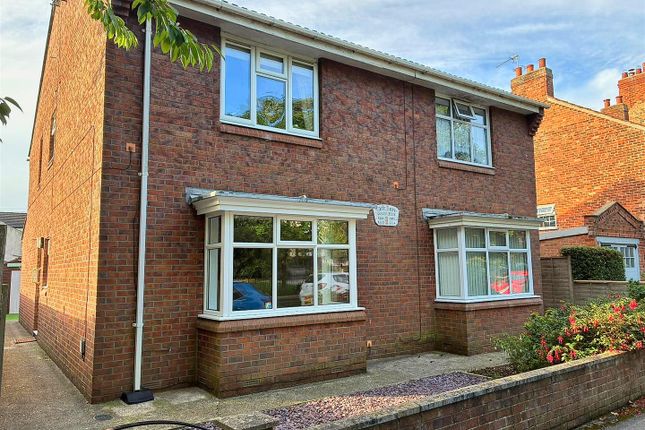
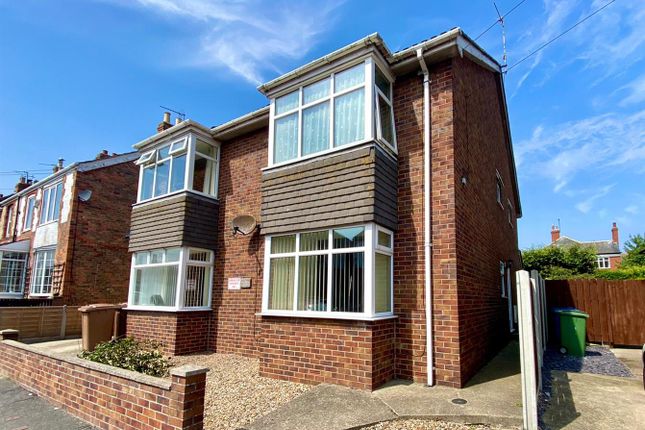
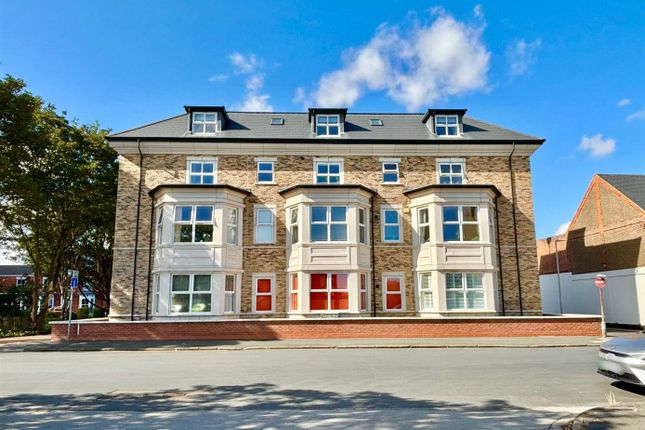
Located on Atwick Road in the charming coastal town of Hornsea, this delightful ground floor flat offers a perfect blend of original features and modern living.
With a generously sized bedroom, which boasts a convenient cloakroom, this property is ideal for those seeking comfort and style.
The spacious reception room provides an inviting space for relaxation and entertaining, making it a wonderful home for individuals or couples.
The flat is situated in a sought-after area, ensuring that you are close to the vibrant town centre, where you can enjoy a variety of shops, cafes, and local amenities.
The proximity to the coast adds to the appeal, allowing for leisurely strolls along the beach and the opportunity to embrace the seaside lifestyle.
This property retains many original features, adding character and charm that is often hard to find in modern developments.
The spacious rooms create a sense of openness and light, making it a welcoming environment to come home to.
Whether you are looking to buy or rent, this flat on Atwick Road presents a fantastic opportunity to enjoy life in Hornsea, combining the best of both traditional and contemporary living in a desirable location.
Do not miss the chance to make this lovely flat your new home. Epc-d- Council Tax Band-a- Tenure- Leasehold Front Garden The front garden belongs to Flat 3.
Consists mainly lawn with concrete path to the entrance hall. Fenced boundary plus mature shrubbery. Pond with water feature and a conifer.
Entrance Hall (2.57 x 0.9 (8'5" x 2'11")) Double glazed door accessed from communal entrance hall. Storage cupboard with ample space. Doors leading to living room, kitchen and bathroom.
Living Room (5.08 x 4.87 (16'7" x 15'11")) Double glazed leaded bay window with views of the front garden. High skirtings plus coved ceiling and picture rail. Brick hearth and surround.
Carpeted flooring and a radiator. Door leading to the bedroom. Bedroom (4.46 x 3.03 (14'7" x 9'11")) Two double glazed windows looking onto the front garden.
Fitted wardrobes plus coving to the ceiling as well as a picture rail. Carpeted flooring and a radiator. Door leading to the turret cloakroom.
Turret Cloakroom (1.64 x 1.84 (5'4" x 6'0")) Low level W.C and pedestal handwash basin. Vinyl flooring and a radiator.
Bathroom (4.50m x 1.96m (14'9" x 6'5")) Panelled bath plus vanity unit and built in base units creating plenty of storage space.
Hand wash basin and low level W.C Part tiled walls also step in shower cubicle. Airing cupboard with shelving. Window to the rear aspect as well as a radiator.
Breakfast Kitchen (4.51 x 3.99 (14'9" x 13'1")) Wall and base units plus work surfaces. Sink and drainer with mixer tap. Windows to the rear aspect.
Vinyl flooring and stone fireplace boasting an open fire. Coved ceiling. Hall leading to the pantry. Pantry / Storage Parquet flooring in the hall and shelving in the pantry.
Rear Communal Hall Door from kitchen hall leads to the side entranc. Parquet flooring and spindled staircase leading to flats. Door leading to the side aspect for bin storage.
Communal Front Porch Two wooden doors leading into the entrance porch. Communal Entrance Hall Wooden French door with glazed French windows.
Parquet flooring plus carpeted spindled staircase leading to upper floors. Coved ceiling, dado rail.
About The Property Heating- gas central heating Drainage- Mains drainage Service Charges- £75.00 quarterly ( subject to repairs, all nine owners pay equal share should funds from service charge be insufficient) Rent- £10 per annum Service charges cover building insurance, communal areas maintenance proprietor: St bede's (hornsea) management company limited (Co.
Regn. No. 5037141) care of Company Secretary, Flat 9, St Bede's, Atwick Road, Hornsea, East Riding of Yorkshire HU18 1EA.
Tenure -leasehold About Us Hps is a trusted and recognised Estate Agents in the local market, our sales team brings together industry expertise, genuine passion, and a forward-thinking approach to property.
Whether you’re buying, selling, or exploring something new, we deliver a level of service that’s as supportive as it is results-driven.
From stylish residential homes to thriving commercial spaces, we’re with you from the first enquiry to the moment you step confidently into your new property.
If you’re ready for a smoother, smarter and more personalised experience, give us a call-your next move starts here.
Disclaimer Laser Tape Clause - Laser Tape Clause All measurements have been taken using a laser tape measure and therefore, may be subject to a small margin of error.
Disclaimer - These particulars are produced in good faith, are set out as a general guide only and do not constitute, nor constitute any part of an offer or a contract.
None of the statements contained in these particulars as to this property are to be relied on as statements or representations of fact.
Any intending purchaser should satisfy him/herself by inspection of the property or otherwise as to the correctness of each of the statements prior to making an offer.
No person in the employment of HPS Estate Agents has any authority to make or give any representation or warranty whatsoever in relation to this property
Value & comps
No previous sales on record.
Returns
Set an offer; the calculator follows it.
We're still gathering serviced-accommodation data for this area.
Archie refurb estimate: a Pro feature
0.0% below asking
This is not financial or investment advice. Prop AI Deals is not authorised by the Financial Conduct Authority (FCA) to provide investment advice.
All investment calculators, property analyses, and AI-generated insights are for informational purposes only. Property investment carries risk and may result in financial loss. All calculations should be independently verified and you should consult with FCA-authorised financial advisors before making any investment decisions.
Past performance does not guarantee future results. Tax implications vary by individual circumstances.
Deal
Properties like this can earn 2–3x BTL yields when converted to HMO, with retrofit costs around £10k/room. Sign in to see the full tier, yield projection, and cost breakdown.
Commercial properties like this can earn 30-50% higher yields when converted to residential under Class MA / Q / P / PA, with prior approval costing ~GBP 96/unit. Sign in to see the recommended route, yield uplift, and cost breakdown.
BRRR-suited properties can recycle 80-100% of investor capital on refi, leaving a high-yielding rental with most of the money out. Sign in to see the refurb cost stack, ARV projection, and refinance maths.
Detached + large garden = sub-division play. Pro tier unlocks the tier badge, plot size, uplift estimate, and regional land benchmark.
Short-lease flats trade at deep discount, but extending under the 1993 Act often costs far less than the discount. Pro tier unlocks the tier badge, premium breakdown, long-lease ARV and arbitrage maths.
See projected short-stay revenue vs a vanilla BTL for this property.
See real sub-let margins (HMO room rates & SA nightly rates) vs the landlord rent.
Area
Agent & docs

FAQ
About 3 St. Bedes, Atwick Road, Hornsea
Explore nearby