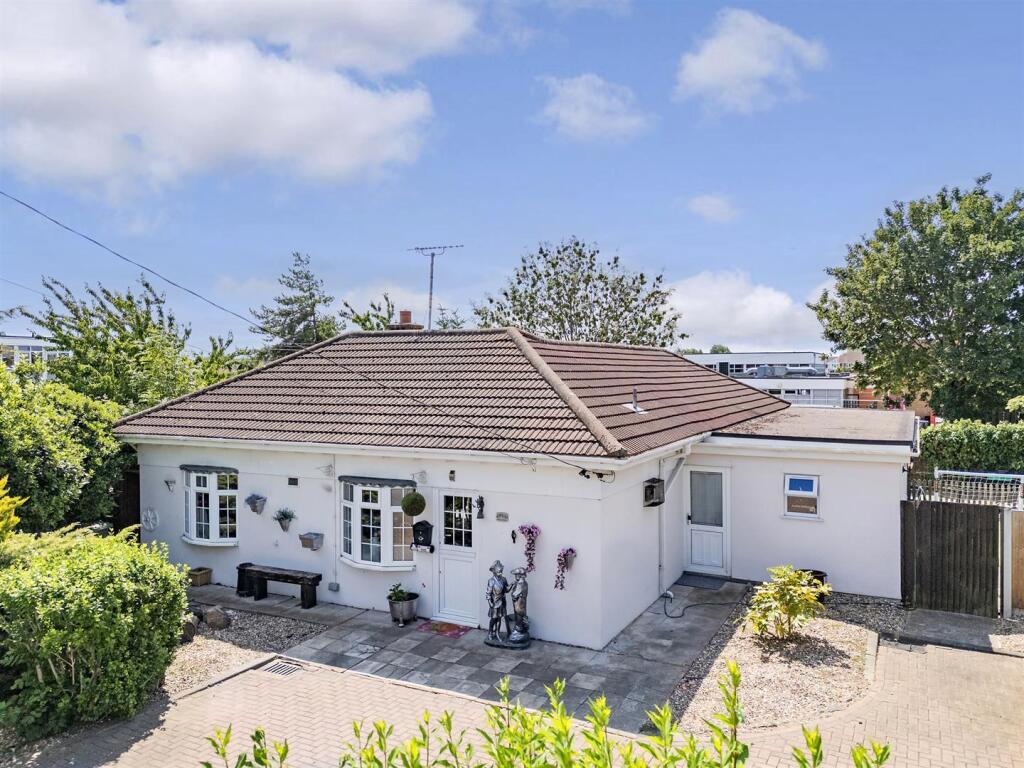
3-bedroom bungalow · SS8 0EB
For saleListed 67 days
Opportunity summary
See Archie’s verdict, returns by strategy and what to check before viewing.
About
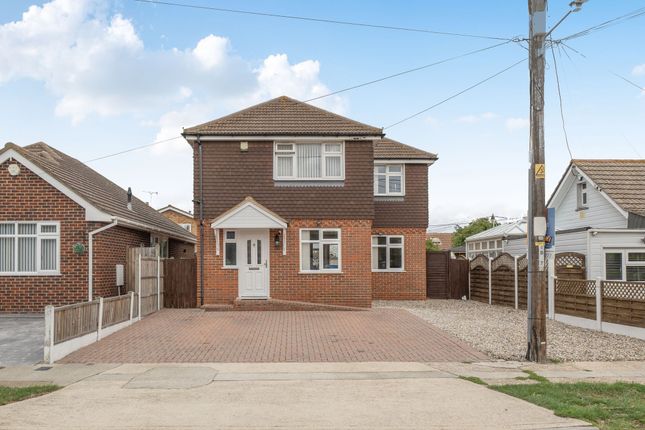
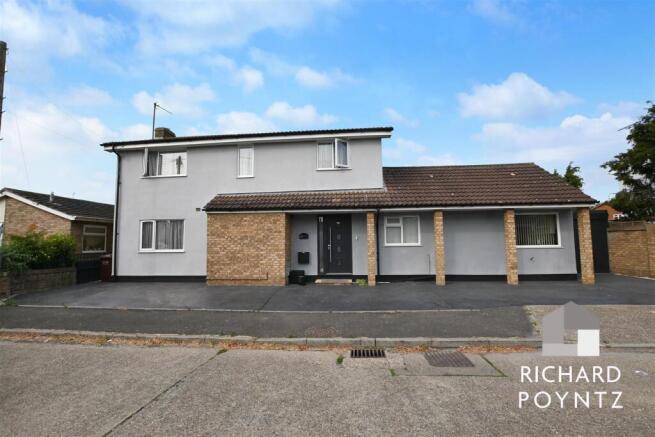
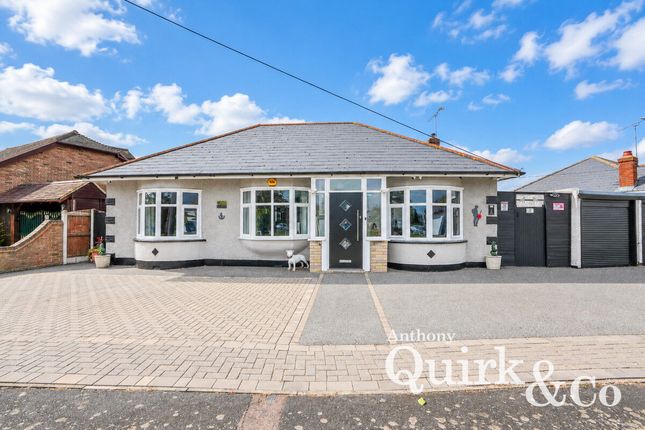
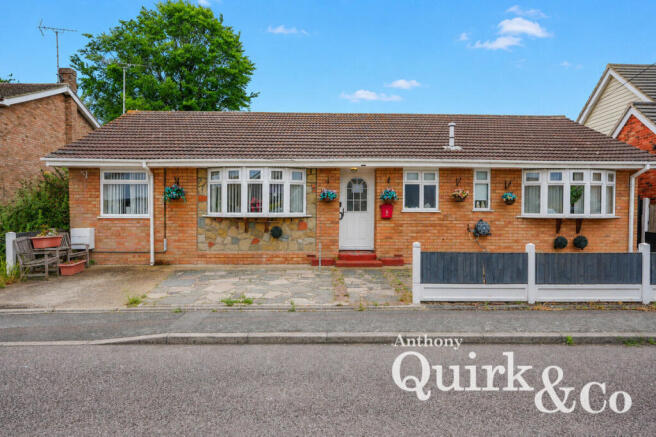
Nestled on the charming Welbeck Road in Canvey Island, this Stunning three-bedroom detached bungalow presents an exceptional opportunity for those seeking a spacious and comfortable home.
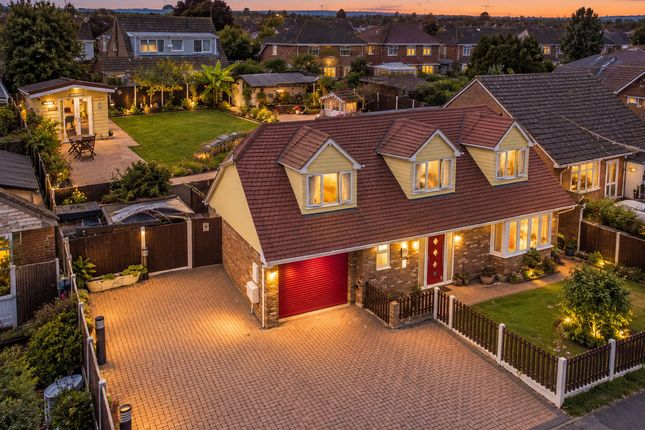
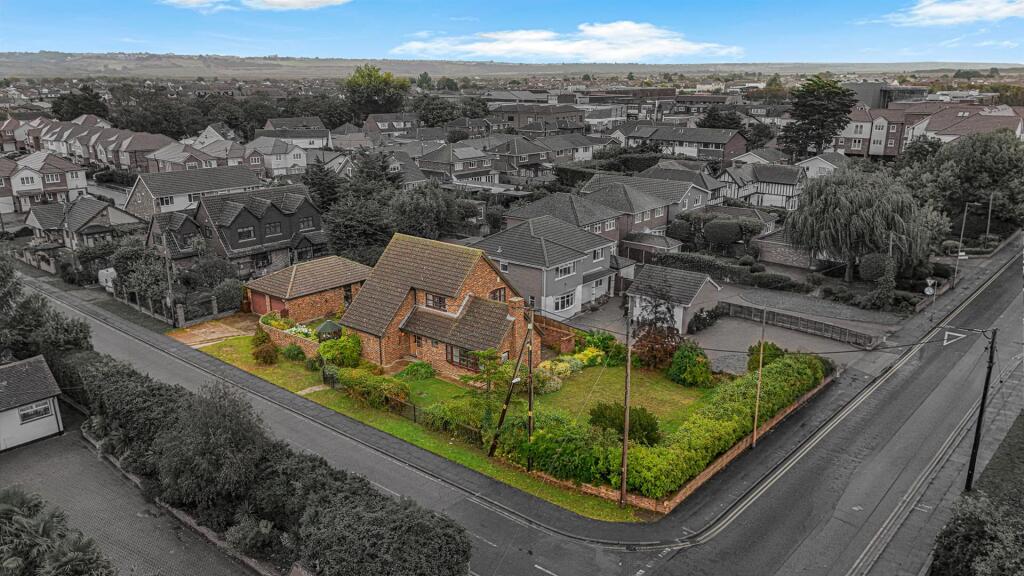
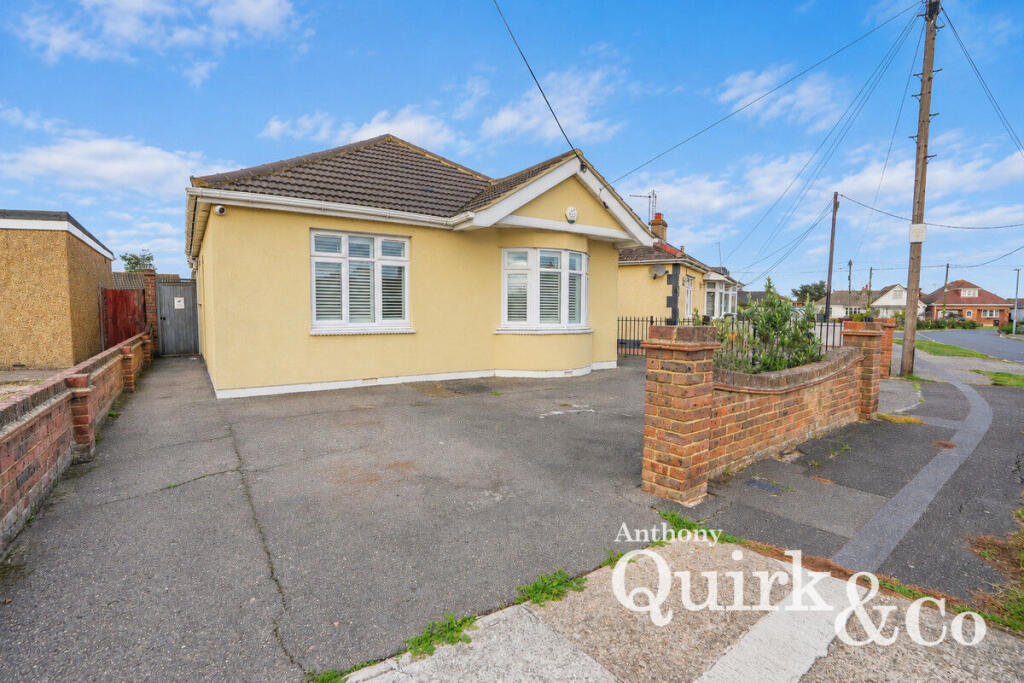
Set on a generous 55' wide plot, the property boasts a sweeping in-and-out driveway, providing both convenience and an impressive entrance.
Located in a desirable location within easy reach of the seafront and main town centre alike. Upon entering, you will find ample accommodation throughout, designed to cater to modern living.
The large lounge at the rear of the bungalow offers a delightful space for relaxation and entertainment, while the well-appointed kitchen/breakfast room, complete with a separate utility room, ensures that culinary enthusiasts will feel right at home.
The spacious main bedroom features an en-suite shower room, providing a private retreat, while the additional two double bedrooms are perfect for a family, with one serving as a dining room currently and perfect for guests, or even a home office.
A family bathroom serves the remaining bedrooms, ensuring that comfort and convenience are paramount.
One of the standout features of this property is the expansive 60-foot southerly facing rear garden, which offers a sun-drenched oasis for outdoor enjoyment, gardening, or simply unwinding in the fresh air.
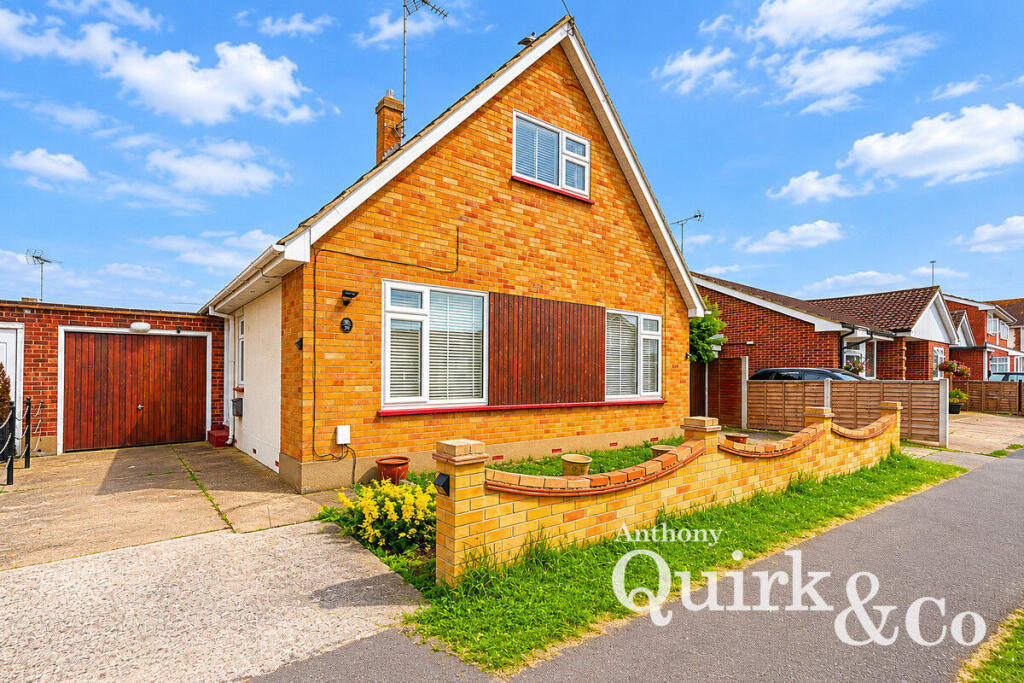
There is also a garage to the front with power assisted up and over door. Offered for sale with no onward chain, this bungalow is ready for you to move in and make it your own.
Whether you are a family or looking to downsize, this delightful home on Canvey is not to be missed. Come and experience the perfect blend of space, comfort, and location!
Nestled within the charming Welbeck Road on Canvey Island, this Stunning three-bedroom detached bungalow is built on a double plot and presents an exceptional opportunity for those seeking a spacious and comfortable home.
Set on a generous 55' wide plot, the property boasts a sweeping in-and-out driveway, providing both convenience and an impressive entrance.
Located in a desirable location within easy reach of the seafront and main town centre alike. Upon entering, you will find ample accommodation throughout, designed to cater to modern living.
The large lounge at the rear of the bungalow offers a delightful space for relaxation and entertainment, while the well-appointed kitchen/breakfast room, complete with a separate utility room, ensures that culinary enthusiasts will feel right at home.
The spacious main bedroom features an en-suite shower room, providing a private retreat, while the additional two double bedrooms are perfect for a family, with one serving as a dining room currently and perfect for guests, or even a home office.
A family bathroom serves the remaining bedrooms, ensuring that comfort and convenience are paramount.
One of the standout features of this property is the expansive 60-foot southerly facing rear garden, which offers a sun-drenched oasis for outdoor enjoyment, gardening, or simply unwinding in the fresh air.
There is also a garage to the front with a power-assisted up-and-over door. Offered for sale with no onward chain, this bungalow is ready for you to move in and make it your own.
Whether you are a family or looking to relocate, this delightful home on Canvey is not to be missed. Experience the perfect blend of space, comfort, and location!
** Outstanding Three Bedroom Detached Family Bungalow occupying a 55ft wide plot with sweeping in and out driveway ** Ideally positioned to provide good access to the Seafront and Town Centre ** Offered for sale with No Onward Chain ** Offering spacious accommodation throughout ** Lounge 18' x 17'7 ** Spacious Kitchen/Breakfast Room with integrated appliances and ample space for table and chairs ** Utility Room ** Three double Bedrooms with an en-suite to the master ** Family Bathroom ** Southerly facing and good-sized lawned Rear Garden ** Garage with remote-powered door ** Ample off-street parking to the front ** Extensive loft space for storage or large conversion subject to consents ** Internal viewing essential Hall - The property is approached via a central entrance door with double glazed bevelled panel leading to a good size 'L' shaped entrance hall with a dado rail, two radiators, coved and flat plastered ceiling, access to loft via hatch and fitted ladder, power points, twin panelled doors providing access to coat and storage cupboard with further panelled doors leading to the accommodation and twin part glazed doors leading to the lounge.
Lounge - 5.49m x 5.36m (18' x 17'7) - Located to the rear of the property and offering a superb-sized room with matching double-glazed lead-lite French doors and windows overlooking and leading directly onto the rear garden, two stained glass double-glazed windows to the side elevation, TV and power points, dado rail, two radiators, feature fireplace and surround, coved and flat plastered ceiling with provision for wall lights.
Kitchen/Breakfast Room - 4.62m x 3.96m (15'2 x 13') - A good-sized room with double glazed lead lite window overlooking the rear garden, twin stainless steel single drainer sink unit inset to a range of rolled edge worksurfaces to three sides with an extensive range of limed oak units at base and eye level, inset gas hob with fitted extractor and canopy over, adjacent double oven, integrated dishwasher and fridge all to remain, glazed display cabinets, radiator, ceramic tiled splash back to the kitchen area, ample space for table and chairs as required, coved and flat plastered ceiling with down lighting and floor coverings Utility Room - 3.53m x 2.59m (11'7 x 8'6) - Double glazed lead window and matching half obscured double glazed door overlooking and providing access again onto the rear garden, single drainer sink unit inset to a range of rolled edge worksurfaces with limed oak units at base and eye level, plumbing and space for washing machine and tumble dryer, space for chest style freezer, coved and flat plastered ceiling, matching floor coverings, splash back tiling, radiator, storage cupboard, power points, wall mounted concealed boiler.
Bedroom One - 5.13m into bay x 3.61m (16'10 into bay x 11'10) - An outstanding-sized main bedroom with double-glazed lead-lite square bay window to the front elevation, radiator, range of fitted wardrobes and top boxes, power points, coved and flat plastered ceiling.
En-Suite - Double-glazed lead window to the side elevation, suite comprising low-level flush WC, bidet, wash hand basin inset to work surfaces with vanity unit below, large fully tiled shower with screening, radiator, extractor, ceramic tiling to the balance of walls, coved and flat plastered ceiling.
Bedroom Two - 4.88m x 3.61m (16' x 11'10) - Currently utilised as a superb dining room, with double-glazed lead window to the front elevation, two radiators, power points, provision for wall lights, dado rail, coved and flat plastered ceiling.
Bedroom Three - 3.66m x 2.74m (12' x 9') - Double-glazed lead window to the front elevation, radiator, coved and flat plastered ceiling.
Bathroom - 3.61m maximum x 1.75m (11'10 maximum x 5'9) - Obscure double-glazed lead-lite window to the rear elevation, suite comprising low-level flush wc, panelled bath with shower mixer taps, wash hand basin inset to a vanity work unit and cupboards below, radiator, complimentary ceramic tiling to the walls and floor, extractor fan, coved and flat plastered ceiling, door to airing cupboard housing hot water tank and shelving.
Exterior - Rear Garden - Approximately 60ft in depth and Southerly facing, commencing with brick block pathways and patio to one side, with the remainder being laid to lawn with well-established trees, rose bushes, and shrubbery, two sheds, external tap and lighting, two side pathways, and two gates providing access to the front, personal door leading to the garage Garage - 5.49m x 2.74m (18' x 9') - Large garage with power and light connected, power-assisted up-and-over door leading to the front.
Front Garden - Sweeping in and out brick block driveway providing off-street parking for several vehicles, external lighting, flower bed to the front
Value & comps
No previous sales on record.
Returns
Set an offer; the calculator follows it.
We're still gathering serviced-accommodation data for this area.
Archie refurb estimate: a Pro feature
0.0% below asking
This is not financial or investment advice. Prop AI Deals is not authorised by the Financial Conduct Authority (FCA) to provide investment advice.
All investment calculators, property analyses, and AI-generated insights are for informational purposes only. Property investment carries risk and may result in financial loss. All calculations should be independently verified and you should consult with FCA-authorised financial advisers before making any investment decisions.
Past performance does not guarantee future results. Tax implications vary by individual circumstances.
Deal
Properties like this can earn 2–3x BTL yields when converted to HMO, with retrofit costs around £10k/room. Sign in to see the full tier, yield projection, and cost breakdown.
Commercial properties like this can earn 30-50% higher yields when converted to residential under Class MA / Q / P / PA, with prior approval costing ~GBP 96/unit. Sign in to see the recommended route, yield uplift, and cost breakdown.
BRRR-suited properties can recycle 80-100% of investor capital on refi, leaving a high-yielding rental with most of the money out. Sign in to see the refurb cost stack, ARV projection, and refinance maths.
Detached + large garden = sub-division play. Pro tier unlocks the tier badge, plot size, uplift estimate, and regional land benchmark.
Short-lease flats trade at deep discount, but extending under the 1993 Act often costs far less than the discount. Pro tier unlocks the tier badge, premium breakdown, long-lease ARV and arbitrage maths.
See projected short-stay revenue vs a vanilla BTL for this property.
See real sub-let margins (HMO room rates & SA nightly rates) vs the landlord rent.
Area
Agent & docs

FAQ
About No chain - Welbeck Road, Canvey Island
Explore nearby