5-bedroom house · RH13 0AT
For saleReduced £295k (−10.6%) on 18 JulListed 146 days
Opportunity summary
See Archie’s verdict, returns by strategy and what to check before viewing.
About
Elegant country living with exceptional space, leisure, and privacy in an exclusive gated setting near Horsham.
Description An exceptional and substantial detached country residence extending to over 6500 sq ft including garaging, set within beautifully landscaped grounds in a highly desirable semi rural location on the outskirts of Horsham.
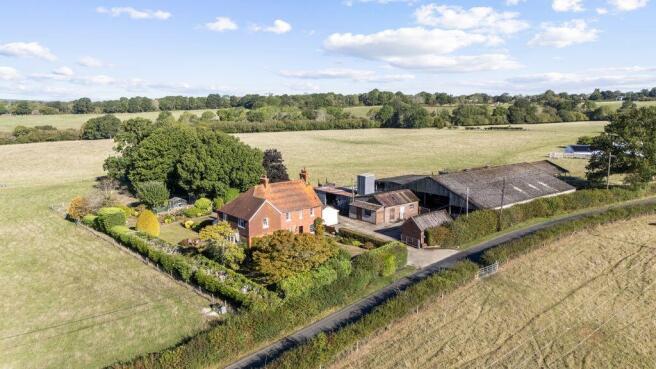
This handsome double fronted home immediately impresses with its elegant red brick façade, symmetrical proportions and gated approach, offering a superb blend of classic architecture and contemporary interior design.
Accommodation The property is arranged over three floors and offers extensive, balanced living space ideal for modern family life and entertaining.
An imposing panelled entrance hall with bespoke staircase and feature chandelier sets the tone, complemented by a striking, custom designed glass fronted wine room.
The ground floor provides an excellent balance of reception rooms including a formal dining room with rich panelled walls, a generous sitting room with wood burning stove and a separate bespoke office perfect for executive home office days.
At the heart of the home lies an outstanding open plan kitchen breakfast family room, comprehensively fitted with a range of high quality cabinetry, integrated appliances and a central island.
This light filled space flows seamlessly through to a comfortable family seating area and opens directly onto the garden, creating a perfect space for both everyday living and entertaining.
A bespoke pantry with built in double larder sits off the main kitchen area. A boot room offering access to the side garden and with additional built in storage completes the ground floor.
Further features include Cat.6 audio installed throughout the ground floor, master suite and dressing room, alongside a Ruckus WiFi system providing seamless connectivity across the home, gardens and games room.
All bath and shower rooms benefit from motion sensor lighting, while the ensuite enjoys a Tilevision TV for added luxury.
Heating and hot water are supplied via two Daikin air source heat pumps, highlighting the home’s modern and energy efficient design.
Bedrooms and Leisure Space To the first floor, the principal bedroom suite enjoys a balcony overlooking the gardens and is complemented by a dressing room and luxurious en suite bathroom.
There are four further well proportioned bedrooms on this floor, all individually served by stylish bath and shower rooms.
The second floor provides a further large bedroom suite alongside a stunning bespoke cinema room with built in bar and confectionary unit.
A mirrored gym/workout room serviced by its own shower room and plant room complete the second floor.
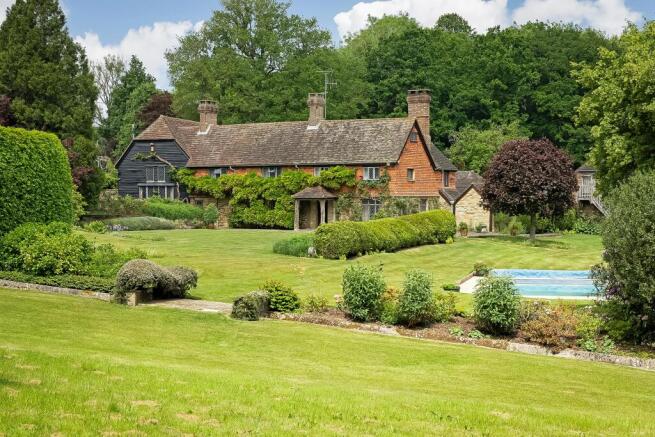
Grounds, garden and garage The property sits within a generous plot of just under 1 acre with beautifully maintained, mature gardens offering a high degree of privacy.
The south west facing rear garden features a large expanse of lawn, well stocked borders and mature trees.
The superb covered outdoor entertaining veranda with fireplace and the adjoining sun terrace benefit from low maintenance Millboard weatherproof flooring.
Further features include raised vegetable beds with complete irrigation system.
A substantial greenhouse with potting shed and a variety of seating areas to enjoy the tranquil surroundings and sunshine at different times of the day.
The house forms part of a highly exclusive, private development of just five houses. They are accessed via a secure, gated entrance, adding to the gravitas of the house.
A detached triple garage block provides extensive parking and storage.
The substantial room above is currently utilised as a games room and bar area and benefits from a further shower room, offering excellent potential for a variety of uses.
Location Brooks Green is a small and attractive village situated within the Horsham District of West Sussex, England, approximately three miles south-west of Horsham town centre.
Surrounded by open countryside, the village enjoys a tranquil rural setting while still benefiting from convenient access to nearby towns and amenities.
The village has a rich history dating back to the 13th century, when it was recorded as “Brokesgrene” and formed part of the parish of Warnham.
Although it has evolved over time, Brooks Green has retained its traditional character and charm, with its rural landscape and historic roots still very much evident today.
It remains a popular choice for those seeking a quieter lifestyle within easy reach of larger urban centres. Despite its modest size, Brooks Green has a strong community spirit.
Local amenities include a village hall, a well-regarded public house, and a post office, all of which serve as important hubs for village life.
There is also a respected primary school nearby, making the area particularly appealing to families. Transport links are a key advantage of the village.
Brooks Green offers access to the A24, providing direct road connections to Horsham, Dorking and London to the north, as well as Worthing and the south coast.
Horsham railway station offers regular services to London Victoria and London Bridge, along with routes to Gatwick Airport, making commuting and travel highly convenient.
Local bus services also connect the village to surrounding areas, further enhancing accessibility.
Set amidst beautiful countryside, Brooks Green is ideal for outdoor pursuits, with numerous walking trails, bridleways and cycling routes in the surrounding area.
Overall, the village offers a charming and picturesque setting, combining rural tranquillity with excellent connectivity and a welcoming community atmosphere.
Square Footage: 6,546 sq ft Additional Info This property is subject to a service charge of £250 per month. This property has private drainage services.
Value & comps
No previous sales on record.
Returns
Set an offer; the calculator follows it.
We're still gathering serviced-accommodation data for this area.
Archie refurb estimate: a Pro feature
0.0% below asking
This is not financial or investment advice. Prop AI Deals is not authorised by the Financial Conduct Authority (FCA) to provide investment advice.
All investment calculators, property analyses, and AI-generated insights are for informational purposes only. Property investment carries risk and may result in financial loss. All calculations should be independently verified and you should consult with FCA-authorised financial advisers before making any investment decisions.
Past performance does not guarantee future results. Tax implications vary by individual circumstances.
Deal
Properties like this can earn 2–3x BTL yields when converted to HMO, with retrofit costs around £10k/room. Sign in to see the full tier, yield projection, and cost breakdown.
Commercial properties like this can earn 30-50% higher yields when converted to residential under Class MA / Q / P / PA, with prior approval costing ~GBP 96/unit. Sign in to see the recommended route, yield uplift, and cost breakdown.
BRRR-suited properties can recycle 80-100% of investor capital on refi, leaving a high-yielding rental with most of the money out. Sign in to see the refurb cost stack, ARV projection, and refinance maths.
Detached + large garden = sub-division play. Pro tier unlocks the tier badge, plot size, uplift estimate, and regional land benchmark.
Short-lease flats trade at deep discount, but extending under the 1993 Act often costs far less than the discount. Pro tier unlocks the tier badge, premium breakdown, long-lease ARV and arbitrage maths.
See projected short-stay revenue vs a vanilla BTL for this property.
See real sub-let margins (HMO room rates & SA nightly rates) vs the landlord rent.
Area
Agent & docs
FAQ
About 5, Kinsbrook, Horsham
Explore nearby