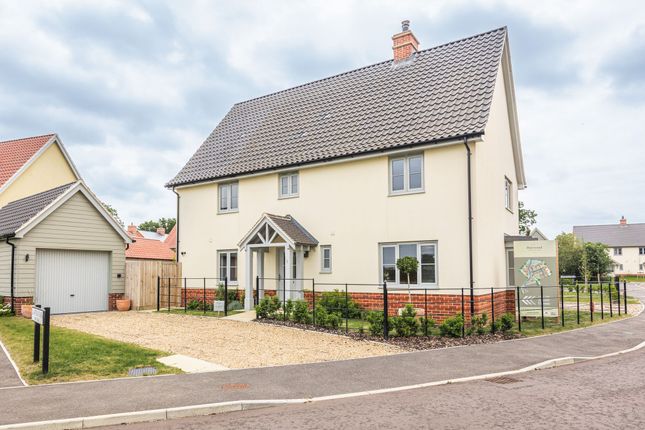
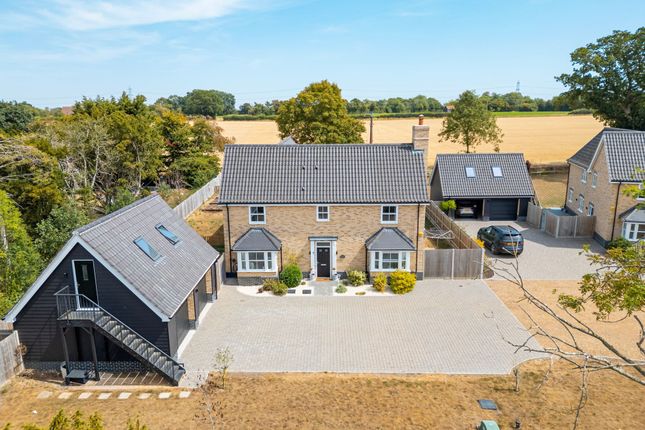
5-bedroom semi-detached house · IP14 5RX
For saleListed 219 days
Opportunity summary
See Archie’s verdict, returns by strategy and what to check before viewing.
About
A superbly presented period village house with substantial accommodation and large mature gardens occupying a prominent position in the heart of the village.
Entrance hall, drawing room, dining room, kitchen/breakfast room, pantry, sitting room (potential annexe), utility room (potential annexe kitchen), cloakroom and a side lobby.
Five first floor bedrooms and two bath/shower rooms. Double garage, ample parking, mature gardens with terrace area. In all about 0.31 of an acre (sts).
THE PROPERTY Beecholme is a superbly presented and much improved Grade II listed village house, believed to date from the 16th century with later additions.
Offering substantial and versatile accommodation of over 2700 sq ft, affording a self-contained annexe if desired, this charming property presents colour washed rendered elevations under a series of predominantly plain tile roofs and has been sympathetically modernised throughout, retaining a wealth of period detail.
The entrance hall features woodblock flooring, stairs to the first floor, a door leading to the rear garden and doors to the ground floor accommodation with a good-sized kitchen/breakfast room, comprehensively fitted with a range of units under granite work surfaces and a matching island with a granite work surface and units beneath.
There is a double butler sink and integrated appliances, including a Bosch double oven, fridge/freezer, dishwasher, Bosch oven and a wine fridge.
There are two useful walk-in pantries, a tiled floor, windows to the front aspect and a red brick fireplace with bressummer beam in the breakfast area.
The dining room features a red brick fireplace, woodblock floor, two bespoke cupboards and bookshelves, secondary double-glazed window to the rear aspect and doors lead into the drawing room, which features an open fireplace with a marble effect surround, fitted corner cupboard and shelves, a door to the front hall and windows to the side and rear aspects.
The sitting room, which could form part of an annexe, has windows to the side and rear aspects and French doors leading to the garden.
A door leads into the utility room or annexe kitchen, which features an inset sink with granite work surfaces, a range of base and two-tier units, an integrated fridge freezer, plumbing for an appliance, windows to the front and side, a door to the front courtyard and stairs to the first floor.
Continuing on the ground floor, there is a side lobby leading off the kitchen, which has a door to the front courtyard and accesses the cloakroom.
On the first floor a half-galleried landing with windows to the rear aspect, wardrobes and double airing cupboard, leads to four bedrooms with the master featuring built-in wardrobes and cupboards and enjoys picturesque views over the rear gardens, as does bedroom two and bedrooms three and four have a front aspect.
There is also a bathroom with a panel bath, separate shower cubicle, pedestal wash basin and low level wc.
A further double bedroom and bathroom (potential annexe) are accessed via the stairs leading from the utility (annexe kitchen).
OUTSIDE The attractive and substantial mature rear gardens are of particular note with a large area of formal lawn, interspersed with numerous well-stocked beds and borders and mature trees including a fabulous Wellingtonia.
A terrace abuts the rear of the property providing an alfresco dining area and the gardens are enclosed by mature hedging and fencing and a gate leads to the detached double garage with twin electric roller doors, power and light.
There is a shingle drive and further area providing parking for several vehicles.
The front of the property enjoys a small courtyard area with brick storage outbuilding and a gate leading to the street. In all the gardens and grounds extend to 0.31 of an acre (sts).
LOCATION Beecholme occupies a prominent position in the heart of the village, close to the attractive parish church of St Mary’s.
Mendlesham is a well-served and highly regarded, historic village with a thriving community and offers many amenities including a public house, post office & village store, health centre, fish and chip shop and a primary school.
More comprehensive facilities can be found in the nearby town of Stowmarket, which lies just 6 miles to the southwest and the town of Diss, which is 10 miles to the north.
Both towns offer a wide range of everyday facilities and a mainline regular train service to London Liverpool Street taking approximately 80 minutes from Stowmarket.
There is also good access to the A140 and A14 arterial routes.
The historic cathedral town of Bury St Edmunds lies just 18 miles away and offers an excellent range of amenities with schooling in the public and private sectors, extensive shopping facilities and a good range of leisure facilities including health clubs, swimming pools and golf clubs.
The international airport at Stansted is about 63 miles away and in addition to air services, there is an express train service to London.
Schooling: There are excellent local schools in both the public and private sectors, including Old Buckenham Hall, St Joseph’s College, Framlingham College and Finborough School.
DIRECTIONS From Bury St Edmunds proceed east on the A14, taking the exit signposted A1120 Stowmarket/ Needham Market/ Stowupland.
Continue through the village of Stowupland, taking the signs for Mendlesham.
On entering Mendlesham, proceed past the primary school and playing field on the left and after a short distance take the righthand bend into Front Street.
Beecholme will be found at the top of the street on the right, shortly before St Mary’s village church. PROPERTY INFORMATION Services Mains water, electricity and drainage. Oil fired central heating.
(electric heating to the potential annexe) Local Authority Mid Suffolk District Council Council Tax Band G Tenure Freehold Broadband Ofcom states speeds available of up to 80Mbps Mobile Signal/Coverage Yes - varies depending on network provider.
Please visit to check availability Viewing Only by appointment with Jackson-Stops Tel:
Value & comps
No previous sales on record.
Returns
Set an offer; the calculator follows it.
We're still gathering serviced-accommodation data for this area.
Archie refurb estimate: a Pro feature
0.0% below asking
This is not financial or investment advice. Prop AI Deals is not authorised by the Financial Conduct Authority (FCA) to provide investment advice.
All investment calculators, property analyses, and AI-generated insights are for informational purposes only. Property investment carries risk and may result in financial loss. All calculations should be independently verified and you should consult with FCA-authorised financial advisors before making any investment decisions.
Past performance does not guarantee future results. Tax implications vary by individual circumstances.
Deal
Properties like this can earn 2–3x BTL yields when converted to HMO, with retrofit costs around £10k/room. Sign in to see the full tier, yield projection, and cost breakdown.
Commercial properties like this can earn 30-50% higher yields when converted to residential under Class MA / Q / P / PA, with prior approval costing ~GBP 96/unit. Sign in to see the recommended route, yield uplift, and cost breakdown.
BRRR-suited properties can recycle 80-100% of investor capital on refi, leaving a high-yielding rental with most of the money out. Sign in to see the refurb cost stack, ARV projection, and refinance maths.
Detached + large garden = sub-division play. Pro tier unlocks the tier badge, plot size, uplift estimate, and regional land benchmark.
Short-lease flats trade at deep discount, but extending under the 1993 Act often costs far less than the discount. Pro tier unlocks the tier badge, premium breakdown, long-lease ARV and arbitrage maths.
See projected short-stay revenue vs a vanilla BTL for this property.
See real sub-let margins (HMO room rates & SA nightly rates) vs the landlord rent.
Area
Agent & docs
FAQ
About Front Street, Mendlesham, Stowmarket, Suffolk, IP14
Explore nearby