2-bedroom flat · TN1 1HA
For saleListed 46 days
Opportunity summary
See Archie’s verdict, returns by strategy and what to check before viewing.
About
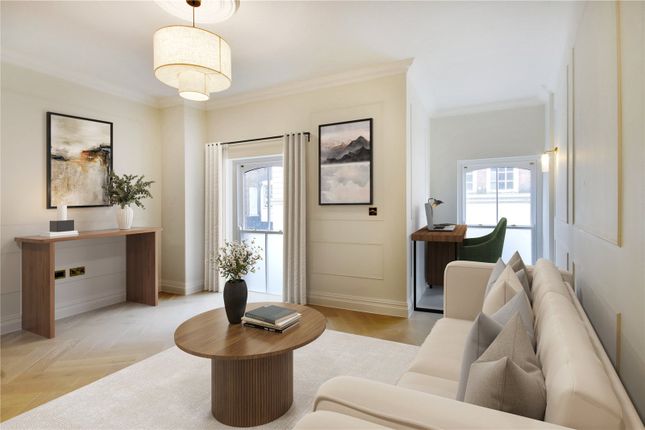
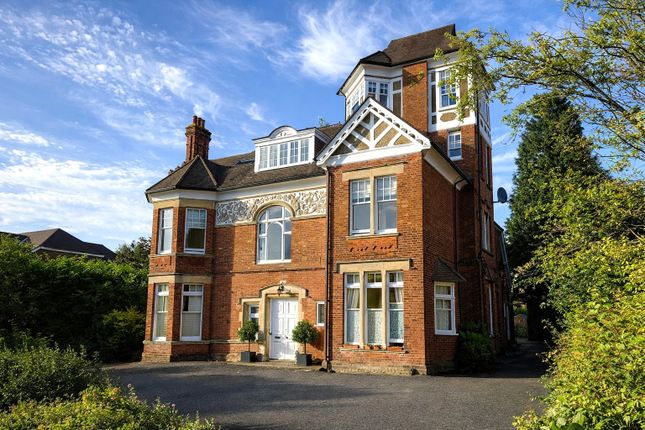
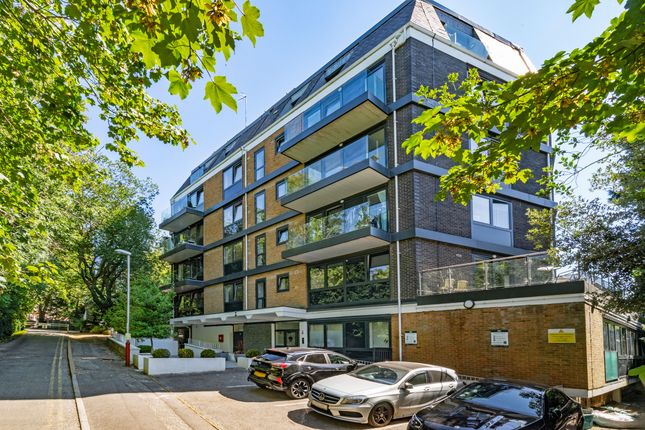
This first-floor apartment offers spacious and stylish living in central Tunbridge Wells with tall ceilings and generous room proportions providing just over 1,000 square feet of accommodation.
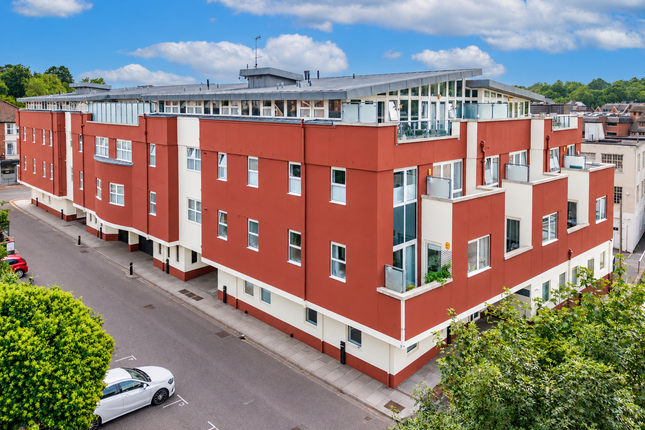
Accessed via stairs or lift, the property features tall ceilings with exposed brickwork and steelwork, enhancing its loft-apartment feel.
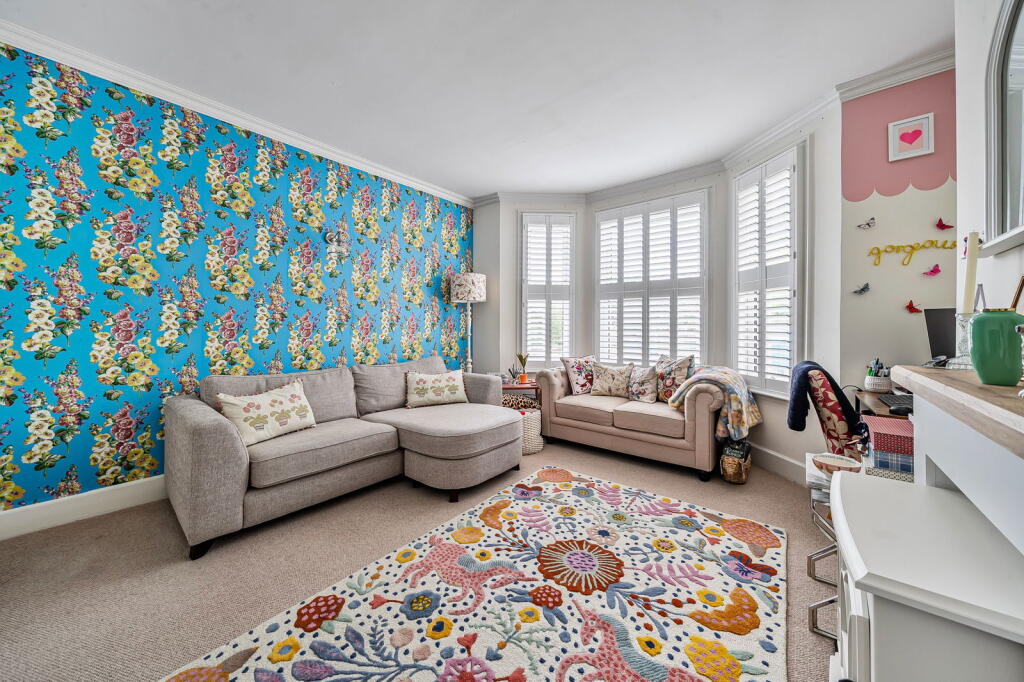
The generous living room is lovely and light and includes a gas fire as a natural focal point, together with exposed brickwork, and steelwork.
There is plenty of space for relaxing and dining, whilst a door leads to a south-east facing balcony with space for a table and chairs to enjoy drinks and meals out in the sunshine.
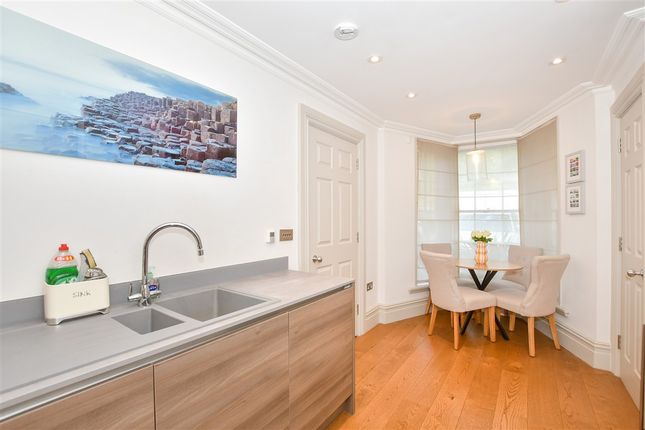
The kitchen benefits from natural light through a feature glass-brick wall and includes integrated appliances such as an electric oven, microwave, gas hob, fridge/freezer, and washer/dryer.
There is also space for a table and chairs for those who prefer to eat in the kitchen. Both bedrooms are located at the rear of the apartment.
The master bedroom includes a balcony and an en-suite bathroom with a bath and separate shower cubicle.
The second bedroom is another generous double room, and there is a second bathroom with a shower over the bath.
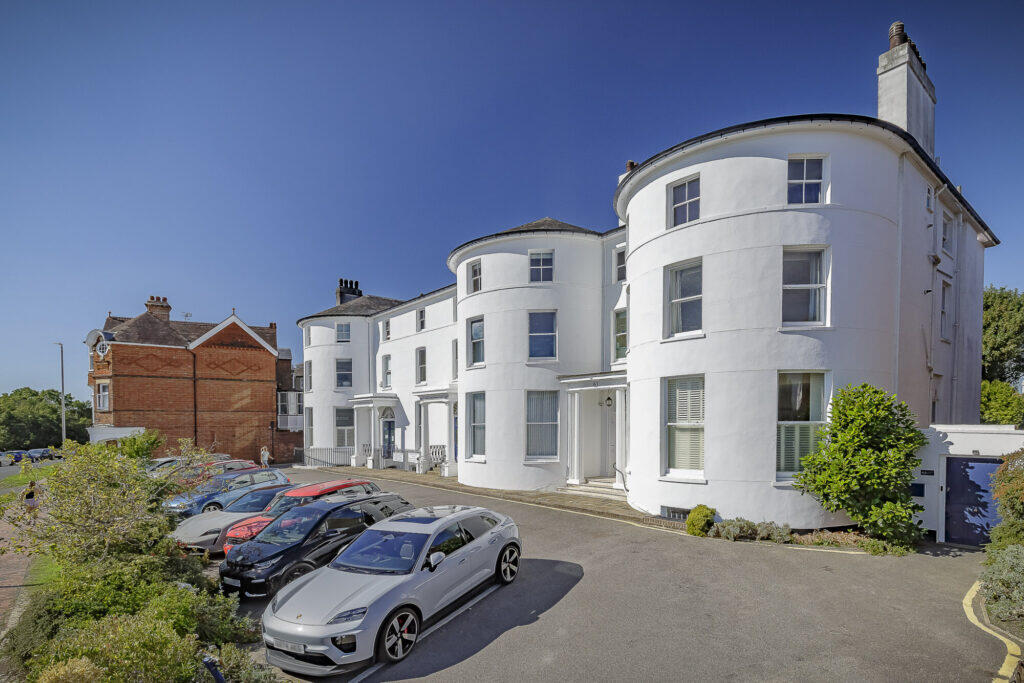
The property includes secure, allocated parking within the communal garage, where some residents have installed car stacker systems to create parking for an additional car within the same space.
To enjoy such a convenient location with your own outside space and secure parking is a rare luxury.
This apartment would be ideal for young professionals, those downsizing, or as a rental investment and could make the perfect lock-up-and-leave. It is offered for sale with no onward chain.
Material Information Disclosure - National Trading Standards Material Information Part B Requirements (information that should be established for all properties) Property Construction - Brick and block Property Roofing - Unknown Electricity Supply - mains Water Supply - mains, metered Sewerage - mains Heating - gas central heating Broadband - Unknown Mobile Signal / Coverage - good Parking – 1 allocated space within secure, communal garage.
Potential to gain an extra space by installing a car stacking system National Trading Standards Material Information Part C Requirements (information that may or may not need to be established depending on whether the property is affected or impacted by the issue in question) Building Safety - No known concerns Restrictions - As per lease Rights and Easements - None known Flood Risk - None known Coastal Erosion Risk - None known Planning Permission - None known Accessibility / Adaptations - Lift or stairs access to first floor Coalfield / Mining Area - None known PLEASE NOTE: Should you wish to proceed with an offer on this property, we are obligated by HMRC to conduct mandatory Anti-Money Laundering Checks.
We outsource these checks to our compliance partners at Coadjute and they charge a fee for this service.
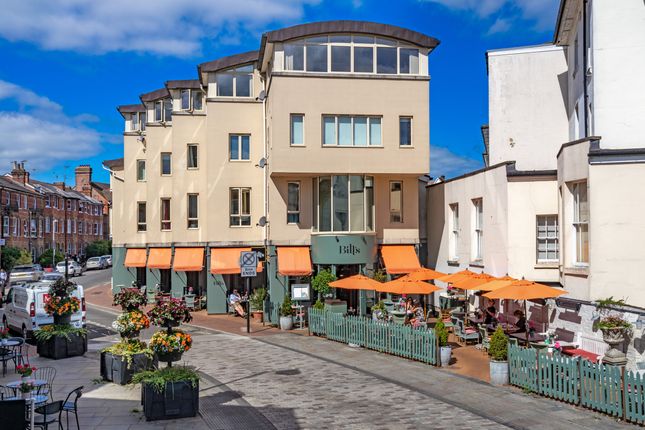
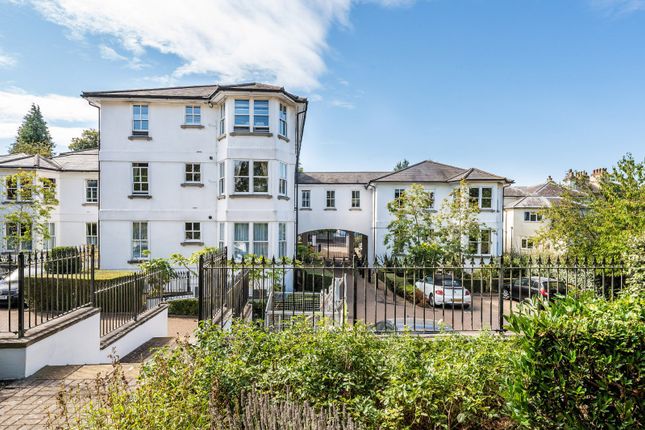
EPC Rating: D Location Rock Villa Road is set in the very heart of Tunbridge Wells, yet tucked away from the main routes.
Just a short stroll to the wonderful array of popular eateries and shopping facilities in the town centre.
The mainline station with fast and frequent services to Central London is within a 15 minute walk, passing The Common which is a beautiful place to wander and The historic Pantiles, with its elegant colonnaded walkway is always worth a visit.
Wonderful countryside surrounds the town so there is plenty of choice for days out and leisure pursuits and if you want to escape to the south coast, then the lovely seaside towns are only 26 miles distant.
Balcony There is a balcony to the front, with a sunny aspect and space for a table and chairs. There is a further, smaller balcony to the rear, accessed from the main bedroom.
Parking - Garage There is allocated parking within the secure communal garage for 1 car.
However, several residents have installed a stacker system in their space to enable them to park an extra car in the same space.
Value & comps
No previous sales on record.
Returns
Set an offer; the calculator follows it.
We're still gathering serviced-accommodation data for this area.
Archie refurb estimate: a Pro feature
0.0% below asking
This is not financial or investment advice. Prop AI Deals is not authorised by the Financial Conduct Authority (FCA) to provide investment advice.
All investment calculators, property analyses, and AI-generated insights are for informational purposes only. Property investment carries risk and may result in financial loss. All calculations should be independently verified and you should consult with FCA-authorised financial advisors before making any investment decisions.
Past performance does not guarantee future results. Tax implications vary by individual circumstances.
Deal
Properties like this can earn 2–3x BTL yields when converted to HMO, with retrofit costs around £10k/room. Sign in to see the full tier, yield projection, and cost breakdown.
Commercial properties like this can earn 30-50% higher yields when converted to residential under Class MA / Q / P / PA, with prior approval costing ~GBP 96/unit. Sign in to see the recommended route, yield uplift, and cost breakdown.
BRRR-suited properties can recycle 80-100% of investor capital on refi, leaving a high-yielding rental with most of the money out. Sign in to see the refurb cost stack, ARV projection, and refinance maths.
Detached + large garden = sub-division play. Pro tier unlocks the tier badge, plot size, uplift estimate, and regional land benchmark.
Short-lease flats trade at deep discount, but extending under the 1993 Act often costs far less than the discount. Pro tier unlocks the tier badge, premium breakdown, long-lease ARV and arbitrage maths.
See projected short-stay revenue vs a vanilla BTL for this property.
See real sub-let margins (HMO room rates & SA nightly rates) vs the landlord rent.
Area
Agent & docs

FAQ
About Rock Villa Road, Tunbridge Wells, TN1
Explore nearby