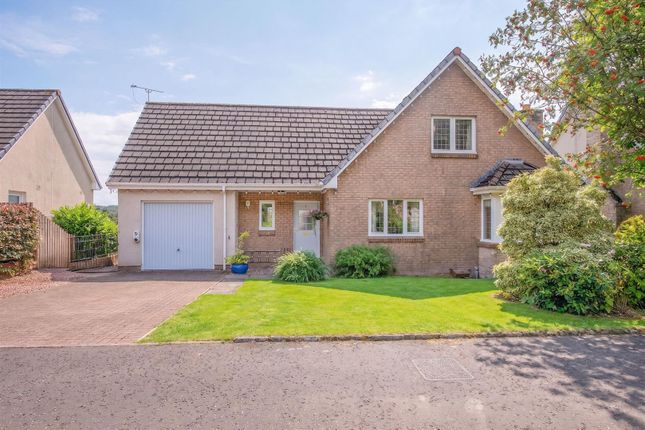
4-bedroom detached house · FK13 6RR
Listing removedListed 71 days
Opportunity summary
See Archie’s verdict, returns by strategy and what to check before viewing.
About
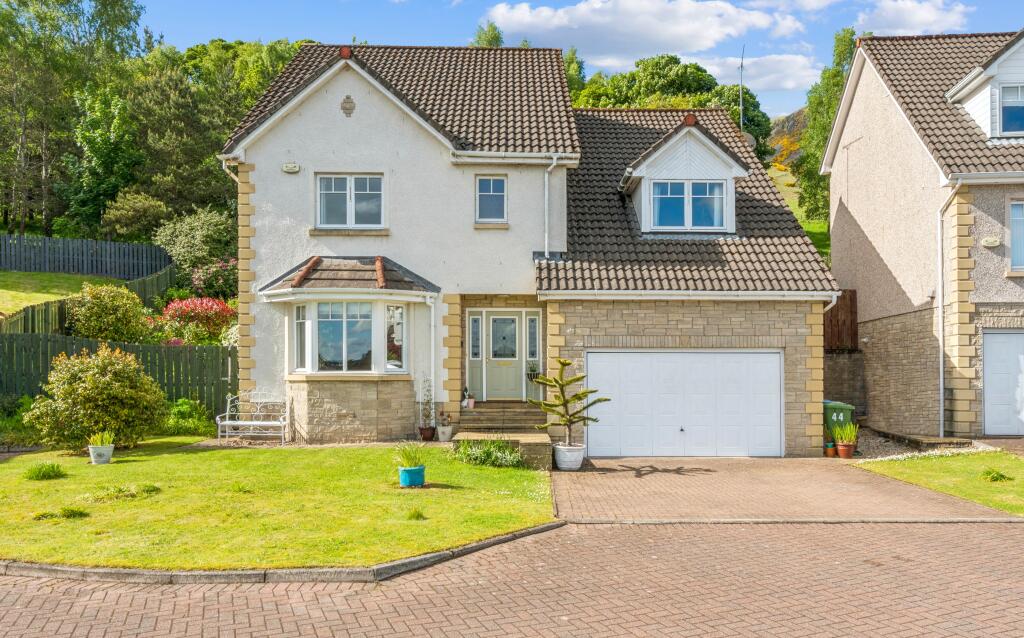
5 Bard’s Way is an immaculately presented four bedroom detached family home, occupying a wonderfully private position within a highly desirable residential setting in Tillicoultry.
Built Circa 2002 and extending to approximately 163 square metres, the property offers beautifully proportioned and exceptionally flexible accommodation, complemented by immaculate garden grounds, generous private parking and stunning views towards the Ochil Hills and surrounding countryside.
Thoughtfully arranged over two levels, this impressive home provides two reception rooms, four bedrooms and two bathrooms, with a layout ideally suited to modern family life, entertaining and home working.
The peaceful rear aspect is not overlooked, creating a genuine sense of privacy and calm.
The Accommodation is Presented as Below: Ground Floor: Hallway, Lounge, Dining Room, Kitchen, Bedroom 3, Bedroom 4/Family Room, Shower Room, Conservatory and a Utility Room.
First Floor: Upper Landing and 2 Double Bedrooms. The front door opens into a welcoming hallway, from where the ground floor accommodation flows seamlessly.
To the right, partially glazed double doors introduce the spacious lounge, a wonderfully light and inviting room enhanced by dual aspect windows.
The recessed front window forms a particularly attractive feature, while a living flame gas fire set within a chic grey surround provides an elegant focal point.
A door from the lounge leads naturally into the dining room, which comfortably accommodates a six to eight seat dining suite and provides an appealing setting for both family meals and more formal entertaining.
Continuing through, the kitchen combines style with everyday practicality and is fitted with an excellent selection of wall and base units in a neutral high gloss finish, complemented by coordinating work surfaces.
Integrated appliances include a four ring gas hob, electric double oven and dishwasher, with additional space for a freestanding fridge freezer.
There is also ample room for a table and chairs, creating a relaxed and convenient option for informal dining.
Returning to the hallway, the ground floor shower room has been finished in warm, calming tones and features a walk in shower, floating vanity basin, feature tiled shelf, heated towel rail and WC.
Bedroom four follows and is currently arranged as a comfortable family room or snug, illustrating the versatility of the accommodation.
From here, doors open into the conservatory, which enjoys a lovely outlook across the rear garden and provides a peaceful place to sit, relax and enjoy the changing seasons.
Positioned opposite the shower room, bedroom three is a tranquil rear facing double room with two mirrored wardrobes providing generous storage.
Completing the ground floor is a practical utility room with a sink, space for two appliances and direct access to the rear garden.
The staircase rises to an exceptionally generous upper landing, which feels almost like a room in its own right.
A Velux window fills the space with natural light, making this an ideal location for a home office, children’s play area or a quiet reading nook.
The principal suite is particularly impressive, offering a spacious and airy retreat with three fitted double wardrobes.
Its elegant ensuite bathroom has the atmosphere of a luxurious private haven, complete with a freestanding roll top bath, walk in shower, Victorian style basin with washstand, traditional heated towel rail radiator and WC.
Bedroom two is another beautifully presented and generously proportioned double room, positioned to the front and featuring two fitted double wardrobes.
Both upper bedrooms have been styled with a classic, timeless elegance, enhancing the calm and refined character found throughout the home.
Externally, the property is surrounded by immaculate garden grounds to the front, side and rear.
The front garden is laid to lawn and framed by established planting, while the mono bloc driveway comfortably accommodates four vehicles and leads to the integral single garage.
The garage is fitted with an up and over door, pedestrian access, power and lighting.
The rear garden is a wonderfully tranquil outdoor retreat, enjoying exceptional privacy with no properties overlooking it.
A substantial patio and raised deck provide excellent spaces for outdoor dining, entertaining and relaxation, while a rich variety of mature trees, shrubs and greenery creates year round interest and a welcoming haven for local wildlife.
With its immaculate presentation, generous and adaptable accommodation, private gardens and magnificent setting beneath the Ochil Hills, 5 Bard’s Way is an exceptional family home in one of Tillicoultry’s most desirable residential locations.
Early viewing is highly recommended to fully appreciate the space, outlook and lifestyle this beautiful property has to offer.
The sale will include all fitted floor coverings, light fittings, window coverings, and integrated appliances where applicable. Any other items are to be by separate negotiation with the seller.
Viewings are strictly by appointment only via Harper & Stone.
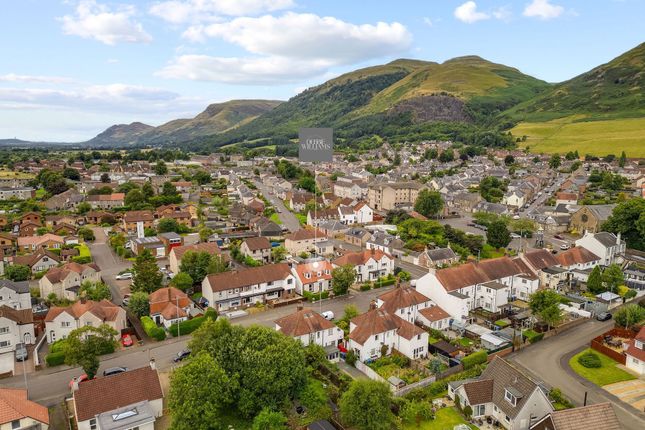
What3Words Navigation///fuels.flexibly.picturing Council Tax Band F EER Band C Water: Mains Sewage: Mains Heating: Gas Tillicoultry is a popular village centrally located along the Ochil Hills.
Ideal for commuter links across Scotland, links to Glasgow, Edinburgh, Perth, Dunfermline and Stirling are all very easily accessible.
Primary schooling is available within the town and secondary schooling is nearby at Alva Academy. The renowned Dollar Academy is just 5 minutes’ drive in the next village.
The town has a host of amenities including a general store, post office, butchers, beauty salon and hairdressers, cafes, opticians, a variety of takeaway restaurants and local pub.
In addition, Sterling Mills Shopping Village is centrally located.
Important note to purchasers: We endeavour to make our sales particulars accurate and reliable, however, they do not constitute or form part of an offer or any contract and none is to be relied upon as statements of representation or fact.
Any services, systems and appliances listed in this specification have not been tested by us and no guarantee as to their operating ability or efficiency is given.
All measurements have been taken as a guide to prospective buyers only and are not precise.
If you require clarification or further information on any points, please contact us, especially if you are traveling some distance to view.
Fixtures and fittings other than those mentioned are to be agreed with the seller.
Value & comps
Land Registry doesn’t cover Scotland or Northern Ireland, so previous sales may not be on record.
Returns
Set an offer; the calculator follows it.
We're still gathering serviced-accommodation data for this area.
Archie refurb estimate: a Pro feature
0.0% below asking
This is not financial or investment advice. Prop AI Deals is not authorised by the Financial Conduct Authority (FCA) to provide investment advice.
All investment calculators, property analyses, and AI-generated insights are for informational purposes only. Property investment carries risk and may result in financial loss. All calculations should be independently verified and you should consult with FCA-authorised financial advisers before making any investment decisions.
Past performance does not guarantee future results. Tax implications vary by individual circumstances.
Deal
Properties like this can earn 2–3x BTL yields when converted to HMO, with retrofit costs around £10k/room. Sign in to see the full tier, yield projection, and cost breakdown.
Commercial properties like this can earn 30-50% higher yields when converted to residential under Class MA / Q / P / PA, with prior approval costing ~GBP 96/unit. Sign in to see the recommended route, yield uplift, and cost breakdown.
BRRR-suited properties can recycle 80-100% of investor capital on refi, leaving a high-yielding rental with most of the money out. Sign in to see the refurb cost stack, ARV projection, and refinance maths.
Detached + large garden = sub-division play. Pro tier unlocks the tier badge, plot size, uplift estimate, and regional land benchmark.
Short-lease flats trade at deep discount, but extending under the 1993 Act often costs far less than the discount. Pro tier unlocks the tier badge, premium breakdown, long-lease ARV and arbitrage maths.
See projected short-stay revenue vs a vanilla BTL for this property.
See real sub-let margins (HMO room rates & SA nightly rates) vs the landlord rent.
Area
Agent & docs

FAQ
About 5, Bard's Way, Tillicoultry
Explore nearby