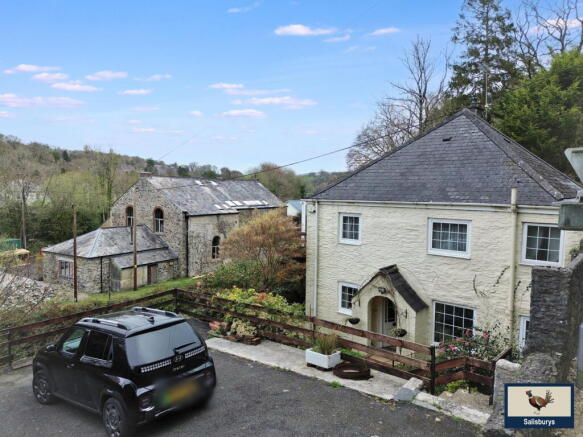
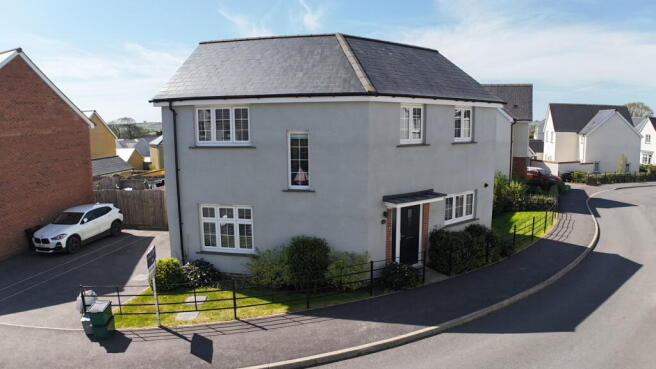
3-bedroom detached house · PL19 9BD
For saleListed 41 days
Opportunity summary
See Archie’s verdict, returns by strategy and what to check before viewing.
About
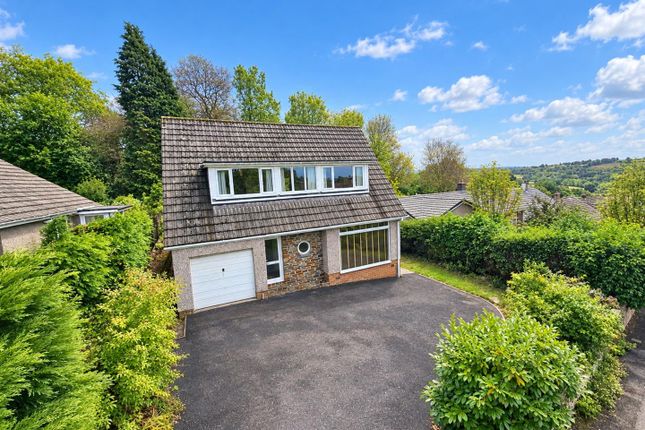
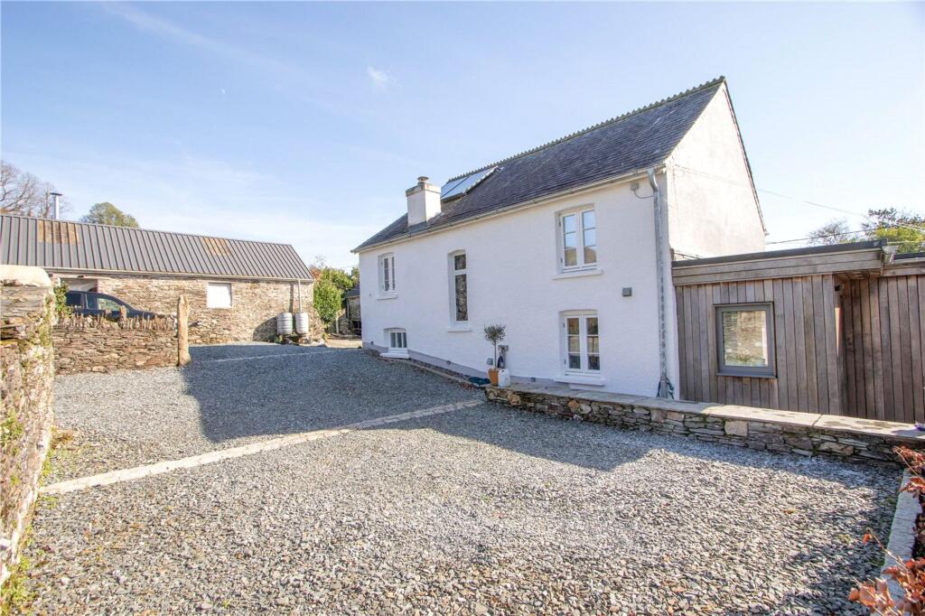
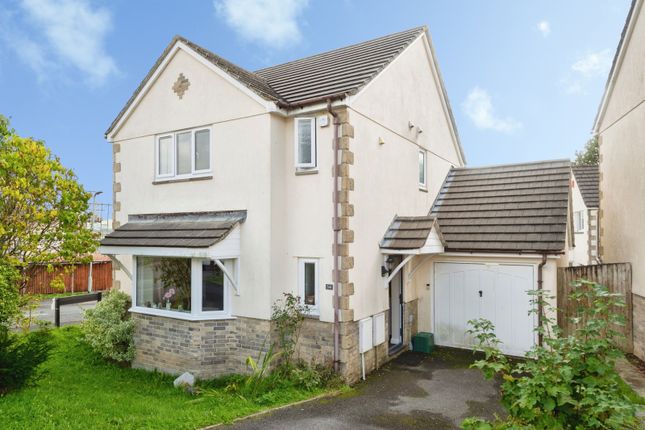
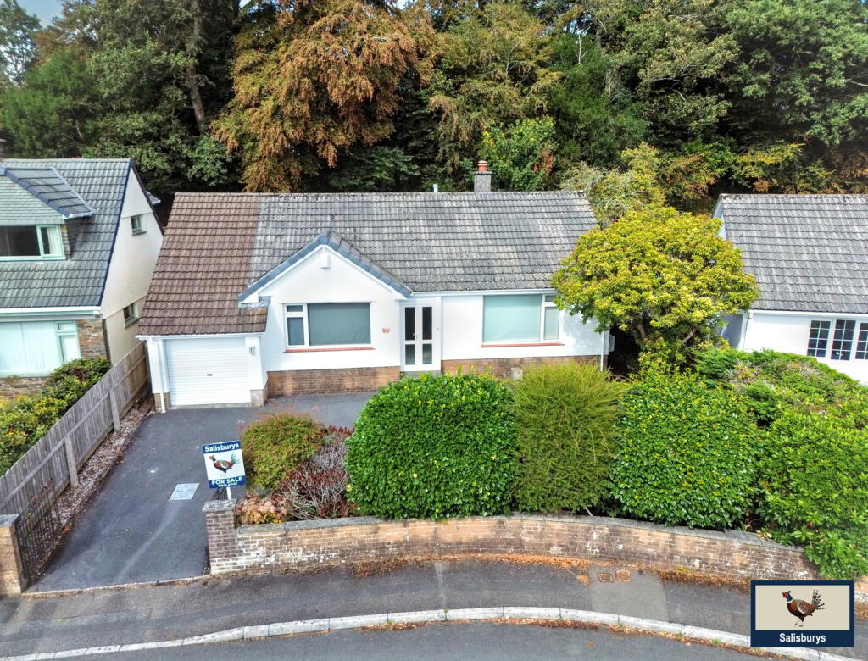
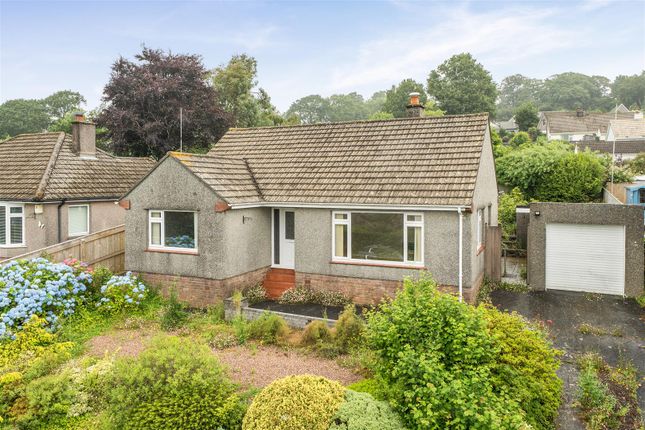
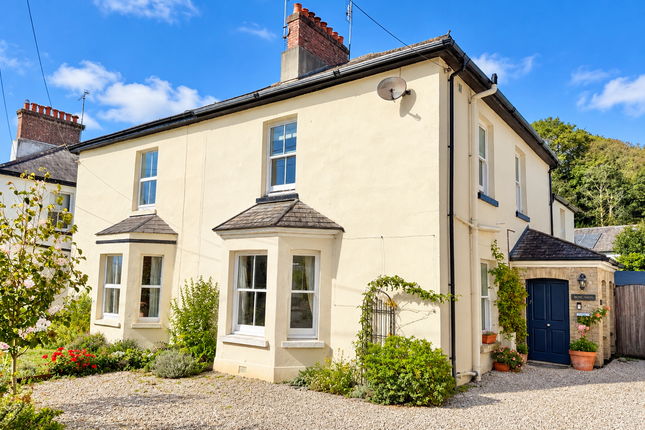
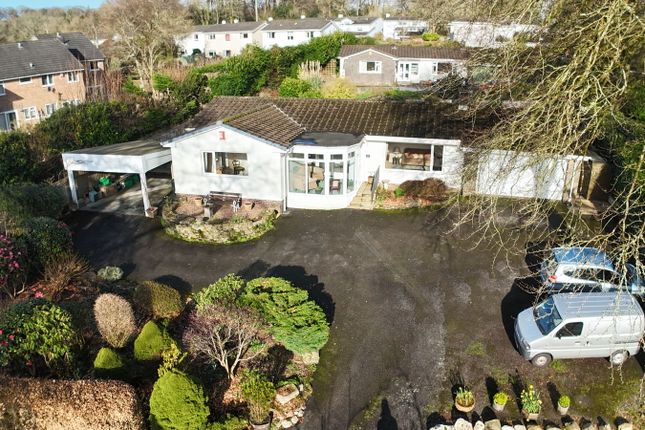
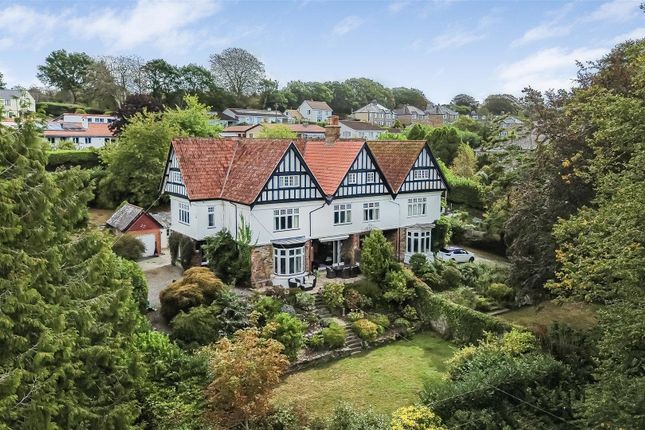
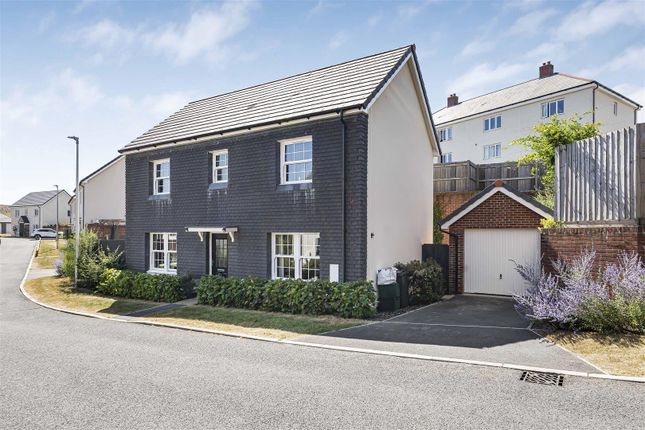
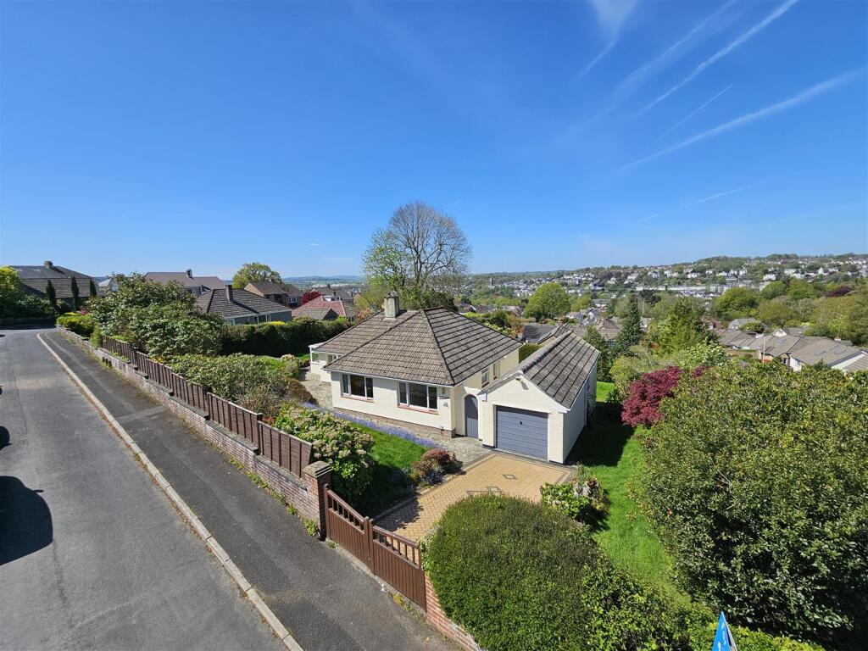
In a highly desirable location, accessible to both Tavistock town centre and Whitchurch Down, an exceptionally well-maintained, detached 3-bedroom house sitting in colourful gardens, complete with a garage, parking and office/studio below.
Recently Fitted, Well-equipped Kitchen; South and West-facing Gardens; Private and Sheltered Plot; Freehold; Council Tax Band: E; EPC Band: C.
Situation This hugely appealing home is situated in an extremely well-regarded area, on the south-eastern outskirts of Tavistock.
The house benefits from a hugely convenient position, just over half a mile from the town centre, whilst other local amenities and facilities, including two pubs, a local shop/post office and a sought-after local primary school, are all within a mile.
There is also direct access (on foot) to Whitchurch Down, just 250 yards away, leading on to the full expanse of Dartmoor National Park, making the house an ideal prospect for those who enjoy an outdoors-oriented lifestyle.
Additionally, there is a stop on the bus route into the town centre within 200 yards, and Drake's cycle trail is around 1 mile away.
Tavistock itself is a World Heritage site and a thriving market town, rich in history.
Today, the town offers a superb range of shopping, recreational and educational facilities, including the sought-after private school, Mount Kelly.
Plymouth is 15 miles to the south whilst the city of Exeter lies some 45 miles to the northeast, providing connections to London and the rest of the UK via its railway links, international airport and the M5 motorway.
Description This appealing, well-rounded and energy-efficient (c-rated EPC) detached house was built, we understand, in the 1970s, and has been exceptionally well maintained and comprehensively upgraded during our client’s recent ownership, now being offered to the market with no onward chain.
The accommodation is bright, extremely well presented and tastefully finished, enjoying excellent privacy and comprising three bedrooms, two receptions, a newly fitted kitchen and a contemporary bathroom.
Recent improvements include full external redecoration, total replacement of the roof and rainwater goods (2026), internal decoration and a newly fitted kitchen, as well as improvements to the garage and new fencing in the garden.
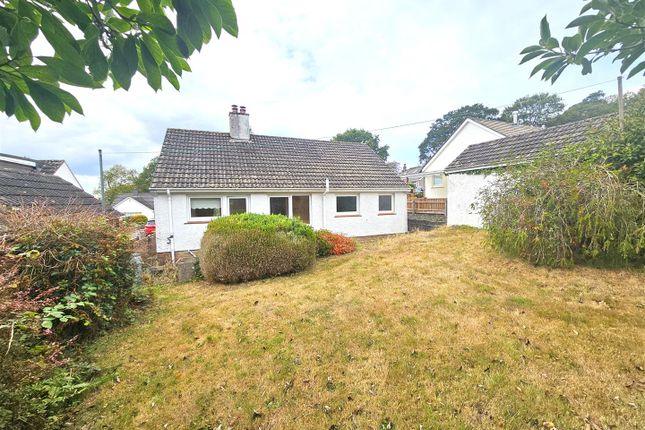
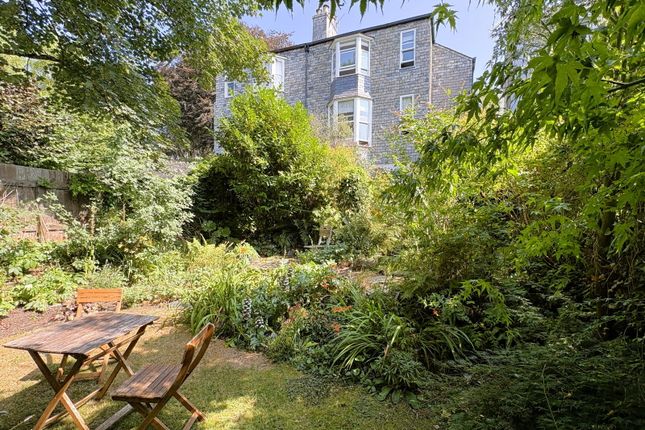
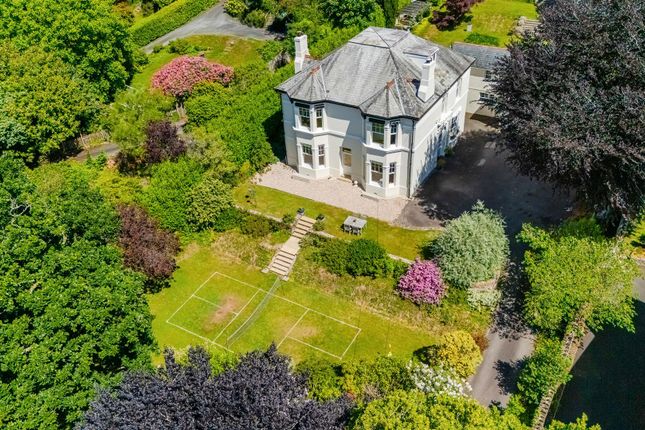
Externally, the property benefits from some lovely, well-kept gardens on three sides, which offer excellent space for keen horticulturists and also feature a gentle brook.
Finally, there is a detached two-storey garage building with a versatile office/studio room beneath.
This superbly located and well-balanced home should appeal to a variety of prospective purchasers, offering quality, comfort and convenience in equal measure.
Accommodation The house is accessed beneath a canopied porch into a bright and welcoming entrance hallway, where stairs rise to the first floor and there is a deep understairs storage cupboard, alongside a cloakroom fitted with a good range of low-level cupboards.
The sitting room enjoys a dual aspect, overlooking the side gardens and looking through the conservatory to the rear garden, and is centred around a stone fireplace housing a gas fire.
The recently upgraded kitchen is fitted with a comprehensive range of cupboards and cabinets with timber work surfaces and unit downlighting, incorporating a 1.5-bowl stainless steel sink and drainer, along with integrated appliances including a Lamona dishwasher, washing machine and condenser tumble dryer, Neff multifunction oven with slide-and-hide door, Lamona five-ring induction hob with extractor over, and a built-in fridge and separate freezer.
Connecting the kitchen and sitting room is a superb, full-length Amdega hardwood conservatory, enjoying a lovely outlook over the gardens towards surrounding countryside, and currently serving as a dining room.
The conservatory also features patio doors to the side garden and full-length overhead blinds.
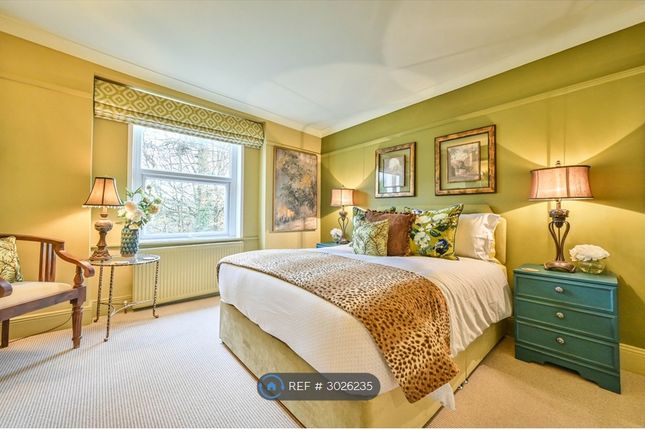
On the first floor are three bedrooms, including a very good-sized principal room with double fitted wardrobes and a wall-mounted television.
The second bedroom is also a double and, like the principal room, enjoys attractive views to the rear, while the third is a single bedroom, suitable for use as a home office or study.
The accommodation is completed by a tastefully finished family bathroom, fitted with both a panelled bath and a fully tiled shower enclosure, plus a touch-sensitive vanity mirror and a chrome, ladder-style towel rail.
Outside Off the roadside, a tarmac driveway sits in front of a detached garage with an insulated roof and an electric remote controlled insulated roller door.
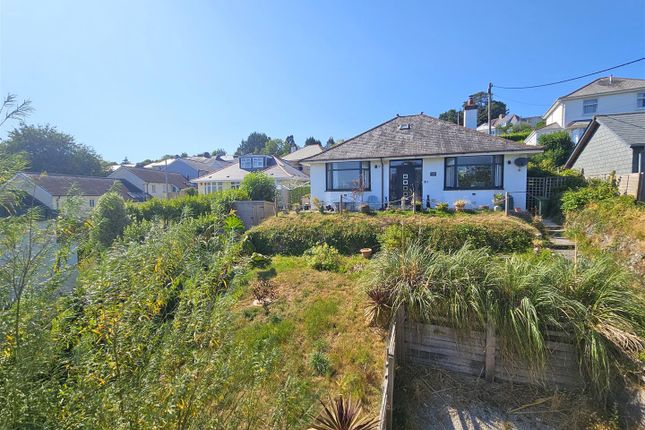
Steps then lead down through the front garden to the property’s entrance.
Beneath the garage is a lower level, offering potential for use as a home office, gym, studio or hobby space, with internal power and lighting.
The property's colourful gardens surround the house on three sides, facing south and west, and are well-planted with a variety of mature shrubs and established hedging, providing good privacy and shelter, whilst also featuring a paved patio area, ideal for outdoor dining and barbecuing, plus a gentle brook providing a sense of tranquillity.
Services All mains-supplied services are connected, with gas central heating throughout.
Ultrafast broadband is available, and good mobile voice/data services are available via all four major network providers (source: Ofcom's online service checker).
Please note that the agents have neither inspected nor tested these services. Viewings And Directions Viewings are strictly by prior appointment with the vendor's sole agents, Stags.
The What3words reference is ///trees.void.costumed. For detailed directions, please contact the office.
Value & comps
No previous sales on record.
Returns
Set an offer; the calculator follows it.
We're still gathering serviced-accommodation data for this area.
Archie refurb estimate: a Pro feature
0.0% below asking
This is not financial or investment advice. Prop AI Deals is not authorised by the Financial Conduct Authority (FCA) to provide investment advice.
All investment calculators, property analyses, and AI-generated insights are for informational purposes only. Property investment carries risk and may result in financial loss. All calculations should be independently verified and you should consult with FCA-authorised financial advisors before making any investment decisions.
Past performance does not guarantee future results. Tax implications vary by individual circumstances.
Deal
Properties like this can earn 2–3x BTL yields when converted to HMO, with retrofit costs around £10k/room. Sign in to see the full tier, yield projection, and cost breakdown.
Commercial properties like this can earn 30-50% higher yields when converted to residential under Class MA / Q / P / PA, with prior approval costing ~GBP 96/unit. Sign in to see the recommended route, yield uplift, and cost breakdown.
BRRR-suited properties can recycle 80-100% of investor capital on refi, leaving a high-yielding rental with most of the money out. Sign in to see the refurb cost stack, ARV projection, and refinance maths.
Detached + large garden = sub-division play. Pro tier unlocks the tier badge, plot size, uplift estimate, and regional land benchmark.
Short-lease flats trade at deep discount, but extending under the 1993 Act often costs far less than the discount. Pro tier unlocks the tier badge, premium breakdown, long-lease ARV and arbitrage maths.
See projected short-stay revenue vs a vanilla BTL for this property.
See real sub-let margins (HMO room rates & SA nightly rates) vs the landlord rent.
Area
Agent & docs
FAQ
About 58b, Whitchurch Road, Tavistock
Explore nearby