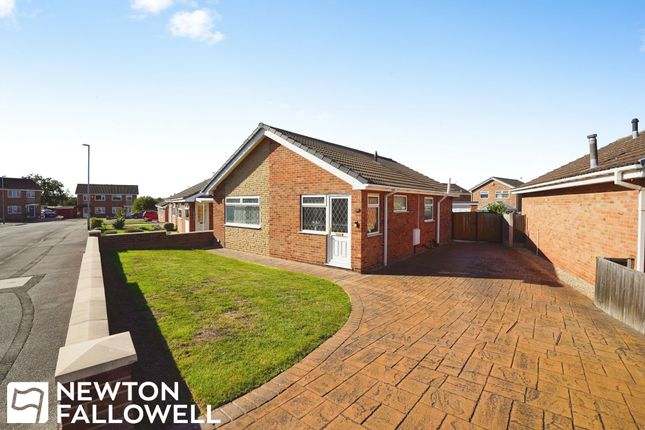
3-bedroom bungalow · DN22 9LT
Listing removedListed 71 days
Opportunity summary
See Archie’s verdict, returns by strategy and what to check before viewing.
About
This beautifully presented detached bungalow offers a harmonious blend of contemporary comfort and classic charm, ideal for families and those seeking single-level living.
The property features three spacious bedrooms, each benefiting from abundant natural light and thoughtful decor.
The inviting reception room is enhanced by a cosy fireplace, built-in shelving, and expansive windows that create a bright, welcoming space perfect for relaxation or entertaining.
The modern kitchen is a true highlight, boasting sleek white cabinetry, integrated appliances, and ample countertop space, all illuminated by generous natural light.
A stylish hallway with elegant wooden flooring and tasteful decorative elements sets a warm tone as you enter the home.
The bungalow’s layout seamlessly connects indoor and outdoor living, with French doors from the main living area offering direct access to the garden.
Additional features elevate this property’s appeal further.
The landscaped garden is a true oasis, complete with mature trees, vibrant planting, and a spacious paved patio area perfect for outdoor dining and gatherings.
Multiple outdoor seating areas, including a charming covered space with rustic furnishings and decorative trellises, provide tranquil spots for relaxation and entertaining throughout the day.
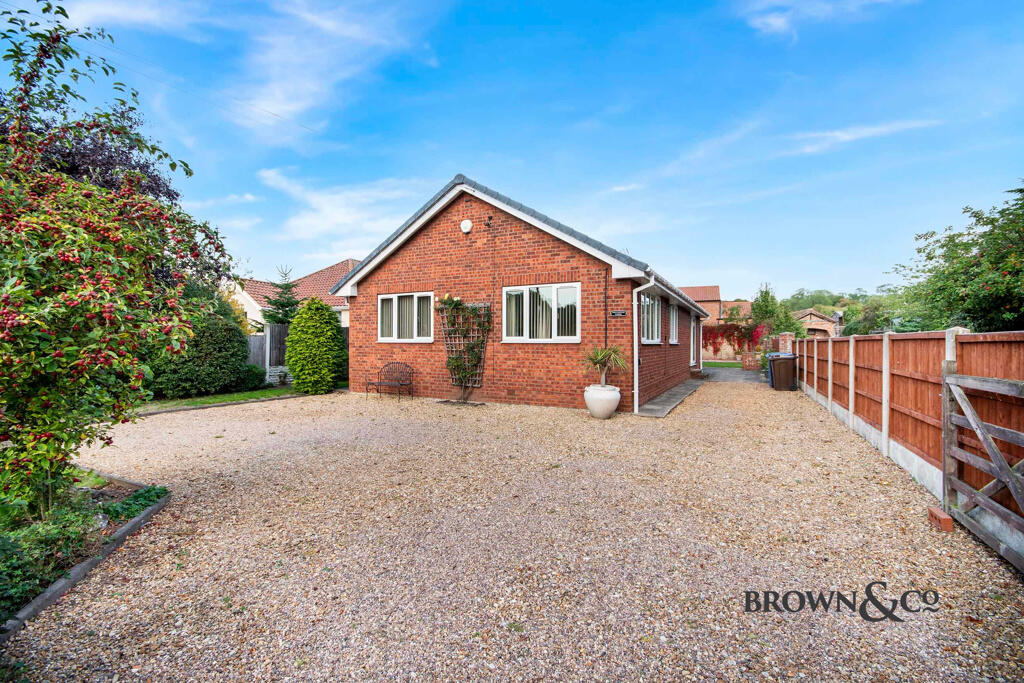
The front garden, with its attractive brick exterior and large windows, enhances kerb appeal and ensures the home is bathed in natural light.
Practical benefits include a spacious gravel driveway and a detached garage, offering ample off-road parking and storage.
The private, fenced rear garden ensures peace and seclusion, making it an ideal space for children to play or for quiet enjoyment.
With its open plan living area, modern kitchen, attractive garden access, and excellent parking arrangements, this detached bungalow delivers both style and substance - offering a rare opportunity to enjoy comfortable, modern living in a serene and picturesque setting.
EPC Rating: E Location Situated on Big Lane in the picturesque and highly sought-after village of Clarborough, this home offers a peaceful semi-rural lifestyle just three miles from Retford.
The village itself boasts fantastic local amenities, including a well-regarded primary school, village shop, traditional pub, and lovely countryside walks along the Chesterfield Canal.
With quick access to the A620 and Retford Train Station nearby-offering direct East Coast Main Line rail links to London King’s Cross in under 90 minutes-it provides the perfect balance of idyllic village charm and convenient commuting connections.
Reception (3.37m x 2.72m) A welcoming hallway featuring striking herringbone-pattern parquet flooring, radiator, telephone point, and internal doors leading to the main living accommodation.
Kitchen (3.74m x 2.78m) Fitted with an attractive range of modern base and wall units featuring soft-close drawers and cupboards, complimentary timber-effect work surfaces, and tiled splashbacks.
Integrated appliances include a Lamona four-ring gas hob with extractor hood over, electric oven, under-counter fridge, under-counter freezer, and washing machine.
Further features include a 1 1/2 bowl sink and drainer, dual-aspect uPVC double-glazed windows to the side and rear, a Worcester gas-fired central heating boiler, double radiator, and low-maintenance timber-effect flooring.
Sitting Room (7.42m x 3.74m) An exceptionally generous principal reception room anchored by a feature fireplace with a cast-iron wood-burning stove set on a hearth with a solid timber mantel.
Enjoying views over the garden, with a uPVC double-glazed window and matching door opening to the rear, and two double-panel radiators.
Bedroom One (3.63m x 3.33m) A bright double bedroom featuring a uPVC double-glazed rectangular bay window to the front elevation, fitted wardrobes, and a radiator.
Bedroom Two (3.65m x 3.33m) A spacious second double bedroom with a uPVC double-glazed window to the front aspect, built-in wardrobes, and a radiator.
Bedroom Three (3.65m x 2.77m) A versatile third bedroom featuring a uPVC double-glazed window to the side aspect, radiator, and ceiling hatch with a pull-down ladder providing access to the roof space.
Bathroom (2.77m x 2.68m) A fully tiled modern four-piece suite comprising a walk-in shower enclosure with a mains-fed Mira shower, panelled bath, pedestal wash hand basin, and low-level WC.
Decorative tiled borders, tiled flooring, double radiator, and two obscure uPVC double-glazed windows to the side elevation.
Lean-To (6.00m x 2.58m) A timber-framed shelter with tiled flooring and double doors leading directly out to the rear garden-ideal for alfresco dining and year-round outdoor entertaining.
Garage (5.32m x 2.77m) Equipped with light and power, featuring windows to the side and rear.
Garden Set back from Big Lane, the property is accessed via a sleek resin driveway providing convenient off-road parking and access to the lean-to, with a dedicated pathway leading to the front entrance.
The generous rear garden is predominantly laid to lawn with a paved patio area directly adjoining the house, ideal for outdoor relaxation.
Value & comps
No previous sales on record.
Returns
Set an offer; the calculator follows it.
We're still gathering serviced-accommodation data for this area.
Archie refurb estimate: a Pro feature
0.0% below asking
This is not financial or investment advice. Prop AI Deals is not authorised by the Financial Conduct Authority (FCA) to provide investment advice.
All investment calculators, property analyses, and AI-generated insights are for informational purposes only. Property investment carries risk and may result in financial loss. All calculations should be independently verified and you should consult with FCA-authorised financial advisors before making any investment decisions.
Past performance does not guarantee future results. Tax implications vary by individual circumstances.
Deal
Properties like this can earn 2–3x BTL yields when converted to HMO, with retrofit costs around £10k/room. Sign in to see the full tier, yield projection, and cost breakdown.
Commercial properties like this can earn 30-50% higher yields when converted to residential under Class MA / Q / P / PA, with prior approval costing ~GBP 96/unit. Sign in to see the recommended route, yield uplift, and cost breakdown.
BRRR-suited properties can recycle 80-100% of investor capital on refi, leaving a high-yielding rental with most of the money out. Sign in to see the refurb cost stack, ARV projection, and refinance maths.
Detached + large garden = sub-division play. Pro tier unlocks the tier badge, plot size, uplift estimate, and regional land benchmark.
Short-lease flats trade at deep discount, but extending under the 1993 Act often costs far less than the discount. Pro tier unlocks the tier badge, premium breakdown, long-lease ARV and arbitrage maths.
See projected short-stay revenue vs a vanilla BTL for this property.
See real sub-let margins (HMO room rates & SA nightly rates) vs the landlord rent.
Area
Agent & docs
FAQ
About Newholme Big Lane, Retford
Explore nearby