4-bedroom flat · SY6 6AQ
For saleListed 89 days
Opportunity summary
See Archie’s verdict, returns by strategy and what to check before viewing.
About
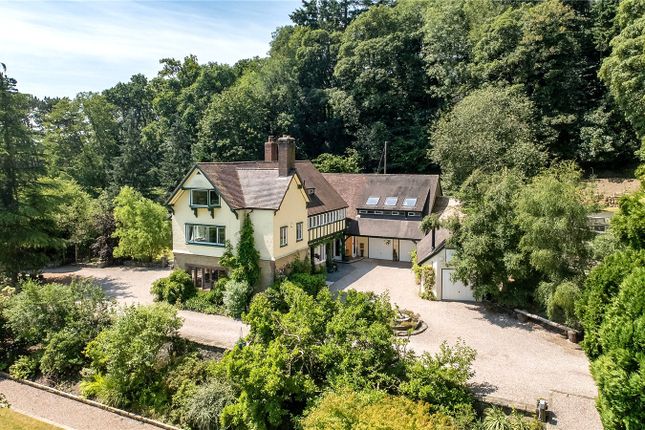
5 GREEN MOUNT Green Mount is a large brick built Edwardian period house converted into five self contained apartments.
No 5 is located on the top floor and from its elevated position it enjoys amazing views of the surrounding hills.
It has been modernised over recent years and the deceptively spacious accommodation includes:-sitting room, kitchen/breakfast room, four bedrooms and shower room.
It benefits from oil fired central heating and part UPVC double glazing and secondary glazing.
The well established gardens surround the property, with a level area near No 5 ideal for sitting out and enjoying the views.
VIEWING HIGHLY RECOMMENDED Cunnery Road is located on the western side of the Stretton Valley.
5 Green Mount lies towards the upper part of this no through road and commands superb views over the Stretton Valley and onwards towards the surrounding hills.
THE TOWN OF CHURCH STRETTON Church Stretton lies amidst the south Shropshire Hills between the county town of Shrewsbury (13 miles) and Ludlow (14 miles).
It can claim to be one of the most beautifully situated towns in England and attracts walkers and country lovers from all over the UK.
This thriving community benefits from all types of societies, cafes, public houses and restaurants.
Being a popular market and tourist town, it offers excellent shopping facilities, including a supermarket, specialist shops, and ladies’ and men’s fashion shops.
Including the picturesque neighbouring villages of All Stretton and Little Stretton, it has a population of around 5,000.
There are churches, excellent schools, recreational facilities including an 18 hole golf course, tennis, bowls and croquet.
The ‘Mayfair’ community centre and GP practice provide a range of health care. There are good rail and bus services. Telford lies within easy commuting distance.
The M54 gives access to the West Midlands and Birmingham.
5 GREEN MOUNT ACCOMMODATION The apartment is approached from Cunnery Road via steps ascending to the rear of Green Mount, which comprises of five apartments.
No 5 occupies the top floor position and is accessed over a wrought iron bridge to the rear.
Wooden front door with glazed panels to ENTRANCE HALL and STAIRCASE with fitted carpet ascending to a half landing and main landing.
LANDING with jute floor covering, window, telephone point, two power points and a large eaves storage cupboard.
LIVING ROOM (4.5m x 4.5m approx)(14’7” x 14’7”approx) with fitted carpet, picture frame, wrought iron fireplace with wood burner and tiled hearth.
Two circular windows and main window with superb views. Radiator and four power points.
Door to:- KITCHEN (4.9m x 2.8m approx)(16’ x 9’4” approx) with composite wood effect flooring, range of matching units comprising three floor cupboards, butcher block design laminate worktops, stainless steel double bowl sink unit and tiled splashbacks.
Four wall cupboards, four built in cupboards, three ring ceramic hob with cooker hood over and the ‘Bosch’ electric oven below.
Three windows, ceiling spotlights, extractor fan, eight power points, ceiling hatch and spaces for dishwasher and fridge.
BEDROOM 1 (7.2m x 3.6m approx)(23’8” x 11’9” approx) with fitted carpet, vaulted ceiling, two large velux style windows with lovely views, radiator, floor cupboards with display shelf above.
Telephone point, eight power points and WC. BEDROOM 2 (4.3m x 2.6m approx)(14’2” x 8’6” approx) with fitted carpet, window, radiator, ceiling spots, picture frame and four power points.
BEDROOM 3 (4.3m x 3m approx)(14’2” x 9’9” approx) with fitted carpet, window, radiator, four power points and double built in wardrobe.
BEDROOM 4/STUDY (3m x 3m approx)(9’9” x 9’9” approx) with fitted carpet, velux window, radiator and four power points.
SHOWER ROOM (4.9m x 1.9m approx)(16’ x 6’3” approx) with vinyl floor, ceiling spotlights, extractor fan, window, walk in shower with splashback walls, WC and washbasin with cupboard below and mirror over.
Airing cupboard with hot water tank and space and plumbing for washing machine. TENURE The property has a 20% share of the freehold.
Each property owner pays £100 per month towards maintenance of the external areas and part of the monies go into a reserve fund. There is annual peppercorn ground rent.
SERVICES We understand mains electricity, water and drainage are connected.
COUNCIL TAX Band ‘A’ WATER AUTHORITY Severn Trent Water, Shelton, Shrewsbury SY3 8BJ Tel: LOCAL AUTHORITY Shropshire Council, Shirehall, Shrewsbury, SY2 6ND Tel: VIEWING By appointment through WRIGHTS ESTATE AGENTS telephone Office opening hours Monday to Friday 9am to 5pm.
Saturday 10am to 12 noon. Email: IMPORTANT NOTICE: Floor plan for illustrative purposes only, not to scale. All measurements and distances are approximate.
The particulars are produced in good faith, are set out as a general guide only and do not constitute any part of a contract; no person in the employment of Wrights Estate Agents has any authority to make or give any representation or warranty whatever in relation to this property.
We cannot verify the tenure, as we do not have access to the legal title; we cannot guarantee boundaries or rights of way so you must take the advice of your legal representative.
If there is any point that is of particular importance to you, please contact the office and we will be pleased to check the information.
Do so particularly if contemplating travelling some distance to view.
Value & comps
No previous sales on record.
Returns
Set an offer; the calculator follows it.
We're still gathering serviced-accommodation data for this area.
Archie refurb estimate: a Pro feature
0.0% below asking
This is not financial or investment advice. Prop AI Deals is not authorised by the Financial Conduct Authority (FCA) to provide investment advice.
All investment calculators, property analyses, and AI-generated insights are for informational purposes only. Property investment carries risk and may result in financial loss. All calculations should be independently verified and you should consult with FCA-authorised financial advisors before making any investment decisions.
Past performance does not guarantee future results. Tax implications vary by individual circumstances.
Deal
Properties like this can earn 2–3x BTL yields when converted to HMO, with retrofit costs around £10k/room. Sign in to see the full tier, yield projection, and cost breakdown.
Commercial properties like this can earn 30-50% higher yields when converted to residential under Class MA / Q / P / PA, with prior approval costing ~GBP 96/unit. Sign in to see the recommended route, yield uplift, and cost breakdown.
BRRR-suited properties can recycle 80-100% of investor capital on refi, leaving a high-yielding rental with most of the money out. Sign in to see the refurb cost stack, ARV projection, and refinance maths.
Detached + large garden = sub-division play. Pro tier unlocks the tier badge, plot size, uplift estimate, and regional land benchmark.
Short-lease flats trade at deep discount, but extending under the 1993 Act often costs far less than the discount. Pro tier unlocks the tier badge, premium breakdown, long-lease ARV and arbitrage maths.
See projected short-stay revenue vs a vanilla BTL for this property.
See real sub-let margins (HMO room rates & SA nightly rates) vs the landlord rent.
Area
Agent & docs
FAQ
About 5, Green Mount, Cunnery Road, Church Stretton, Shropshire
Explore nearby