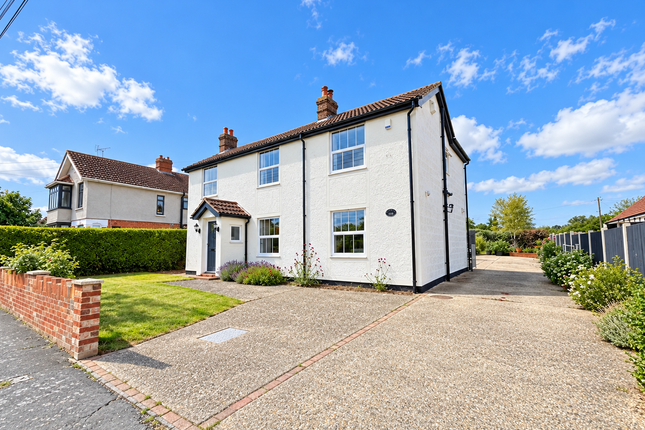
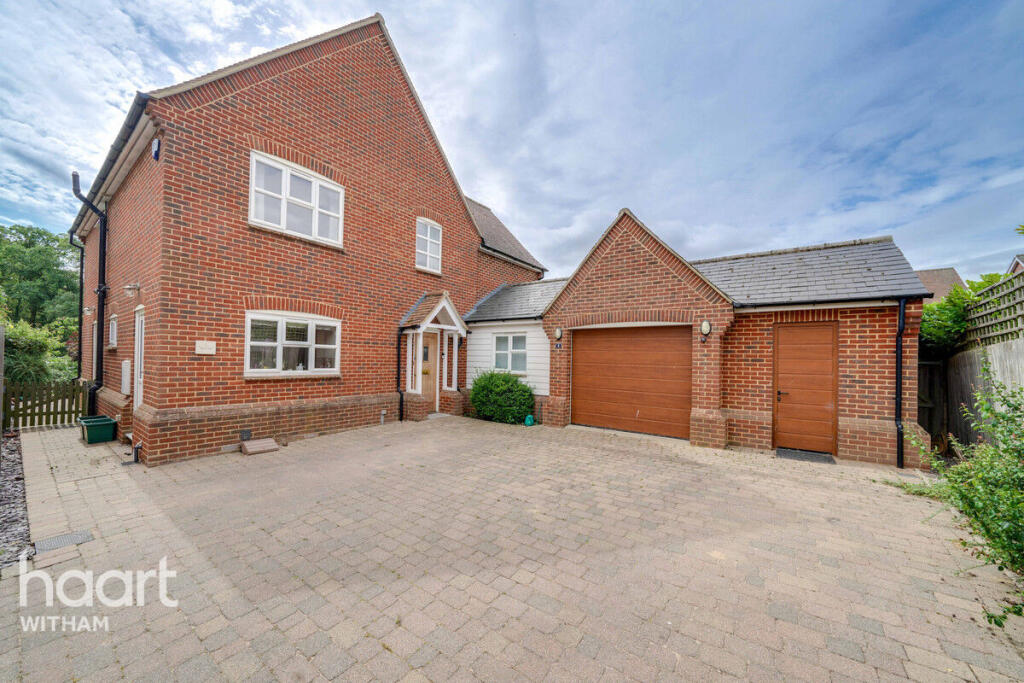
5-bedroom detached house · CO5 0HH
For saleListed 231 days
Opportunity summary
See Archie’s verdict, returns by strategy and what to check before viewing.
About
An exceptional example of modern family living, this unique split-level five-bedroom chalet-style home is one of Tiptree’s most impressive and distinctive residences.
Every inch of the property has been thoughtfully designed to combine style, comfort and versatility, offering a rare blend of luxurious living and flexible space.
With multiple reception rooms, a stunning Neptune kitchen, beautifully arranged bedrooms across two upper floors and its own gym, this home delivers an outstanding lifestyle perfectly suited to families who love both entertaining and everyday comfort.
Viewing in person is strongly recommended to truly appreciate its scale and individuality.
On entering through elegant oak double doors, you are welcomed into a bright and spacious lobby with built-in storage, setting the tone for the quality that flows throughout the home.
The hallway leads to a utility cupboard, cloakroom and the impressive open-plan kitchen and dining area.
The kitchen is a real centrepiece, featuring a bespoke Neptune design with a large central island, granite worktops, premium integrated appliances and underfloor heating.
The dining space is beautifully framed by a striking sky lantern and two sets of corner-meeting bi-folding doors that fully open to the garden, creating a seamless indoor-outdoor experience perfect for hosting.
Just off the kitchen, the living room offers a cosy yet spacious retreat, complete with a log burner and access to both the dining room and outdoor areas.
A further formal dining room at the front of the home provides an elegant setting for larger gatherings.
The ground floor also includes a dedicated gym with its own bi-folds to the garden, along with access to a substantial storage room that can be entered both internally and externally.
The first floor offers three generous bedrooms, including a superb master bedroom complete with dual front windows and extensive fitted wardrobes.
The family bathroom is finished to a high standard, offering both a bath and separate shower alongside a wash basin and WC, all enhanced by natural light from a Velux window.
Bedrooms two and three also benefit from fitted wardrobes and enjoy peaceful rear views, making this level ideal for family living.
The top floor adds even more flexibility with a spacious sitting area that works perfectly as a second lounge, study space or teenage retreat.
From here, two further bedrooms are accessed, both enjoying excellent natural light from their Velux windows.
A modern shower room serves this floor, creating a fully functional and private upper-level living zone.
Seldon Road is positioned in the heart of Tiptree, giving you immediate access to well-regarded schools, supermarkets and a full range of local amenities.
Kelvedon Station provides convenient mainline links to London, while the A12, Colchester and Maldon are all easily reached by car, making this a superbly connected location that still offers the charm and convenience of village living.
Mobile Signal Fine brill LIVING ROOM (20' 3" x 13' 3") (6.17m x 4.04m) SITTING AREA (19' 7" x 12' 0") (5.97m x 3.66m) KITCHEN / DINER (30' 5" x 16' 3") (9.27m x 4.95m) DINING ROOM (19' 0" x 12' 4") (5.79m x 3.76m STORAGE ROOM (13' 6" x 11' 3") (4.11m x 3.43m MASTER BEDROOM (18' 7" x 18' 3") (5.66m x 5.56m) BATHROOM 1 (8' 10" x 7' 1") (2.69m x 2.16m) BEDROOM TWO (16' 11" x 9' 5") (5.16m x 2.87m) BEDROOM THREE (16' 10" x 8' 8") (5.13m x 2.64m) BEDROOM FOUR (16' 2" x 10' 4") (4.93m x 3.15m) BEDROOM FIVE (13' 5" x 8' 8") (4.09m x 2.64m) BATHROOM 2 (9' 4" x 6' 7") (2.84m x 2.01m) GYM (18' 11" x 13' 6") (5.77m x 4.11m) Disclaimer These particulars are issued in good faith but do not constitute representations of fact or form part of any offer or contract.
The matters referred to in these particulars should be independently verified by prospective buyers.
Neither Knight Residential Limited nor any of its employees or agents has any authority to make or give any representation or warranty in relation to this property.
Value & comps
No previous sales on record.
Returns
Set an offer; the calculator follows it.
We're still gathering serviced-accommodation data for this area.
Archie refurb estimate: a Pro feature
0.0% below asking
This is not financial or investment advice. Prop AI Deals is not authorised by the Financial Conduct Authority (FCA) to provide investment advice.
All investment calculators, property analyses, and AI-generated insights are for informational purposes only. Property investment carries risk and may result in financial loss. All calculations should be independently verified and you should consult with FCA-authorised financial advisers before making any investment decisions.
Past performance does not guarantee future results. Tax implications vary by individual circumstances.
Deal
Properties like this can earn 2–3x BTL yields when converted to HMO, with retrofit costs around £10k/room. Sign in to see the full tier, yield projection, and cost breakdown.
Commercial properties like this can earn 30-50% higher yields when converted to residential under Class MA / Q / P / PA, with prior approval costing ~GBP 96/unit. Sign in to see the recommended route, yield uplift, and cost breakdown.
BRRR-suited properties can recycle 80-100% of investor capital on refi, leaving a high-yielding rental with most of the money out. Sign in to see the refurb cost stack, ARV projection, and refinance maths.
Detached + large garden = sub-division play. Pro tier unlocks the tier badge, plot size, uplift estimate, and regional land benchmark.
Short-lease flats trade at deep discount, but extending under the 1993 Act often costs far less than the discount. Pro tier unlocks the tier badge, premium breakdown, long-lease ARV and arbitrage maths.
See projected short-stay revenue vs a vanilla BTL for this property.
See real sub-let margins (HMO room rates & SA nightly rates) vs the landlord rent.
Area
Agent & docs

FAQ
About Seldon Road, Tiptree, Colchester, CO5
Explore nearby