1-bedroom house · CV8 1RX
For saleListed 24 days
Opportunity summary
See Archie’s verdict, returns by strategy and what to check before viewing.
About
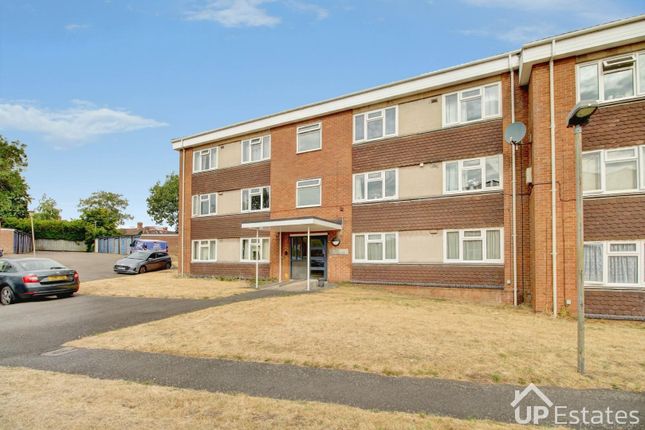
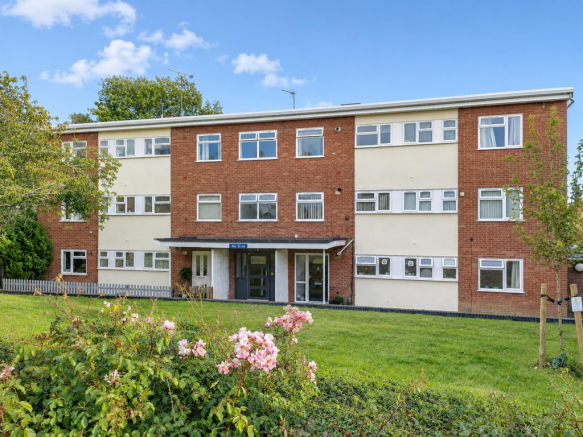
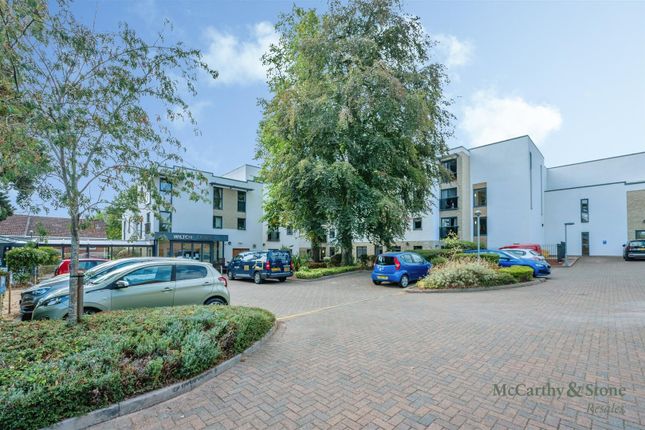
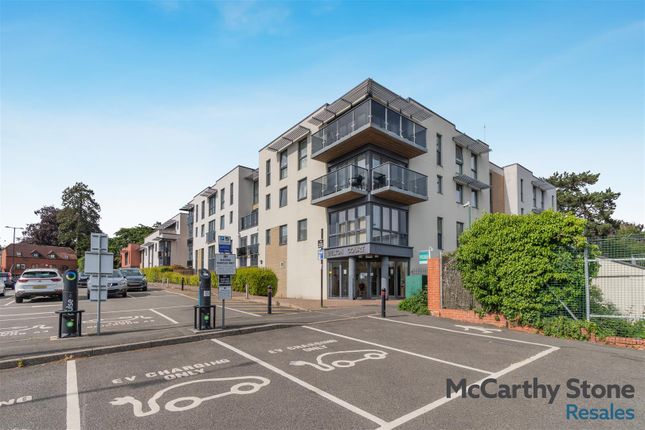
Situated within the heart of Kenilworth, just a short walk from all town centre facilities, shops and Abbey Fields, this beautifully presented purpose-built first floor retirement apartment is wonderfully well suited for people of 70 years of age and over who wish to downsize to a retirement development that offers wonderful facilities.
The double glazed accommodation is presented to a high decorative standard, whilst also incorporating electric heating and including a spacious lounge/dining room, well equipped kitchen, generous double bedroom and wet room style shower room.
Being a McCarthy & Stone development, there are opportunities for extended care packages, if required, whilst communal amenities include a 24 hour on-site manager, residents' lounge and function room and guest suite for visitors.
A viewing of the property will reveal not only the attraction of the apartment itself, but also the quality and extent of care and services available within this exceptional development.
The apartment is offered for sale with the benefit of no onward chain. We understand that mains water, electricity and drainage are connected to the property.
We have not carried out any form of testing of appliances, central heating or other services and prospective purchasers must satisfy themselves as to their condition and efficiency.
Location - Wilton Court lies in the heart of Kenilworth with one of its significant attractions being its proximity to the wide range of amenities and facilities that Kenilworth offers, including local shops and independent retailers, restaurants, Abbey Fields and Kenilworth Castle.
There are also good local public transport services available including bus services from the centre of the town and rail links from Kenilworth station.
Kenilworth's thriving community is undoubtedly one of its principal attractions.
On The Ground Floor - Communal Entrance - Which is protected by a security access system and from where both stairs and a lift ascend to first floor level where a private entrance door gives access to the apartment itself and:- Entrance Hallway - With large walk-in storage cupboard which houses the Gledhill electric heating system, entry intercom and stylish inner doors radiating to:- Lounge/Dining Room - 6.60m x 3.33m (21'8" x 10'11") - A light and spacious room with the focal point being a feature fireplace housing an inset coal effect electric fire, Dimplex electric radiator, oak laminate flooring to the dining area, double glazed window and door to:- Kitchen - 2.92m approx max x 2.31m (9'7" approx max x 7'7" - Being beautifully fitted with a range of units in a light wood grain finish with brushed chrome door furniture and comprising a range of base cupboards and drawers including integrated larder style fridge, integrated freezer and wine rack, inset Hotpoint ceramic electric hob with fitted electric oven having pan drawers below, stainless steel filter hood over the hob, coordinating wall cabinets, roll edged slate effect worktop with tiled splashbacks, ceramic tiled floor and double glazed window.
Double Bedroom - 5.61m max x 3.10m max (18'5" max x 10'2" max) - A spacious bedroom with ample storage space and incorporating double built-in wardrobe with sliding mirror doors fronting, electric radiator and floor-to-ceiling double glazed window.
Shower Room - Which is again beautifully appointed in wet room style with fully ceramic tiled walls and white fittings comprising low level WC, integrated wash hand basin with storage cupboard below, panelled bath with mixer tap, wet room shower which provides for wheelchair access and with floor soak-away and fitted shower unit, electric shaver point and fan heater.
Outside - Communal Gardens - There are attractive and beautifully maintained communal garden areas available, maintenance of which is included within the service charge.
The communal garden provides outdoor seating and an area to relax with friends and relatives.
Car Parking - Wilton Court operates a parking rental scheme exclusively for owners within the building with cars.
Spaces can be rented for the year at a fee payable six-monthly, subject to availability. Tenure - The property is of Leasehold tenure for a term 125 years from 1st June 2013.
Service Charges - The annual service charge for the financial year ending 31st March 2027 is £10,974.15p.
This includes cleaning of the communal windows, water rates for both the apartment and communal areas, electricity, heating and lighting to the communal areas, 24 hour emergency call system, up-keep of gardens and grounds, repairs and maintenance to the interior and exterior communal areas including the lift, buildings insurance and house management team.
Ground Rent - Ground rent is payable of £435 per annum which is scheduled for review on 1st June 2028. Directions - Postcode for sat-nav - CV8 1RX what3words - zealous.dreams.bonus
Value & comps
No previous sales on record.
Returns
Set an offer; the calculator follows it.
We're still gathering serviced-accommodation data for this area.
Archie refurb estimate: a Pro feature
0.0% below asking
This is not financial or investment advice. Prop AI Deals is not authorised by the Financial Conduct Authority (FCA) to provide investment advice.
All investment calculators, property analyses, and AI-generated insights are for informational purposes only. Property investment carries risk and may result in financial loss. All calculations should be independently verified and you should consult with FCA-authorised financial advisers before making any investment decisions.
Past performance does not guarantee future results. Tax implications vary by individual circumstances.
Deal
Properties like this can earn 2–3x BTL yields when converted to HMO, with retrofit costs around £10k/room. Sign in to see the full tier, yield projection, and cost breakdown.
Commercial properties like this can earn 30-50% higher yields when converted to residential under Class MA / Q / P / PA, with prior approval costing ~GBP 96/unit. Sign in to see the recommended route, yield uplift, and cost breakdown.
BRRR-suited properties can recycle 80-100% of investor capital on refi, leaving a high-yielding rental with most of the money out. Sign in to see the refurb cost stack, ARV projection, and refinance maths.
Detached + large garden = sub-division play. Pro tier unlocks the tier badge, plot size, uplift estimate, and regional land benchmark.
Short-lease flats trade at deep discount, but extending under the 1993 Act often costs far less than the discount. Pro tier unlocks the tier badge, premium breakdown, long-lease ARV and arbitrage maths.
See projected short-stay revenue vs a vanilla BTL for this property.
See real sub-let margins (HMO room rates & SA nightly rates) vs the landlord rent.
Area
Agent & docs
FAQ
About Southbank Road, Kenilworth
Explore nearby