1-bedroom flat · E7 0BB
Let agreedListed 49 days · slow let
Opportunity summary
See Archie’s verdict, returns by strategy and what to check before viewing.
About
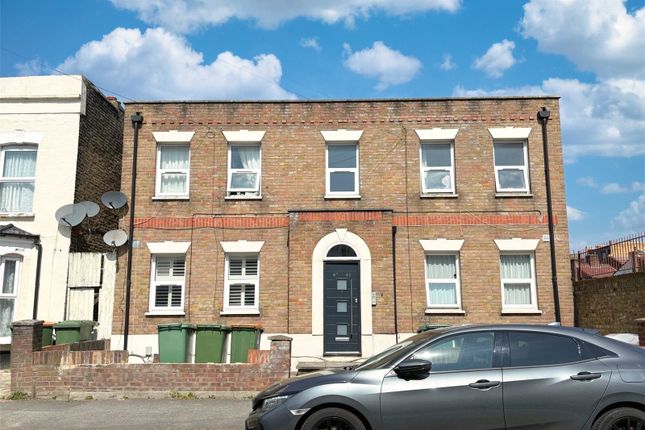
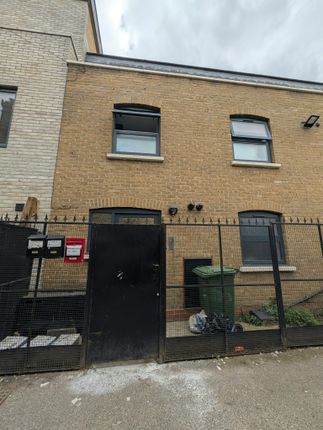
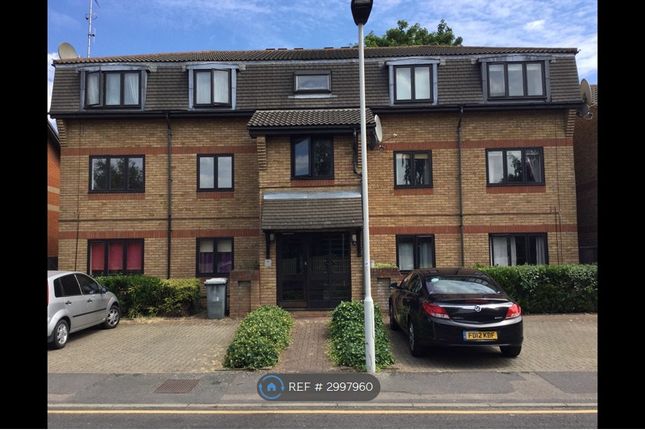
Situated on the second floor of this sought after residential building is this spacious one-bedroom flat.
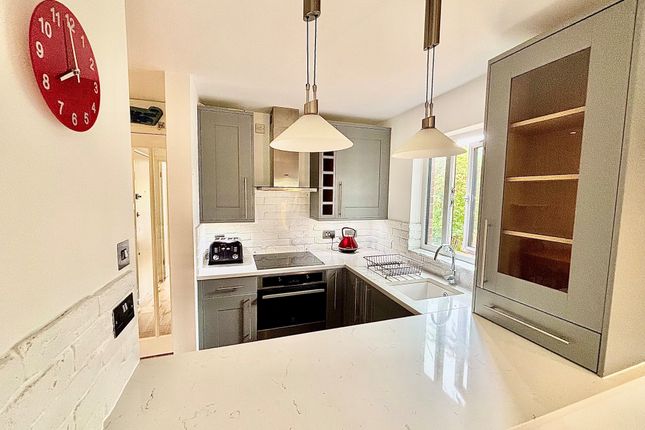
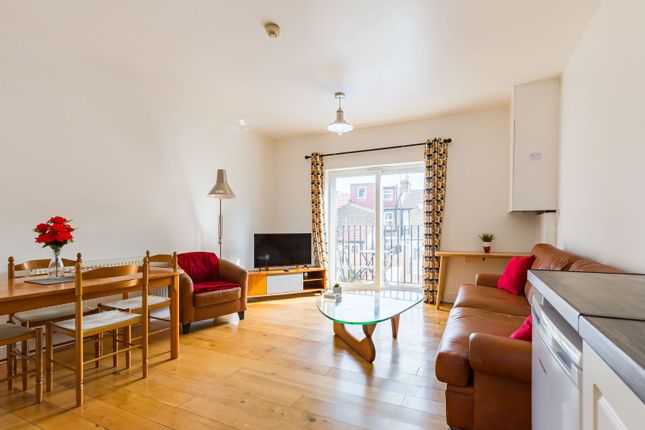
Offering ample living space throughout, this property comprises of: One double bedroom, spacious open-planned fitted kitchen with living/dining room and a fitted bathroom.
This property has a magnificent rooftop communal garden which is ideal for socializing with friends, family and neighbours.
This property also has many other benefits which include: Being within walking distance from transport links such as Forest Gate (future Crossrail) and Wanstead Park train stations, as well as having frequent buses running along the Romford Road into Stratford, set within close proximity of many great cafes', pubs and restaurants on Woodgrange Road and the Village Area, as well as being a stone's throw away from the ever-popular Wanstead Flats Common.
Available After 6th April 2026, Un-Furnished.
*please enquire via email* -Sole Agents- Ground Floor Communal Entrance Gated entry accessed via key fob, communal door giving access to lifts leading to second floor flat and roof top garden.
Second Floor Flat Hallway Entrance via wood panelled door to hallway, two storage cupboards, one housing wall mounted boiler and the other electric fuse box, wood-style flooring, radiator, access to: Open plan living/kitchen diner, bedroom and bathroom.
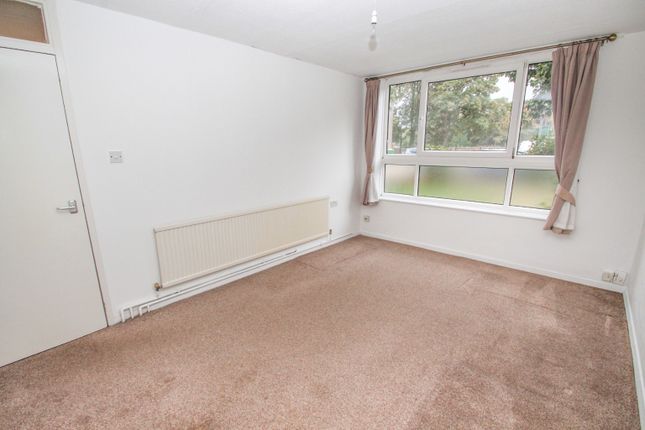
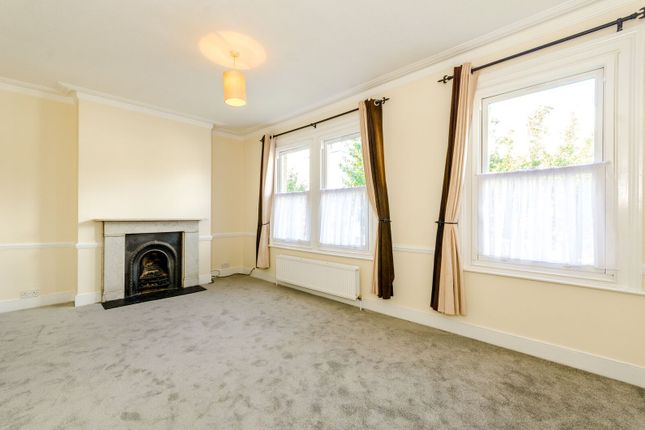
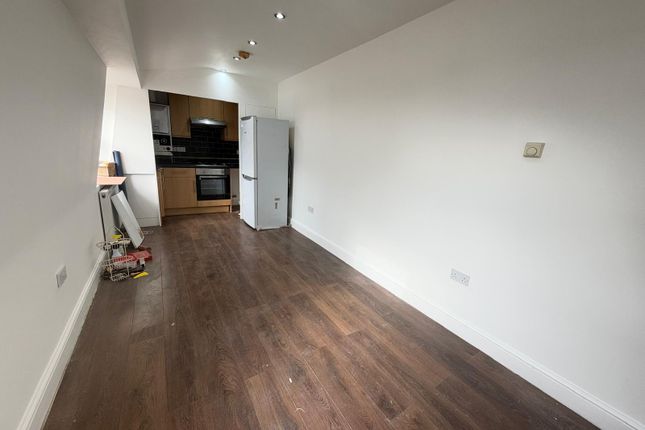
Open Plan Living/Kitchen Diner (8.43m x 3.12m (27'8 x 10'3)) Double glazed windows at dual aspect, wood-style flooring, two radiators, ample living and dining space.
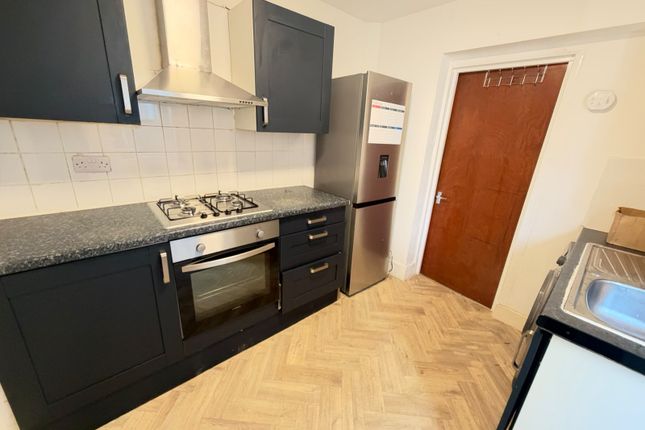
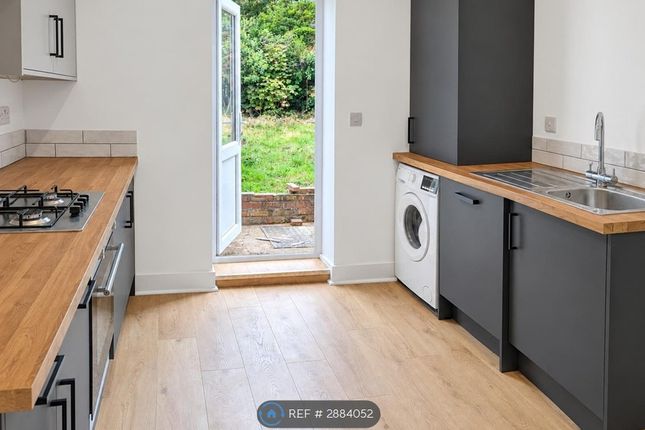
Kitchen Area - roll top work surface, units at eye and base level, stainless steel sink unit with mixer tap and drainer, oven with gas hob and extractor hood, free-standing washing machine, ceiling spotlights.
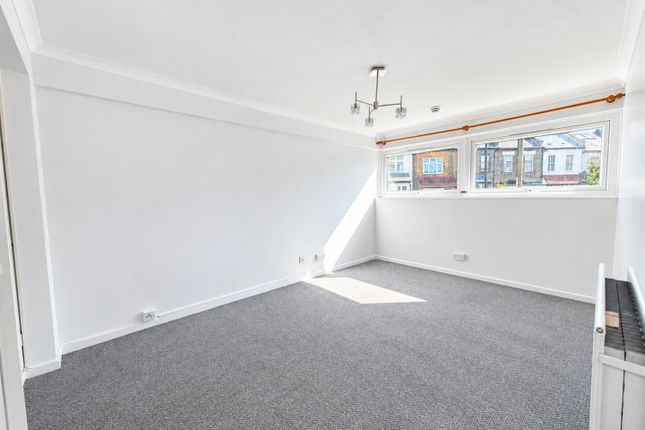
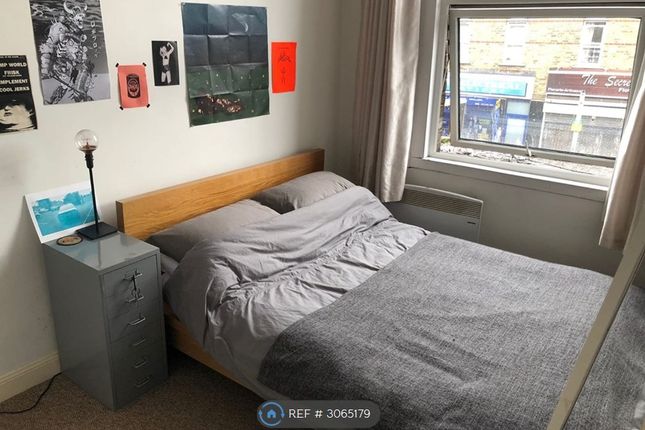
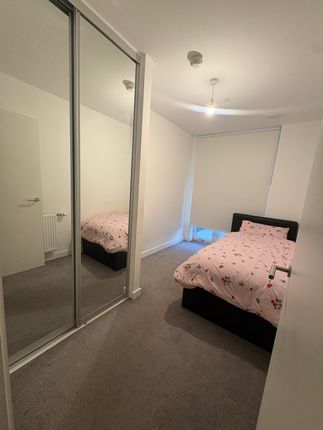
Double Bedroom (4.32m x 3.66m (14'2 x 12')) Double glazed window to front, newly fitted carpet, radiator, built-in wardrobe.
Fitted Bathroom (2.29m x 1.98m (7'6 x 6'6)) Tiled floor, tiled walls, chrome heated towel rail, hand wash basin, panelled bath with shower attachment, extractor fan.
Roof Top Communal Gardens Access via lift to top floor, beautiful rooftop garden with fantastic viewings overlooking the City, perfect for socializing on a beautiful day.
Property Disclaimer The property misdescription act 1991 Whilst Wilkinson Estate Agents endeavour to ensure the accuracy of property details produced and displayed, we have not tested any apparatus, equipment, fixtures and fittings or services so we cannot verify that they are connected, in working order or fit for the purpose.
Photographs are for illustration only and may depict items not included in the sale of the property.
Floor plans and measurements should not be relied upon for the purchase of carpets and any other fittings.
Neither have we had a sight of the legal documents to verify the Freehold or Leasehold status of any property. A buyer is advised to obtain verification from their Solicitor and/or Surveyor.
A Buyer must check the availability of any property and make an appointment to view before embarking on any journey to see a property.
Value & comps
No previous sales on record.
Rental comparables are shown in the Rental section below. Sold comparables remain for area capital context only.
Returns
We're still gathering serviced-accommodation data for this area.
This is not financial or investment advice. Prop AI Deals is not authorised by the Financial Conduct Authority (FCA) to provide investment advice.
All investment calculators, property analyses, and AI-generated insights are for informational purposes only. Property investment carries risk and may result in financial loss. All calculations should be independently verified and you should consult with FCA-authorised financial advisors before making any investment decisions.
Past performance does not guarantee future results. Tax implications vary by individual circumstances.
Deal
Properties like this can earn 2–3x BTL yields when converted to HMO, with retrofit costs around £10k/room. Sign in to see the full tier, yield projection, and cost breakdown.
Commercial properties like this can earn 30-50% higher yields when converted to residential under Class MA / Q / P / PA, with prior approval costing ~GBP 96/unit. Sign in to see the recommended route, yield uplift, and cost breakdown.
BRRR-suited properties can recycle 80-100% of investor capital on refi, leaving a high-yielding rental with most of the money out. Sign in to see the refurb cost stack, ARV projection, and refinance maths.
Detached + large garden = sub-division play. Pro tier unlocks the tier badge, plot size, uplift estimate, and regional land benchmark.
Short-lease flats trade at deep discount, but extending under the 1993 Act often costs far less than the discount. Pro tier unlocks the tier badge, premium breakdown, long-lease ARV and arbitrage maths.
See projected short-stay revenue vs a vanilla BTL for this property.
See real sub-let margins (HMO room rates & SA nightly rates) vs the landlord rent.
Area
Agent & docs

FAQ
About 30, Emily Duncan Place, London
Explore nearby