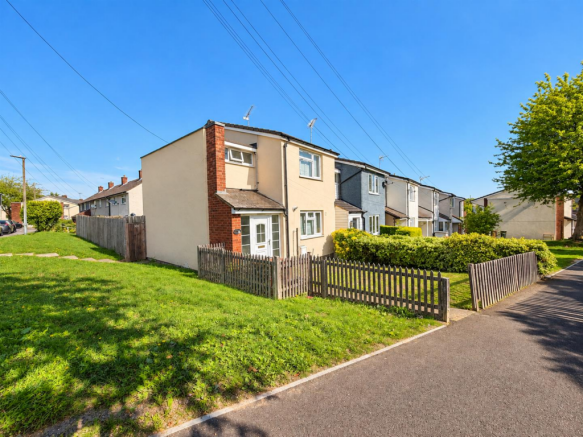
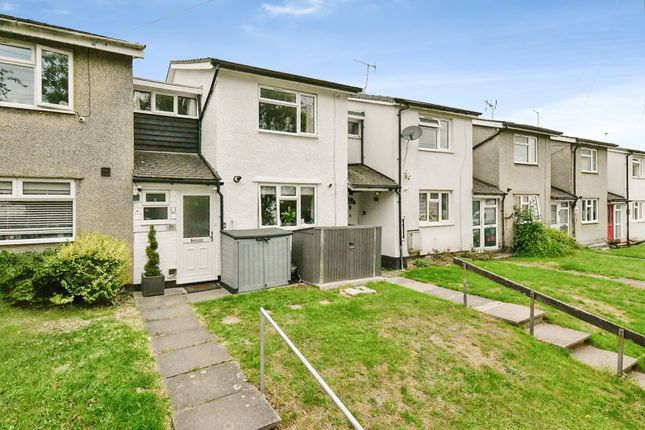
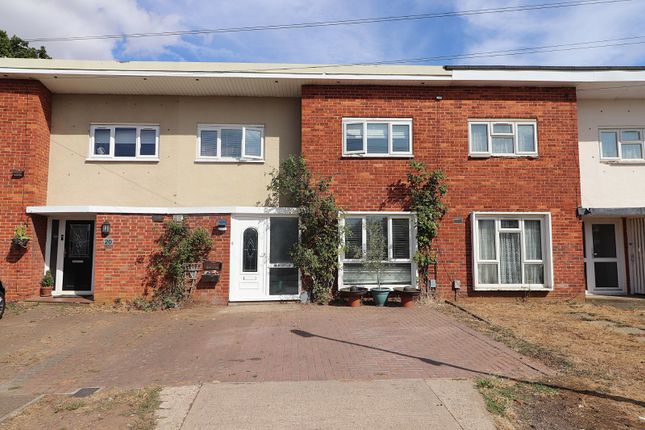
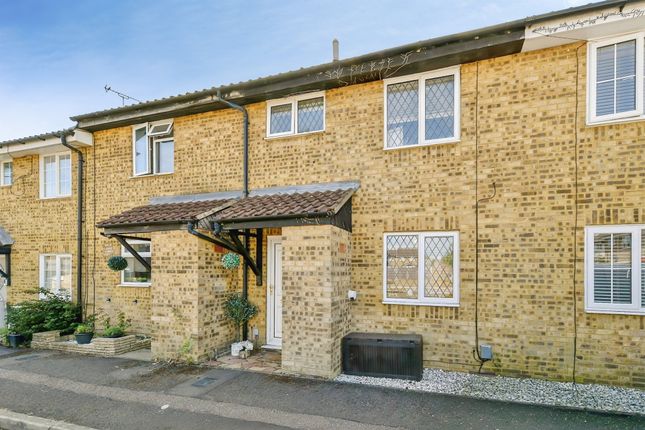
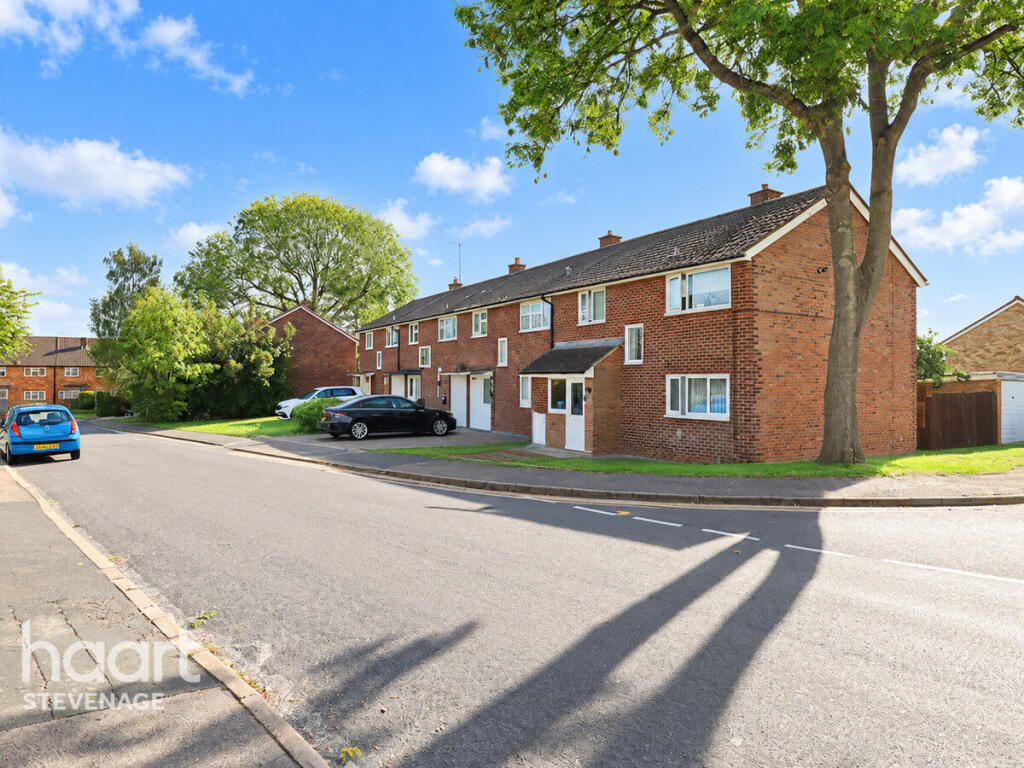
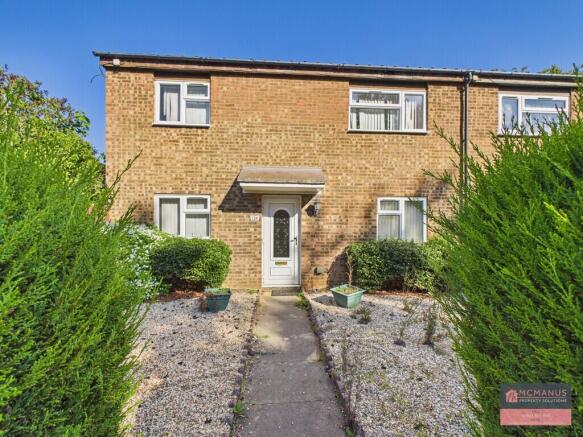
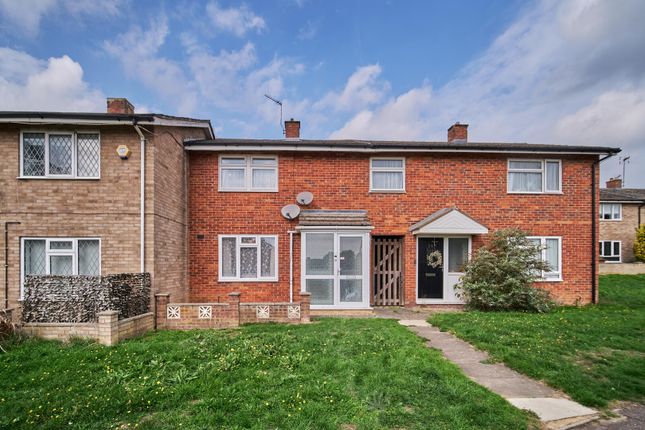
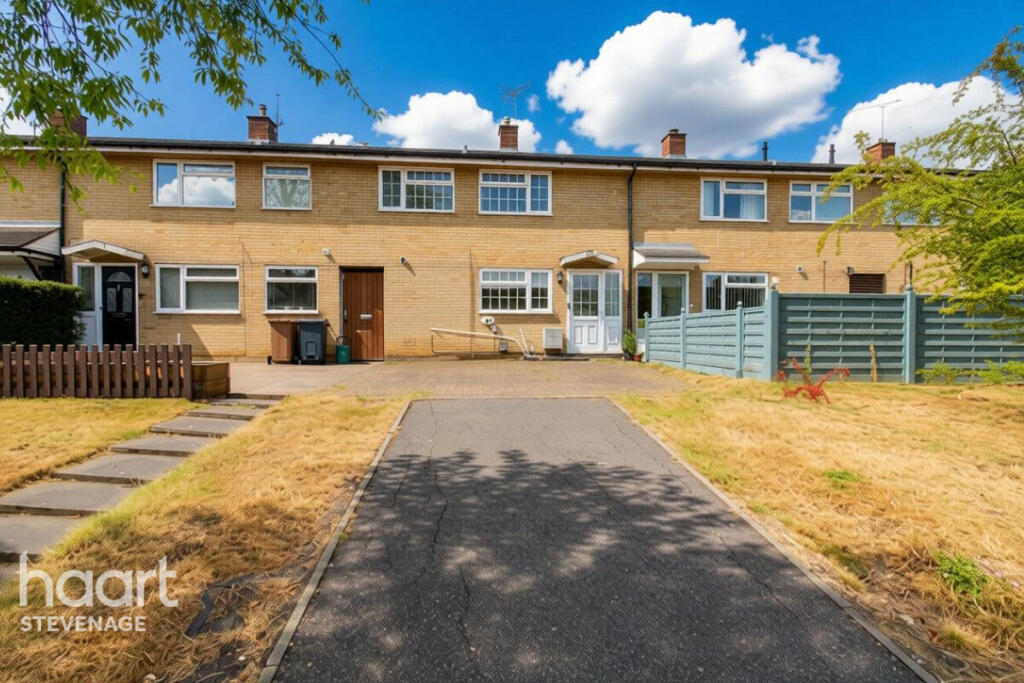
2-bedroom house · SG2 9SQ
Listing removedReduced £6.5k (−2%) on 20 JunListed 270 days
Opportunity summary
See Archie’s verdict, returns by strategy and what to check before viewing.
About
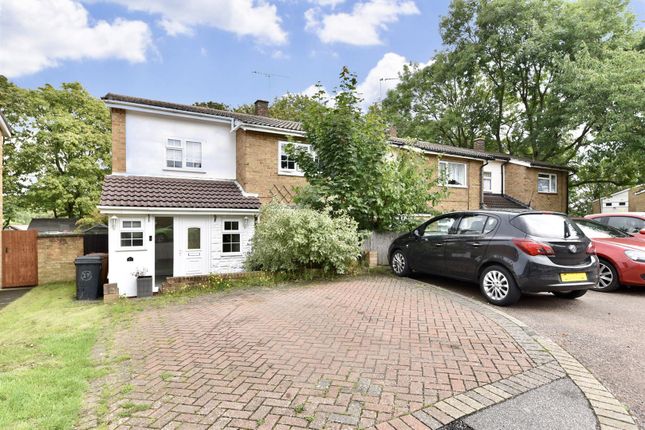
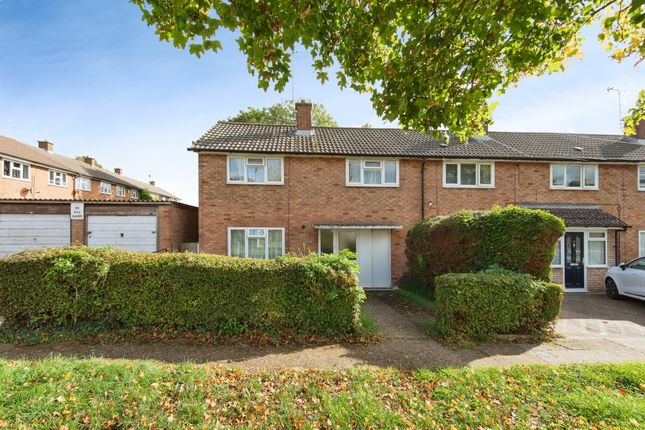
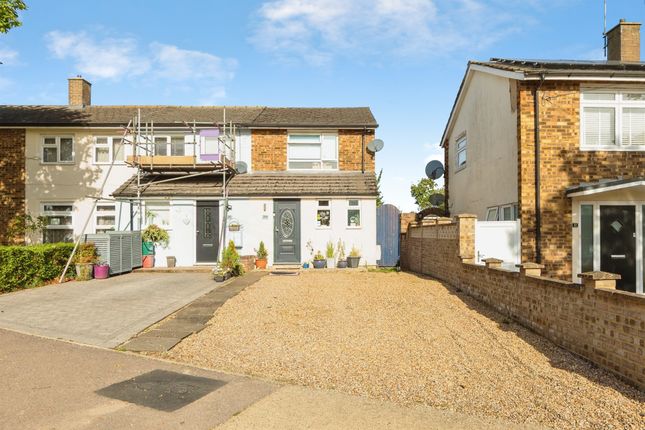
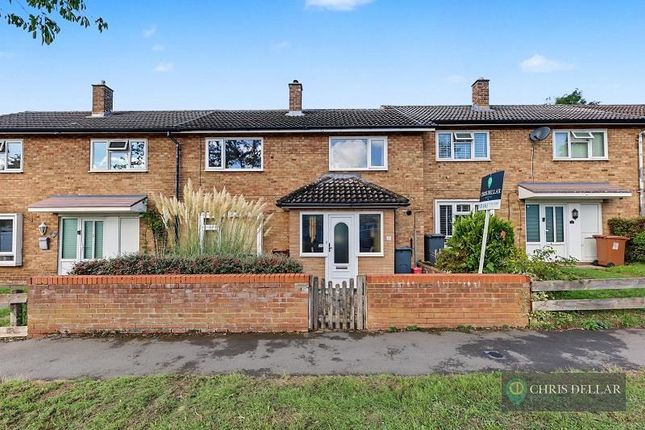
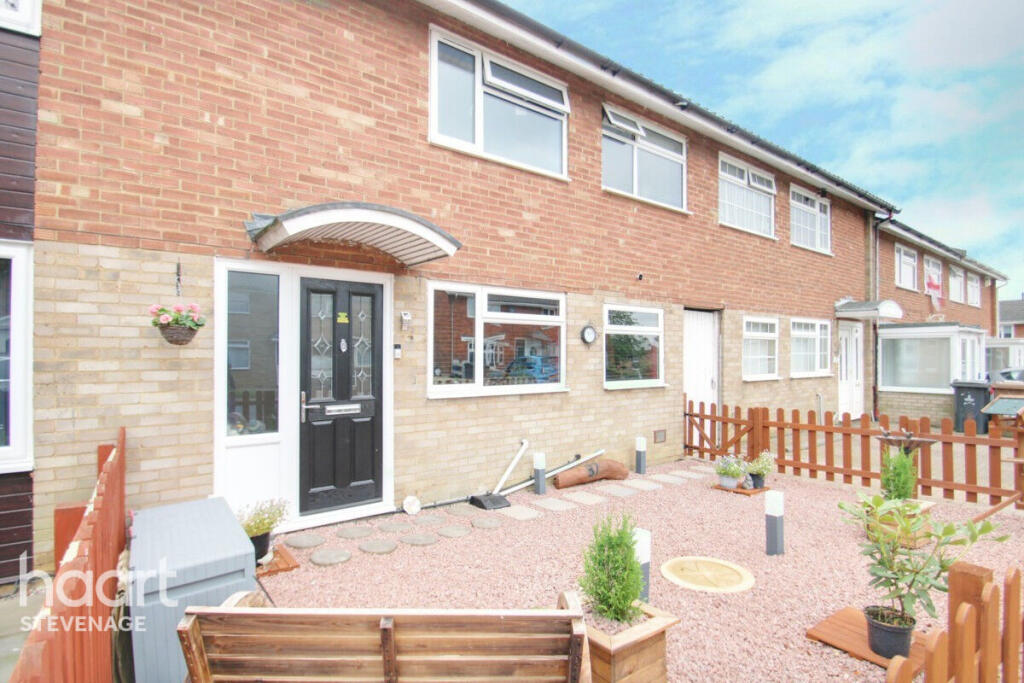
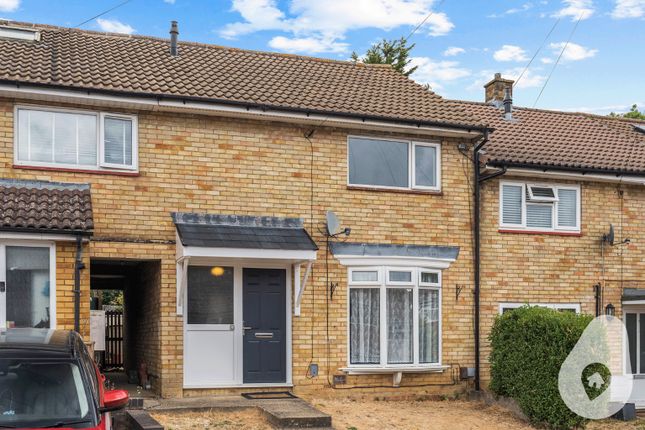
The Home The chain-free property is entered via a smart double-glazed front door into a welcoming reception hallway finished with contemporary oak-effect flooring.
There is a useful walk-in coats cupboard , ideal for family life, along with a ground floor WC fitted with a modern vanity unit and stylish tiling.
The kitchen sits to the front of the house and is finished in a sleek gloss design with contrasting granite-effect worktops.
It is fully equipped with appliances , including an oven, gas hob with extractor, built in fridge/freezer and space for a washer, creating a practical yet stylish cooking space with plenty of storage and work surface.
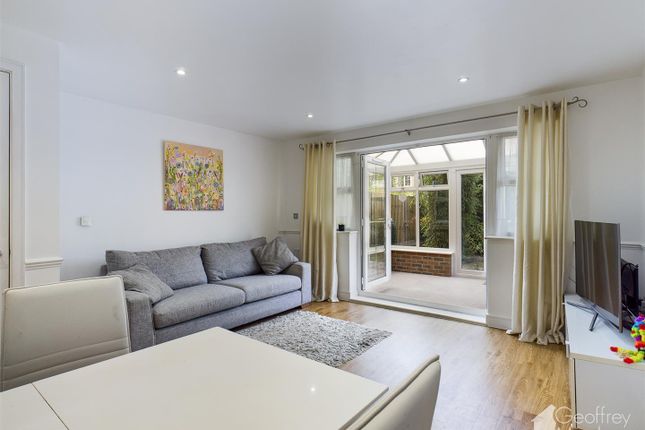
To the rear, the property opens into a bright and generously proportioned lounge/dining room , designed to accommodate both comfortable seating and a family-sized dining table.
Oak-effect flooring continues through the space, while French doors lead directly out to the garden, filling the room with natural light and creating an easy flow for entertaining, relaxing or keeping an eye on children playing outside.
Upstairs, the first-floor landing gives access to two genuinely spacious double bedrooms.
Bedroom one overlooks the rear garden and woodland beyond and benefits from a full-width mirrored triple wardrobe with hanging rails, shelving and drawers concealed behind.
Bedroom two is also a large double room, again featuring built-in mirrored wardrobes , making it ideal as a guest room, children’s bedroom or home office.
The accommodation is completed by a modern family bathroom , fitted with a stylish white suite including a bath with shower over, vanity wash basin and WC, finished with grey porcelain tiling, chrome heated towel rail and contemporary lighting.
Throughout, the home benefits from UPVC double glazing and gas-fired central heating , ensuring comfort and energy efficiency all year round.
Private South facing garden backing onto mature woodland with side access Disclaimer Nested Stevenage endeavour to maintain accurate depictions of properties in virtual tours, floor plans and descriptions, however, these are intended only as a guide and intended purchasers must satisfy themselves by personal inspection.
Money laundering regulations: Prior to a sale being agreed, prospective purchasers will be required to produce identification documents.
Your co-operation with this, in order to comply with Money Laundering regulations, will be appreciated and will assist with the smooth progression of the sale.
Fixtures & fittings: All items in the written text of these particulars are included in the sale. All others are expressly excluded regardless of inclusion in any photographs.
Purchasers must satisfy themselves that any equipment included in the sale of the property is in satisfactory order.
EPC Rating: B Location Breakspear is set within the popular Shephall neighbourhood of Stevenage, a well-established residential area known for its green spaces, local amenities and strong community feel.
Day-to-day shopping is close at hand with local convenience stores, takeaways and services within easy walking distance, while Stevenage Town Centre and Old Town are both a short drive or bus ride away, offering a wide range of supermarkets, high-street retailers, cafés, restaurants and leisure facilities.
Families are particularly well catered for with a choice of primary and secondary schools nearby, including well-regarded options such as Ashtree Primary, Peartree Spring Primary and Barnwell School.
There are also several nurseries and early-years providers in the surrounding area.
Healthcare is convenient with Shephall Health Centre and other gp and dental practices located close by, alongside pharmacies and community services.
For socialising, the well-known Shephall Tavern is just a short walk away, providing a friendly local pub with drinks, food and a relaxed atmosphere – ideal for meeting friends or enjoying a casual evening close to home.
The area benefits from regular bus services linking Shephall to Stevenage Old Town, the Town Centre and the mainline railway station, which offers fast direct trains to London King’s Cross in around 23 minutes.
For drivers, the A1(M) is easily accessible, making this a great location for commuters.
Overall, Shephall offers a balanced lifestyle with excellent connectivity, everyday convenience and access to woodland and green spaces, making it particularly attractive to young families and professionals alike.
Reception Hallway Bright and welcoming with oak-effect flooring, useful walk-in coats cupboard and access to the cloakroom and stairs.
Cloakroom / WC Modern white suite with vanity wash basin, stylish tiling and an opaque window.
Kitchen (2.90m x 2.07m) Sleek white gloss fitted kitchen with granite-effect worktops and a range of appliances including oven, hob, built in fridge/freezer and space for a washing machine.
Lounge / Dining Room (5.71m x 4.13m) Spacious open-plan living area with oak-effect flooring, plenty of room for seating and dining, and French doors opening onto the rear garden.
Bedroom One (4.14m x 3.17m) Large double bedroom overlooking the garden and woodland, featuring full-width mirrored fitted wardrobes.
Bedroom Two (4.38m x 2.34m) Another generous double room with mirrored built-in wardrobes, ideal for guests, children or a home office.
Bathroom (2.88m x 1.66m) Stylish modern bathroom with white three-piece suite, shower over bath, vanity basin and contemporary tiling.
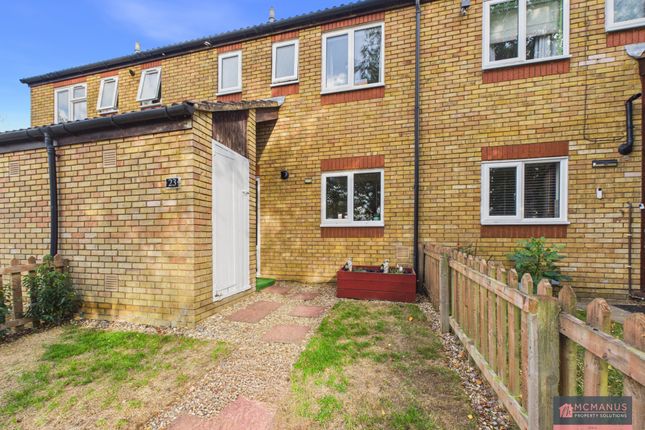
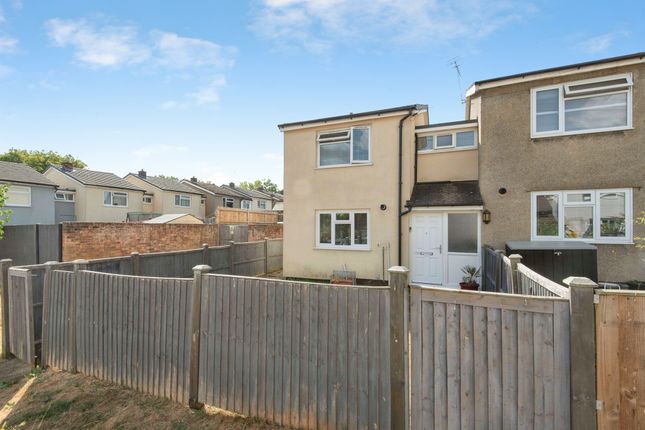
Garden Private South facing garden backing onto mature woodland with side access Parking - Off Street Parking for two vehicles in front of the property.
Value & comps
No previous sales on record.
Returns
Set an offer; the calculator follows it.
We're still gathering serviced-accommodation data for this area.
Archie refurb estimate: a Pro feature
0.0% below asking
This is not financial or investment advice. Prop AI Deals is not authorised by the Financial Conduct Authority (FCA) to provide investment advice.
All investment calculators, property analyses, and AI-generated insights are for informational purposes only. Property investment carries risk and may result in financial loss. All calculations should be independently verified and you should consult with FCA-authorised financial advisors before making any investment decisions.
Past performance does not guarantee future results. Tax implications vary by individual circumstances.
Deal
Properties like this can earn 2–3x BTL yields when converted to HMO, with retrofit costs around £10k/room. Sign in to see the full tier, yield projection, and cost breakdown.
Commercial properties like this can earn 30-50% higher yields when converted to residential under Class MA / Q / P / PA, with prior approval costing ~GBP 96/unit. Sign in to see the recommended route, yield uplift, and cost breakdown.
BRRR-suited properties can recycle 80-100% of investor capital on refi, leaving a high-yielding rental with most of the money out. Sign in to see the refurb cost stack, ARV projection, and refinance maths.
Detached + large garden = sub-division play. Pro tier unlocks the tier badge, plot size, uplift estimate, and regional land benchmark.
Short-lease flats trade at deep discount, but extending under the 1993 Act often costs far less than the discount. Pro tier unlocks the tier badge, premium breakdown, long-lease ARV and arbitrage maths.
See projected short-stay revenue vs a vanilla BTL for this property.
See real sub-let margins (HMO room rates & SA nightly rates) vs the landlord rent.
Area
Agent & docs
FAQ
About 49 Breakspear, Stevenage
Explore nearby