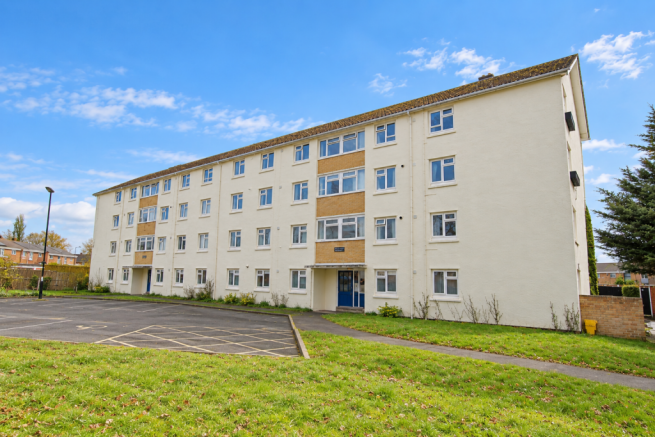
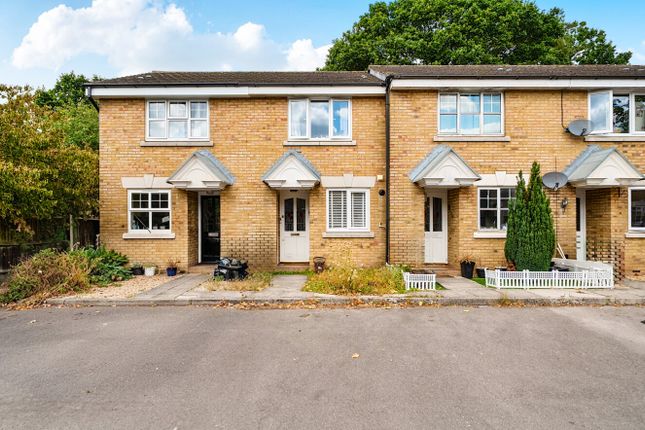
2-bedroom house · SO16 9LA
Listing removedReduced £10k (−3.3%) on 21 AugListed 351 days
Opportunity summary
See Archie’s verdict, returns by strategy and what to check before viewing.
About
Property Summary: This impressive property enjoys all the modern conveniences expected of a new build, including double-glazed windows, gas central heating, owned solar panels, air conditioning to the main bedroom, and a landscaped low-maintenance rear garden.
Thoughtfully designed throughout, the layout provides spacious open-plan living, well-proportioned bedrooms, and a superb finish across both floors.
Accommodation Entrance Hall: Welcoming entrance with smooth ceilings, lvt flooring, and downlights. Doors lead to the cloakroom, kitchen, and lounge/diner, with stairs rising to the first floor.
Cloakroom: Fitted with a low-level WC, wash basin, tiled flooring, and obscure double-glazed window to the front.
Kitchen: A stylish and contemporary kitchen featuring light grey units, soft marble-effect work surfaces, and under-cabinet ambient lighting.
Includes integrated induction hob with extractor hood, built-in dishwasher, sink unit, and concealed gas combination boiler. Space and plumbing for washing machine and tall fridge/freezer.
Double-glazed windows to the front and side aspects allow natural light.
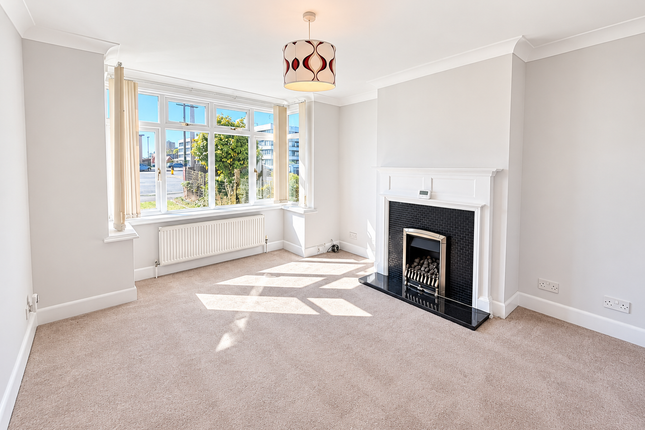
Lounge / Dining Room: A spacious reception with smooth ceiling, lvt flooring, understairs storage cupboard with power and light, and double-glazed French doors opening onto the rear garden.
Ample space for both sofa and dining suite makes this the perfect entertaining or relaxing space.
First Floor Landing: With access to the loft (boarded with ladder and light), carpeted stairs and landing, and doors to both bedrooms and family bathroom.
Bedroom One: A generous double bedroom with double-glazed windows to the front and side aspects, built-in storage cupboard housing electric heater and shelving, radiator, carpeted flooring and fitted air conditioning unit.
Bedroom Two: Another double room with smooth ceiling, lvt flooring, radiator, and double-glazed window overlooking the rear garden.
Bathroom: Modern and well-appointed with part-tiled walls, tiled and underfloor heating, obscure double-glazed window to the side, enclosed bath with mixer shower and screen, vanity wash basin with demister mirror and concealed lighting, low-level WC, heated towel rail, and downlights.
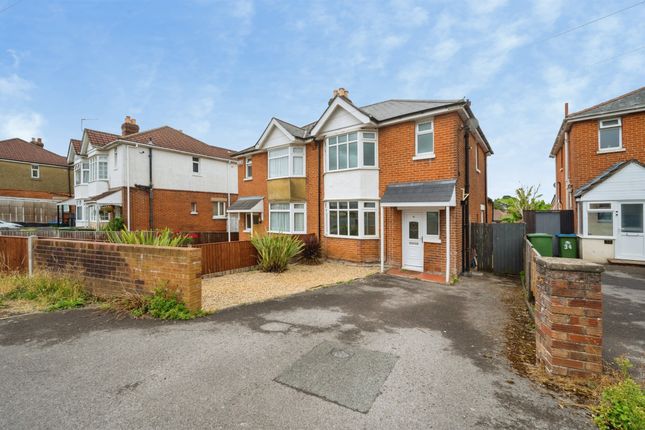
Outside / Front: Open-plan frontage with brick-set driveway providing off-road parking, paved pathway to the entrance, flower bed, and metal fencing to the side.
Shared side access leads to a private gate opening into the rear garden. Rear Garden: Beautifully landscaped with composite decking area, outside tap and power point, and air conditioning unit.
The remainder is laid to artificial turf for low maintenance, enclosed by timber fencing, and includes a timber shed with lighting. Estate Maintenance Charge: Approx.
£8.94 p/mth Location - Located within the Lordshill district of Southampton, the property benefits from excellent access to a wide range of amenities, including local shops, supermarkets, schools, and leisure facilities.
The area enjoys superb transport links with regular bus routes, easy access to the M27 and M3 motorway networks, and is just a short drive to Southampton City Centre and Southampton General Hospital.
The New Forest National Park is also within easy reach, offering miles of scenic countryside walks and outdoor pursuits.
Disclaimer - These particulars are issued in good faith and do not constitute representations of fact or form part of any offer or contract.
The services, systems, and appliances shown have not been tested, and no guarantee as to their operability or efficiency can be given. All measurements and floor plans are for guidance purposes only.
Value & comps
No previous sales on record.
Returns
Set an offer; the calculator follows it.
We're still gathering serviced-accommodation data for this area.
Archie refurb estimate: a Pro feature
0.0% below asking
This is not financial or investment advice. Prop AI Deals is not authorised by the Financial Conduct Authority (FCA) to provide investment advice.
All investment calculators, property analyses, and AI-generated insights are for informational purposes only. Property investment carries risk and may result in financial loss. All calculations should be independently verified and you should consult with FCA-authorised financial advisers before making any investment decisions.
Past performance does not guarantee future results. Tax implications vary by individual circumstances.
Deal
Properties like this can earn 2–3x BTL yields when converted to HMO, with retrofit costs around £10k/room. Sign in to see the full tier, yield projection, and cost breakdown.
Commercial properties like this can earn 30-50% higher yields when converted to residential under Class MA / Q / P / PA, with prior approval costing ~GBP 96/unit. Sign in to see the recommended route, yield uplift, and cost breakdown.
BRRR-suited properties can recycle 80-100% of investor capital on refi, leaving a high-yielding rental with most of the money out. Sign in to see the refurb cost stack, ARV projection, and refinance maths.
Detached + large garden = sub-division play. Pro tier unlocks the tier badge, plot size, uplift estimate, and regional land benchmark.
Short-lease flats trade at deep discount, but extending under the 1993 Act often costs far less than the discount. Pro tier unlocks the tier badge, premium breakdown, long-lease ARV and arbitrage maths.
See projected short-stay revenue vs a vanilla BTL for this property.
See real sub-let margins (HMO room rates & SA nightly rates) vs the landlord rent.
Area
Agent & docs
FAQ
About 5, Lower Brownhill Road, Southampton
Explore nearby