3-bedroom semi-detached house · ST16 1LG
Sold STCListed 30 days
Opportunity summary
See Archie’s verdict, returns by strategy and what to check before viewing.
About
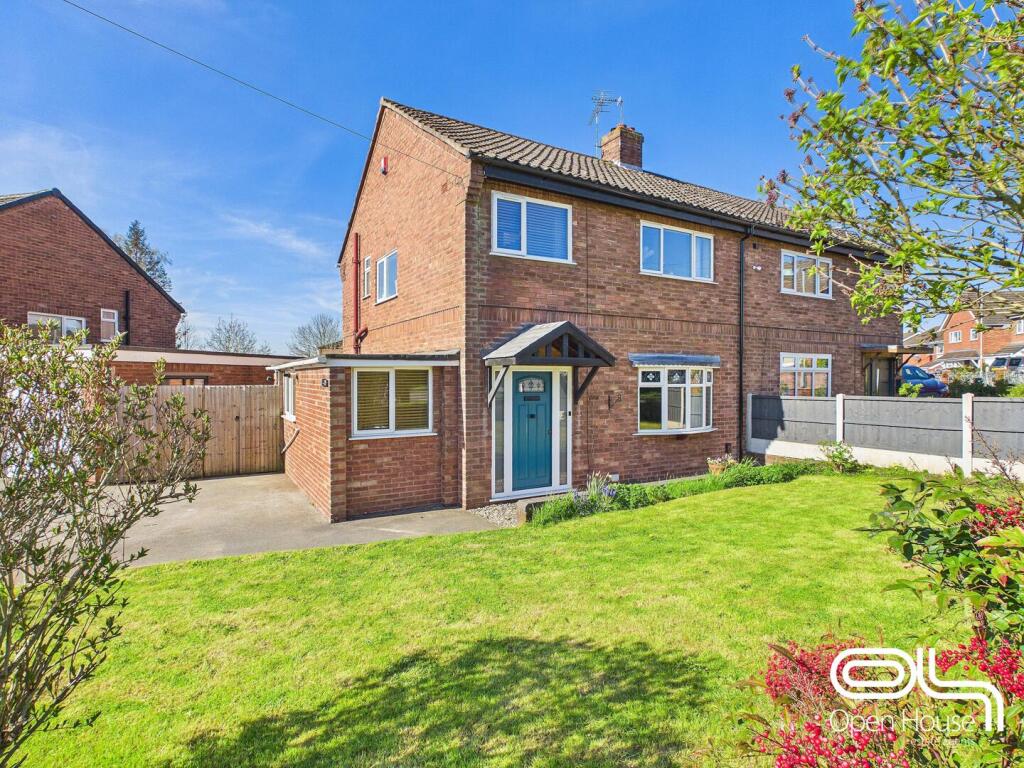
Chain Free Set back behind a smart frontage with driveway parking, this extended three-bedroom semi-detached home offers bright, flexible living space that works just as well for modern family life as it does for entertaining.
The ground floor is centred around an impressive open-plan living and dining room, flooded with natural light and finished with wood flooring and recessed lighting.
This is a space that immediately feels generous, with clear zones for relaxing, dining, and hosting. Double doors open directly onto the rear garden, creating an easy flow between inside and out.
A contemporary fitted kitchen sits to the front of the property, well laid out with ample storage, integrated appliances, and a pleasant outlook. Upstairs, the accommodation continues to impress.
There are three well-proportioned bedrooms, each offering flexibility for family use, guests, or home working.
The bathroom has been finished in a modern style with clean tiling, a full suite, and a heated towel rail. Outside, the rear garden is a real highlight.
Private, enclosed, and mainly laid to lawn, it provides a safe and usable space for children, pets, or summer gatherings. Side access leads back to the driveway, adding everyday practicality.
Located in a popular residential area of Stafford, the property is well placed for local schools, amenities, and commuter links, while still enjoying a settled neighbourhood feel.
This is a home that has clearly been cared for, offering space, light, and versatility in equal measure. Ideal for buyers looking for something ready to move into, with room to grow into over time.
Early viewing is strongly recommended.
Location & Local Area The property is located on Redhill, a well-established residential road in north Stafford, known for its family-friendly setting and convenient access to everyday amenities.
The surrounding area is predominantly residential, offering a settled and peaceful environment while remaining close to the town centre.
A good selection of schools are within easy reach, including Parkside Primary School and Beaconfields Primary School, along with Sir Graham Balfour High School, making this a practical choice for families.
Stafford town centre is a short drive or bus journey away and provides a wide range of high-street shops, supermarkets, cafés, restaurants and leisure facilities, as well as Stafford General Hospital.
Transport links are a key advantage. Regular bus services operate nearby, offering straightforward access into Stafford town centre and surrounding areas.
Stafford railway station is under two miles away and provides direct services to Birmingham, Manchester and London Euston, ideal for commuters.
Road links are also strong, with easy access to the M6 for regional and national travel.
For outdoor space and recreation, residents benefit from nearby parks, canal walks and open green areas, with the wider Staffordshire countryside and Cannock Chase within easy reach for walking, cycling and days out.
Redhill combines a well-connected location with a calm residential feel, making it an appealing choice for first-time buyers, growing families and downsizers alike.
Anti-Money Laundering & ID Verification Once an offer is accepted on a property marketed by Open House Estate Agents Staffordshire, we are legally required to carry out identity verification and anti-money laundering checks on all purchasers.
Ongoing monitoring is also conducted throughout the transaction until completion. To complete these checks, we use Landmark’s secure verification platform.
This process confirms your identity and source of funds in line with current regulations. It is important to note that this is not a credit check and will have no impact on your credit rating.
The cost of the verification is £30.00 including VAT per buyer. This fee is payable in advance once an offer has been agreed and before a Memorandum of Sale is issued. The charge is non-refundable.
By proceeding with your purchase, you agree to these checks being carried out as required by law.
Living Room - 15'7" x 18'10" - This inviting living room offers a generous space filled with natural light.
It features a comfortable seating area with leather sofas and a large TV positioned for relaxed viewing.
The room flows seamlessly into the dining area, where a wooden table is paired with leather chairs beneath a skylight, creating a bright and airy atmosphere.
Recessed lighting and neutral walls complement the wooden flooring, enhancing the room's warm and welcoming feel.
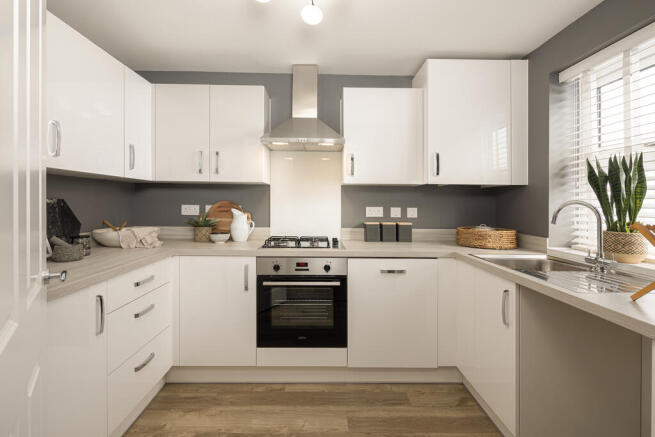
Kitchen - 9'2" x 13'9" - The kitchen is a modern and practical space featuring white cabinetry with integrated appliances, including a washing machine and dual ovens.
The layout provides plenty of storage and workspace with black granite-effect countertops and a tiled splashback in monochrome tones.
A large window above the sink allows for natural light and views to the outside. The kitchen seamlessly connects to the dining area and has a practical tiled floor for ease of maintenance.
Dining Room - 15'7" x 18'10" - This dining area enjoys a bright atmosphere thanks to a large skylight and sliding doors that open to the garden patio.
The space comfortably accommodates a wooden dining table with leather chairs and features wood flooring that extends from the living area.
The open layout connects this space with the kitchen and living room, enhancing the sense of flow and light throughout the home.
Bedroom 1 - 9'9" x 13'3" - The main bedroom is a cosy and bright room featuring a large window overlooking the back garden.
It includes fitted wardrobes with a wood-effect finish surrounding the bed area, offering practical storage. The neutral décor and plush carpet create a restful retreat.
Bedroom 2 - 9'9" x 11'1" - The second bedroom is a comfortable, well-lit space with a vibrant blue accent wall and a window that provides a lot of light.
The room is fitted with carpet and radiators, making it suitable for various uses, including as a guest or children's bedroom.
Bedroom 3 - 6'1" x 9'6" - The third bedroom is a smaller, bright room with neutral décor and a window overlooking the rear garden.
This room is ideal as a study or single bedroom, equipped with carpet flooring and a radiator for comfort.
Bathroom - 5'11" x 5'6" - The bathroom is modern and fully tiled in neutral tones, featuring a white suite comprising a bath with overhead shower, pedestal basin, and toilet.
A frosted window allows natural light while maintaining privacy, complemented by a chrome heated towel rail.
Rear Garden - The rear garden offers a pleasant outdoor space with both a paved patio area and a generous lawn. It is fully enclosed with fencing, providing privacy and security.
This garden is ideal for relaxing, outdoor dining, or children's play, with a garden shed for additional storage.
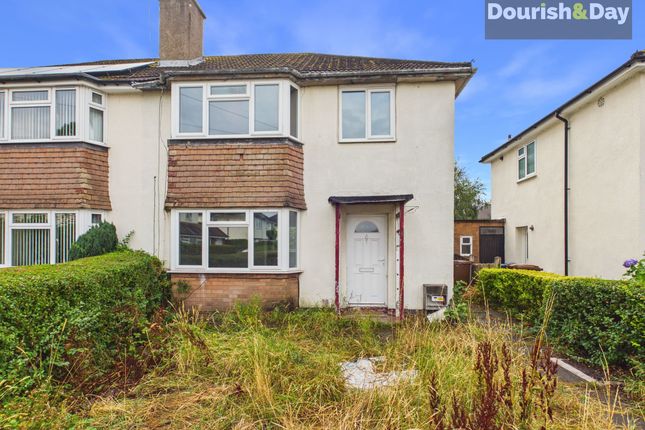
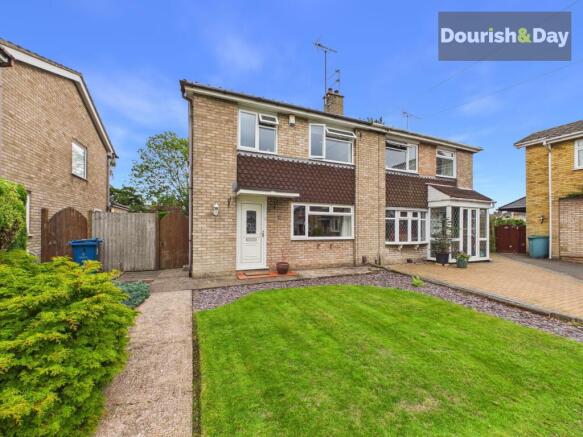
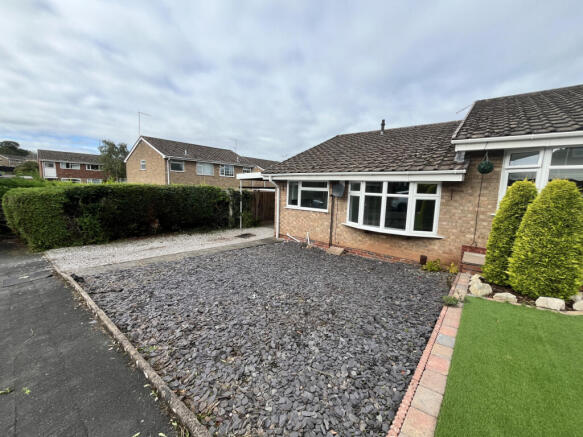
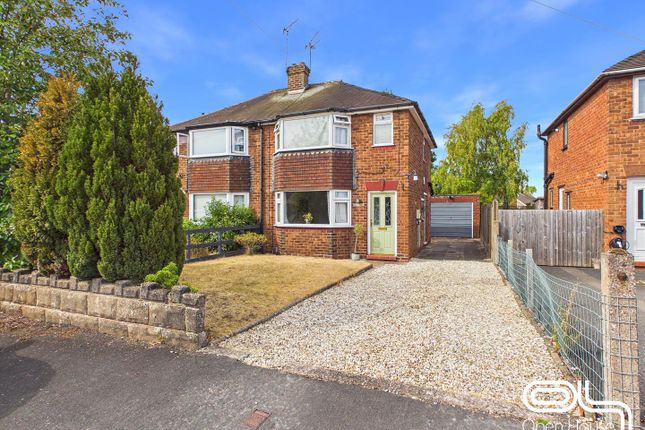
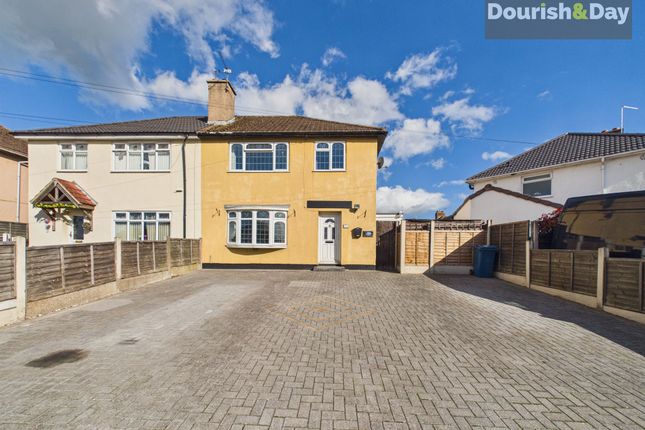
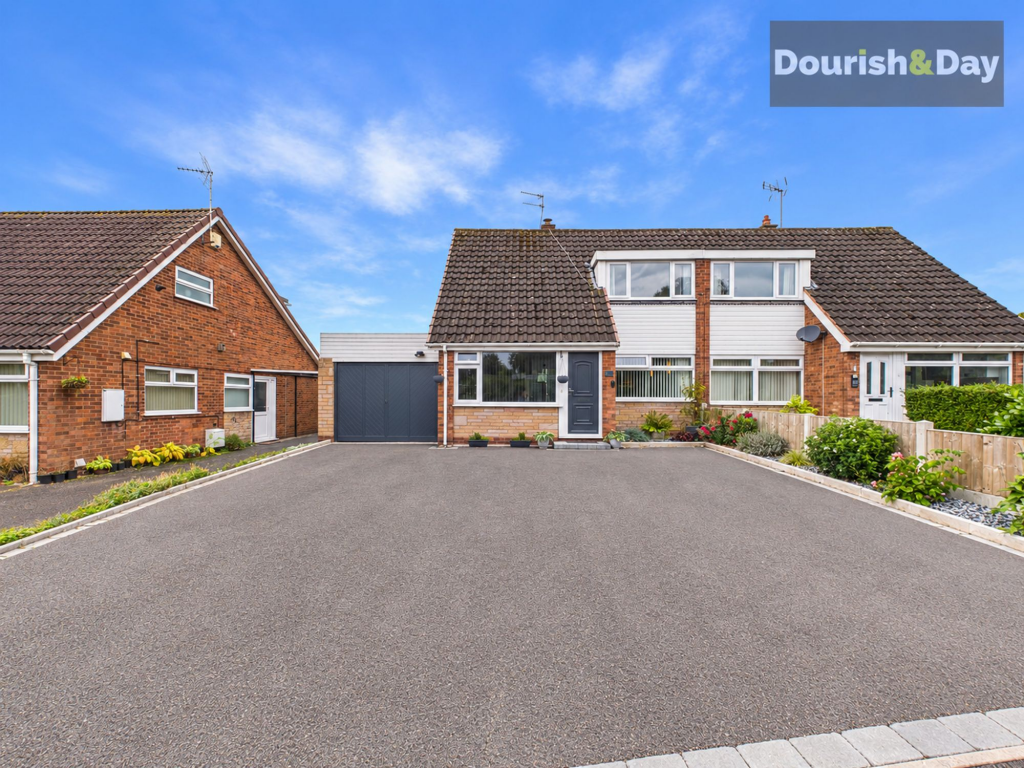
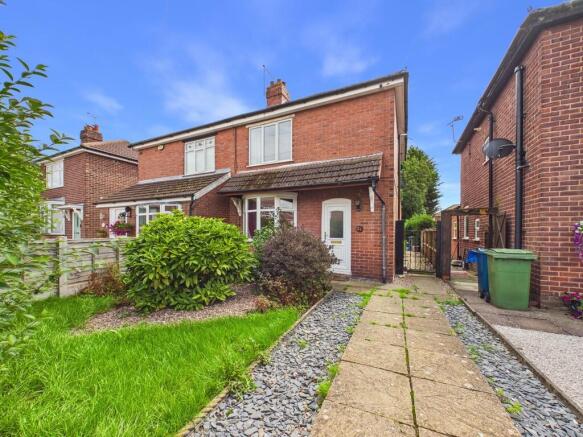
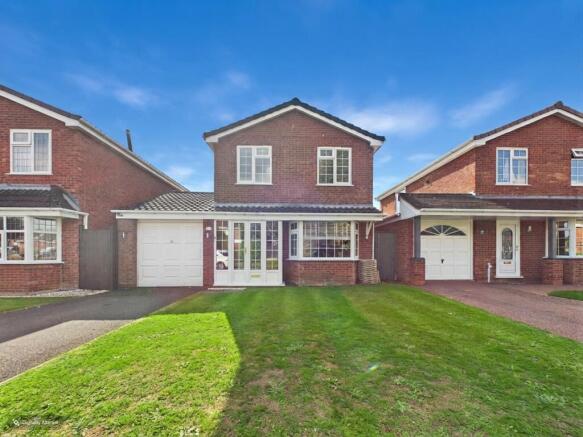
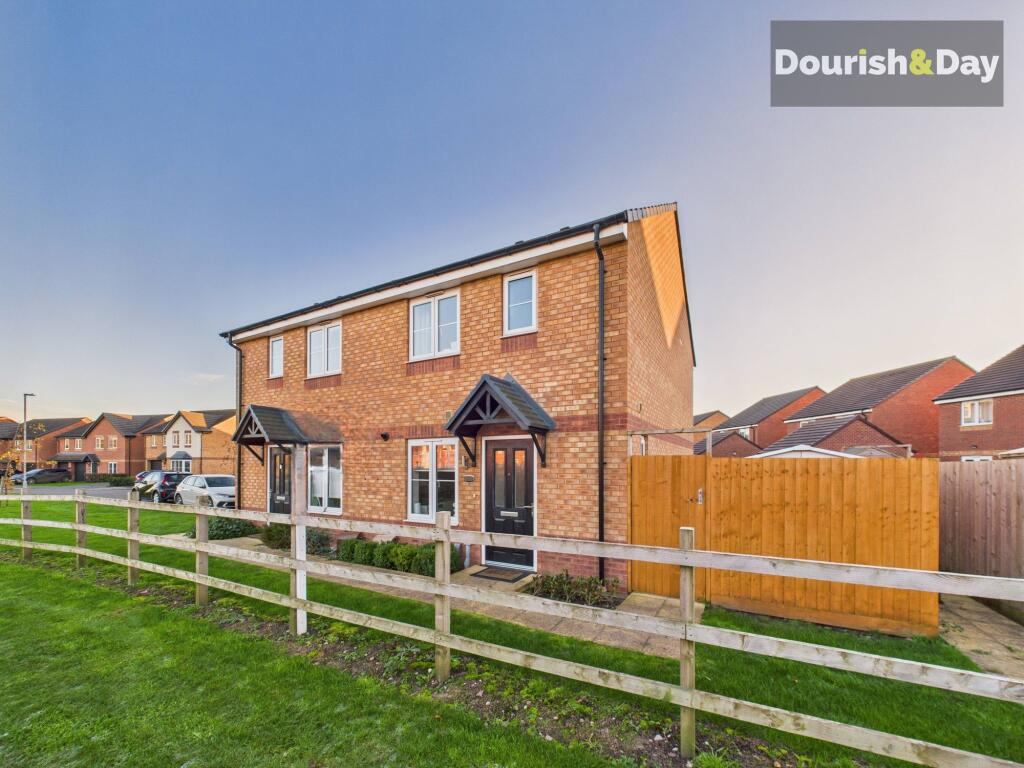
Front Exterior - The exterior of the property presents a traditional semi-detached style with a mixture of brick and render finishes.
It features a neat front garden area with lawn and a driveway leading to a gated side entrance, providing ample parking space.
The overall appearance is tidy and welcoming, reflecting well-maintained surroundings.
Value & comps
No previous sales on record.
Returns
Set an offer; the calculator follows it.
We're still gathering serviced-accommodation data for this area.
Archie refurb estimate: a Pro feature
0.0% below asking
This is not financial or investment advice. Prop AI Deals is not authorised by the Financial Conduct Authority (FCA) to provide investment advice.
All investment calculators, property analyses, and AI-generated insights are for informational purposes only. Property investment carries risk and may result in financial loss. All calculations should be independently verified and you should consult with FCA-authorised financial advisers before making any investment decisions.
Past performance does not guarantee future results. Tax implications vary by individual circumstances.
Deal
Properties like this can earn 2–3x BTL yields when converted to HMO, with retrofit costs around £10k/room. Sign in to see the full tier, yield projection, and cost breakdown.
Commercial properties like this can earn 30-50% higher yields when converted to residential under Class MA / Q / P / PA, with prior approval costing ~GBP 96/unit. Sign in to see the recommended route, yield uplift, and cost breakdown.
BRRR-suited properties can recycle 80-100% of investor capital on refi, leaving a high-yielding rental with most of the money out. Sign in to see the refurb cost stack, ARV projection, and refinance maths.
Detached + large garden = sub-division play. Pro tier unlocks the tier badge, plot size, uplift estimate, and regional land benchmark.
Short-lease flats trade at deep discount, but extending under the 1993 Act often costs far less than the discount. Pro tier unlocks the tier badge, premium breakdown, long-lease ARV and arbitrage maths.
See projected short-stay revenue vs a vanilla BTL for this property.
See real sub-let margins (HMO room rates & SA nightly rates) vs the landlord rent.
Area
Agent & docs

FAQ
About Redhill, Stafford
Explore nearby