5-bedroom house · ST7 2WP
Listing removedListed 180 days
Opportunity summary
See Archie’s verdict, returns by strategy and what to check before viewing.
About
Set within an exclusive development of just six homes, this beautifully presented five-bedroom detached property offers an exceptional blend of space, style, and modern family living.
From the moment you step into the welcoming entrance hall, the quality of finish is immediately apparent, with underfloor heating throughout the ground floor, a composite front door, and contemporary touches including brushed chrome fittings and a striking glass and oak staircase.
A cleverly utilised airing cupboard provides practical and stylish shoe storage. The lounge is a standout space, combining warmth and contemporary design.
A feature log burner creates a cosy focal point, while bespoke wall panelling with integrated LED lighting adds a modern, ambient feel, perfect for relaxing evenings.
Plantation shutters complete the look, giving the room a polished and high-end finish.
The true heart of the home is the stunning open-plan kitchen, dining and family space, designed with both everyday living and entertaining in mind.
This impressive room features sleek quartz worktops, integrated appliances, a double oven with combi microwave, induction hob, wine fridge, and a Franke boiling water tap.
A built-in media wall and panelled feature walls elevate the space, while two sets of bi-fold doors open seamlessly onto the garden, creating a perfect indoor-outdoor flow.
A separate utility room adds further practicality. Upstairs, the property continues to impress with five well-proportioned bedrooms, all finished with made-to-measure blinds.
Three bedrooms benefit from their own en-suite shower rooms, making this an ideal home for growing families or multi-generational living.
The principal bedroom is stylishly appointed, while bedroom five has been thoughtfully designed as a dressing room, complete with bespoke fitted wardrobes and drawers in a modern navy finish with rose gold handles.
The contemporary family bathroom is well-appointed with both bath and shower over the bath for added convenience.
Externally, the landscaped rear garden offers a modern and low-maintenance space, featuring Indian stone paving, a powder-coated pergola, lawned areas, and mature planting.
A hot tub is included within the sale, adding a luxurious touch to the outdoor space.
Beyond the garden, the property enjoys unspoilt views over open farmers’ fields, creating a wonderful sense of privacy and a semi-rural feel.
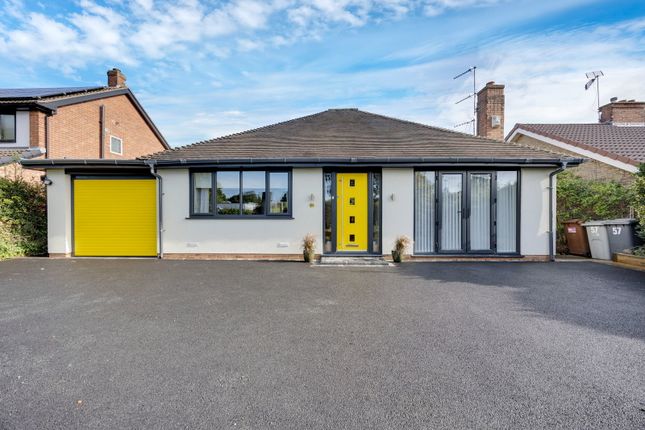
To the front, the property benefits from an integral garage with electric roller door, light and power, driveway parking, and an EV charging point.
Further benefits include CCTV, a full alarm system, and the potential to convert the loft (subject to the necessary permissions), offering scope for future expansion.
Location: Alsager offers a wide variety of shops providing all the necessities for everyday life.
The town has a popular market each Wednesday and the third Saturday of every month the Farmers Market offers a range of local produce and crafts.
Alsager is an attractive market town which offers a good selection of cafes, restaurants and bars. There are also pleasant walks and parks to enjoy including Alsager Mere.
There is an 18 hole golf course and country club with bowling green, and leisure centre with swimming pool.
Alsager also hosts a full calendar of events throughout the year including a popular musical festival. Located just off junction 16 of the M6 motorway and offers an easy commute to Manchester.
There are frequent services from the local train station to Crewe which has mainline links to London, as well as to the North.
The local bus routes offer direct services to the nearby towns of Sandbach and Congleton. EPC Rating: B
Value & comps
No previous sales on record.
Returns
Set an offer; the calculator follows it.
We're still gathering serviced-accommodation data for this area.
Archie refurb estimate: a Pro feature
0.0% below asking
This is not financial or investment advice. Prop AI Deals is not authorised by the Financial Conduct Authority (FCA) to provide investment advice.
All investment calculators, property analyses, and AI-generated insights are for informational purposes only. Property investment carries risk and may result in financial loss. All calculations should be independently verified and you should consult with FCA-authorised financial advisors before making any investment decisions.
Past performance does not guarantee future results. Tax implications vary by individual circumstances.
Deal
Properties like this can earn 2–3x BTL yields when converted to HMO, with retrofit costs around £10k/room. Sign in to see the full tier, yield projection, and cost breakdown.
Commercial properties like this can earn 30-50% higher yields when converted to residential under Class MA / Q / P / PA, with prior approval costing ~GBP 96/unit. Sign in to see the recommended route, yield uplift, and cost breakdown.
BRRR-suited properties can recycle 80-100% of investor capital on refi, leaving a high-yielding rental with most of the money out. Sign in to see the refurb cost stack, ARV projection, and refinance maths.
Detached + large garden = sub-division play. Pro tier unlocks the tier badge, plot size, uplift estimate, and regional land benchmark.
Short-lease flats trade at deep discount, but extending under the 1993 Act often costs far less than the discount. Pro tier unlocks the tier badge, premium breakdown, long-lease ARV and arbitrage maths.
See projected short-stay revenue vs a vanilla BTL for this property.
See real sub-let margins (HMO room rates & SA nightly rates) vs the landlord rent.
Area
Agent & docs
FAQ
About 2 Meadow View Close Lane, Stoke-On-Trent
Explore nearby