3-bedroom bungalow · PO36 0LR
Listing removedListed 262 days
Opportunity summary
See Archie’s verdict, returns by strategy and what to check before viewing.
About
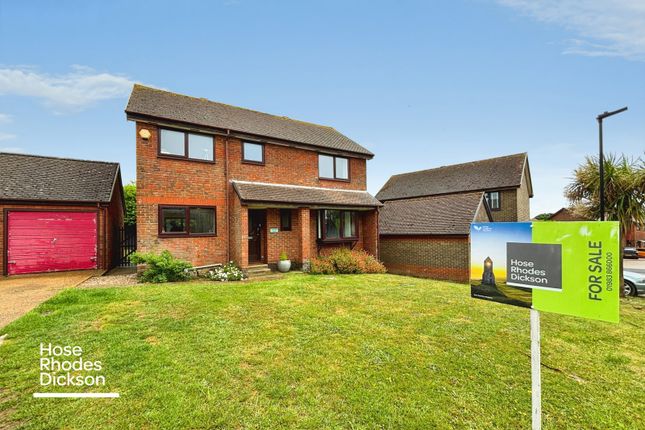
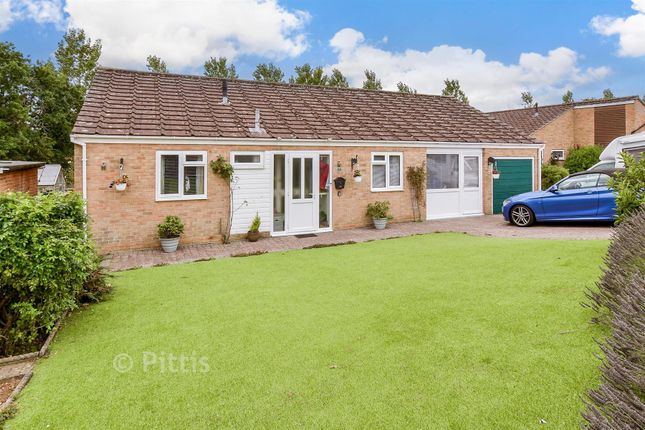
This superb detached bungalow has been extensively renovated by the current owners and is located in a quiet cul-de-sac in the popular semi-rural hamlet of Apse Heath.
The local supermarket is only a few minutes away by car and there are miles of beautiful countryside on the doorstep ready to be explored!
The nearby towns of Sandown and Shanklin provide offer a wide range of amenities, including schools, train stations with mainland transport links, and access to the seafront.
The immaculately presented accommodation comprises a large entrance hall opening to the open-plan lounge with a wood burner and direct access to the garden, and the modern fitted kitchen.
The inner hall provides access to the 3 bedrooms, and impressive family bathroom with a bath and separate walk-in shower.
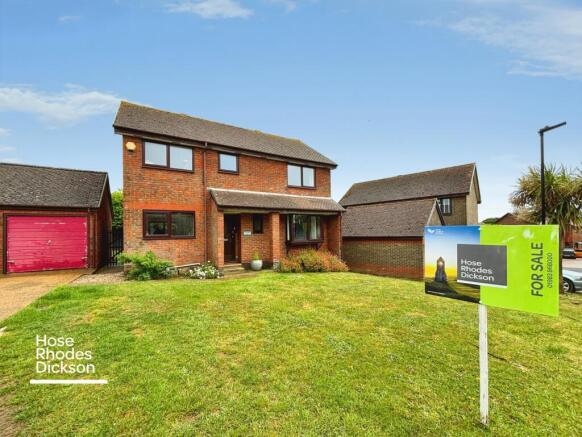
Additionally, the property benefits from ample driveway parking, a garage, and a low maintenance rear garden with a good degree of privacy.
The popular semi-rural location, beautifully presented accommodation, ample driveway parking, and useful garage makes this an ideal property for anyone looking for a turn-key home with minimal maintenance, in one of the Island's most sought after countryside settings.
A viewing is an absolute must to fully appreciate everything this truly stunning home has to offer!
Entrance Hall - Lounge - 4.83m x 3.61m (15'10 x 11'10) - Kitchen - 2.77m x 2.46m (9'1 x 8'1 ) - Inner Hallway - Bedroom 1 - 3.53m max x 3.40m (11'7 max x 11'2) - Bedroom 2 - 3.38m x 2.39m (11'1 x 7'10) - Bedroom 3 - 2.84m x 2.57m (9'4 x 8'5) - Bathroom - 3.28m max x 2.31m max (10'9 max x 7'7 max) - Outside - To the front and side of the property there is a driveway providing ample off road parking.
Gated side access leads to the enclosed rear garden, which has been paved for ease of maintenance and enjoys a good degree of privacy and seclusion.
Garage - 4.72m x 3.86m (15'6 x 12'8) - The garage has an up and over door, power/lighting, and double glazed bi-fold doors leading to the rear garden.
Services - Unconfirmed: gas, electric, telephone, mains water and drainage. Council Tax - Council Tax Band D - Please contact The Isle of Wight Council on .
Agents Notes - Our particulars are designed to give a fair description of the property, but if there is any point of special importance to you we will be pleased to check the information for you.
None of the appliances or services have been tested, should you require to have tests carried out, we will be happy to arrange this for you.
Nothing in these particulars is intended to indicate that any carpets or curtains, furnishings or fittings, electrical goods (whether wired in or not), gas fires or light fitments, or any other fixtures not expressly included, are part of the property offered for sale.
Value & comps
No previous sales on record.
Returns
Set an offer; the calculator follows it.
We're still gathering serviced-accommodation data for this area.
Archie refurb estimate: a Pro feature
0.0% below asking
This is not financial or investment advice. Prop AI Deals is not authorised by the Financial Conduct Authority (FCA) to provide investment advice.
All investment calculators, property analyses, and AI-generated insights are for informational purposes only. Property investment carries risk and may result in financial loss. All calculations should be independently verified and you should consult with FCA-authorised financial advisors before making any investment decisions.
Past performance does not guarantee future results. Tax implications vary by individual circumstances.
Deal
Properties like this can earn 2–3x BTL yields when converted to HMO, with retrofit costs around £10k/room. Sign in to see the full tier, yield projection, and cost breakdown.
Commercial properties like this can earn 30-50% higher yields when converted to residential under Class MA / Q / P / PA, with prior approval costing ~GBP 96/unit. Sign in to see the recommended route, yield uplift, and cost breakdown.
BRRR-suited properties can recycle 80-100% of investor capital on refi, leaving a high-yielding rental with most of the money out. Sign in to see the refurb cost stack, ARV projection, and refinance maths.
Detached + large garden = sub-division play. Pro tier unlocks the tier badge, plot size, uplift estimate, and regional land benchmark.
Short-lease flats trade at deep discount, but extending under the 1993 Act often costs far less than the discount. Pro tier unlocks the tier badge, premium breakdown, long-lease ARV and arbitrage maths.
See projected short-stay revenue vs a vanilla BTL for this property.
See real sub-let margins (HMO room rates & SA nightly rates) vs the landlord rent.
Area
Agent & docs

FAQ
About Chain Free * Apse Heath
Explore nearby