3-bedroom detached house · SY12 0NP
Sold STCListed 44 days
Opportunity summary
See Archie’s verdict, returns by strategy and what to check before viewing.
About
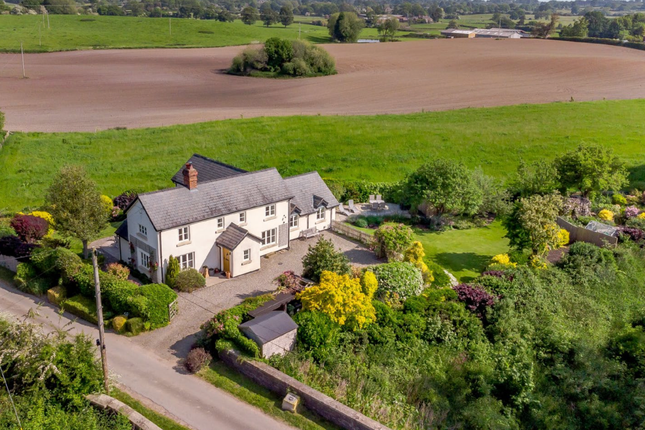
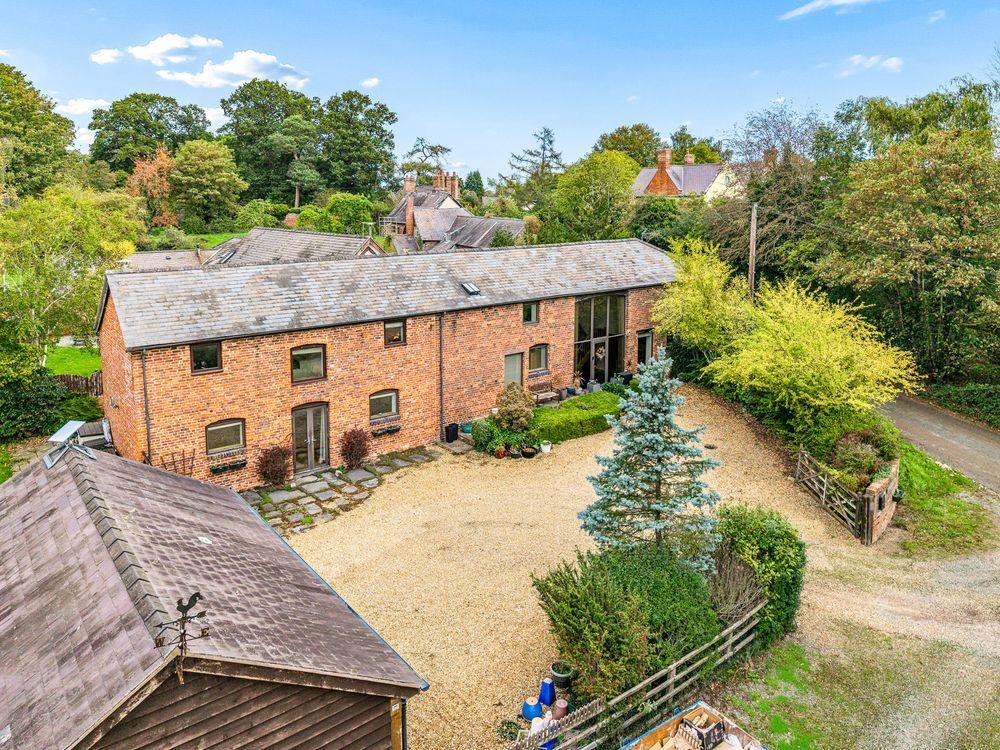
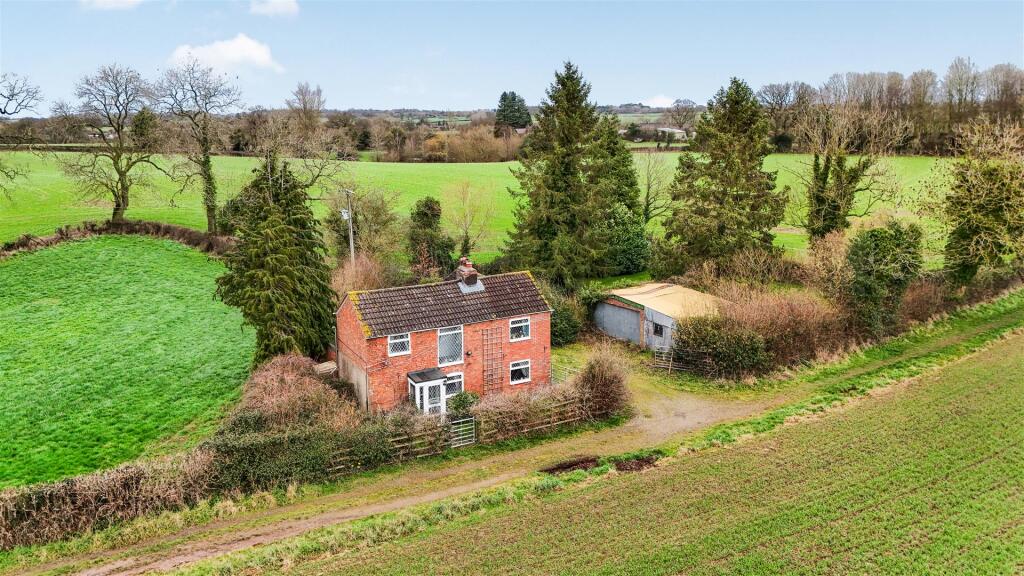
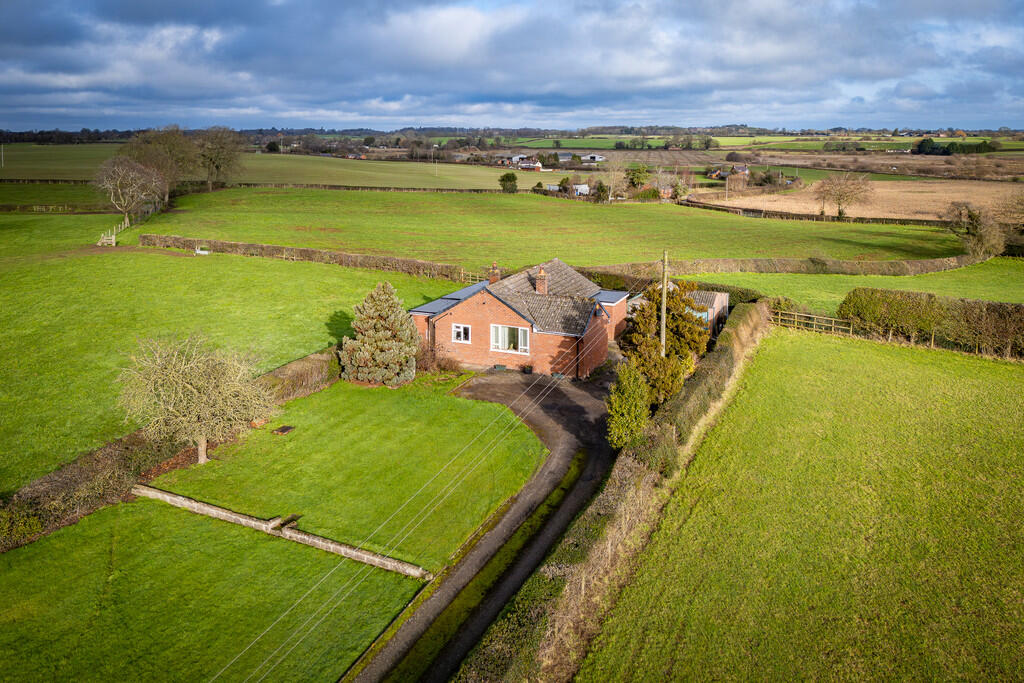
Hawthorn House situated on the fringes of Welshampton comprises of a spacious three bedroom property alongside a one bedroom annex, associated range of traditional/equine buildings and 50' x 30' menage set within just over 10 acres of gardens, grounds and land.
All parts of the property have been well cared for by the current owner and it is perfect for those with an equine interest.
The land and buildings could also be tailored for other uses as required by prospective purchasers.
Providing all the benefits of country living alongside easy access to the surrounding centres, Hawthorn House is a most notable addition to the sales market.
Location Situated on the fringes of the popular village of Welshampton close to the market towns of Ellesmere, Whitchurch and Wem which offer a large range of amenities and recreational facilities.
It is also ideally situated for access to the larger centres of Wrexham, Chester, Oswestry, and Shrewsbury as well as the motorway network beyond.
The area is well served for excellent state and public schools, including Welshampton C of E primary school.
Rail links are available at the nearby village of Gobowen with direct services to Wrexham, Chester, Shrewsbury and Birmingham.
Accommodation Partially glazed uPVC door into: Porch 8' 0'' x 5' 7'' (2.43m x 1.71m) Tiled floor and door into: Open plan Kitchen/Living space 25' 1'' x 16' 6'' (7.64m x 5.03m) Range of fitted base/eye level wall units with granite worktops over and inset 1.5 bowl stainless steel sink and drainer.
Britannia range cooker with gas hob and extractor hood over.
Space and plumbing for dishwasher, integrated fridge, tiled floor, two radiators, partially tiled walls, multi fuel burner, tv point and doors off to: Utility 8' 0'' x 7' 3'' (2.44m x 2.20m) Boulter oil fired boiler, fitted base unit with inset wash hand basin, space and plumbing for washing machine, tumble dryer, fridge and freezer.
Dining Room 23' 2'' x 8' 2'' (7.07m x 2.49m) Radiator and door to: Conservatory/Garden Room 14' 3'' x 6' 9'' (4.35m x 2.05m) Tiled floor, doors to kitchen/living space, reception hall and glazed uPVC door to gardens.
Reception Hall 20' 0'' x 7' 1'' (6.09m x 2.15m) Decorative tiled flooring, stairs to first floor landing, understairs storage cupboard, radiator and doors off to: Lounge 26' 9'' x 12' 5'' (8.15m x 3.78m) Multi-fuel burner, bay window, radiator and tv point.
Cloakroom 6' 10'' x 5' 10'' (2.08m x 1.78m) Built in storage cupboard, low level flush W.C, wash hand basin, heated towel rail and tiled flooring.
Stairs to first floor landing Radiator and doors off to: Bedroom 1 18' 5'' x 15' 3'' (5.62m x 4.66m) (max) includes en-suite Fitted wardrobes and dressing tables.
Access to loft space, radiator and door to: En-suite 7' 10'' x 7' 3'' (2.38m x 2.20m) Suite comprising 'P' shaped bath with mixer shower over, pedestal wash hand basin, low level flush w.c, tiled walls and radiator.
Bedroom 2 12' 10'' x 11' 5'' (3.90m x 3.49m) Fitted wardrobes, dressing table and bedside tables. Radiator and telephone point. Bedroom 3 13' 4'' x 12' 10'' (4.07m x 3.91m) Radiator.
Box room/Study 7' 1'' x 6' 1'' (2.16m x 1.85m) Family Bathroom 7' 0'' x 5' 11'' (2.14m x 1.81m) Suite comprising panel bath with mixer shower over, pedestal wash hand basin and low level flush W.C.
Tiled walls and radiator. Annex Located on first floor of traditional building adjoining the yard.
Stairs off Laundry room in outbuilding opening into: Open plan Living space 16' 10'' x 12' 4'' (5.12m x 3.76m) (max) Fitted stainless steel sink/drainer with hot water boiler and door off to: Bedroom 8' 11'' x 7' 9'' (2.71m x 2.37m) Access to loft space and door to: Shower Room 8' 11'' x 4' 4'' (2.73m x 1.31m) Shower cubicle with Triton electric shower, pedestal wash hand basin and low level flush W.C.
Hot water heater. Ground Floor Laundry Room 12' 3'' x 9' 0'' (3.74m x 2.74m) Fitted Belfast sink, space and plumbing for washing machine and doors opening to either side of outbuilding.
Tack Room 16' 10'' x 12' 3'' (5.14m x 3.74m) (max) Split into two rooms with shelving, storage cupboards and tack/saddle storage.
Store Room 13' 1'' x 8' 7'' (4.00m x 2.62m) Oil fired boiler and stairs to: First Floor Store 13' 1'' x 8' 7'' (3.99m x 2.62m) Brick Built Stables 30' 8'' x 13' 2'' (9.34m x 4.01m) Two stables with passage between leading to: Lean to 39' 7'' x 12' 0'' (12.06m x 3.65m) Providing additional two stables with doors opening onto paddocks.
Timber Framed Stable block 39' 9'' x 11' 6'' (12.11m x 3.50m) Providing four stables opening onto yard.
Grooming Room 17' 0'' x 16' 10'' (5.18m x 5.13m) With stairs to loft room and door to: Feed Store 27' 6'' x 12' 0'' (8.37m x 3.66m) Adjoining Stable 16' 8'' x 14' 0'' (5.07m x 4.27m) Log Store 8' 0'' x 8' 1'' (2.45m x 2.47m) Log Store 2 9' 5'' x 7' 7'' (2.87m x 2.30m) Machinery Store 40' 3'' x 16' 2'' (12.27m x 4.93m) Steel portal framed building with lights and plumbing laid on.
Menage 50' 0'' x 30' 0'' (15.23m x 9.14m) Silica sand and chipped rubber flooring. Land The house, buildings and gardens take up circa half an acre.
The remainder includes the menage and land which has been divided into a number of enclosures to provide for both grazing and hay making.
It is bordered by hedges and fencing, with three field gates providing access to the roadways. Tenure We are informed that the property is freehold subject to vacant possession on completion.
Services We are informed that the property has a private septic tank drainage system, oil fired central heating, mains water and mains electricity.
Local Authority & Council Tax Band Shropshire Council. Council Tax Band - 'F'. EPC Rating EPC Rating - Band 'E' (51).
Directions From Ellesmere head south on the A495 towards Shrewsbury. Proceed past the Mere before bearing left signposted for Whitchurch. Continue for approximately 4 miles.
On entering the village of Welshampton, turn left after the school into Stocks Lane, then take the first turning right.
Follow the road ahead for just over 1/4 of a mile before turning left as signposted for Hawthorn House.
Follow the road ahead, then around to the right and the property will be found on the left hand side.
Value & comps
No previous sales on record.
Returns
Set an offer; the calculator follows it.
We're still gathering serviced-accommodation data for this area.
Archie refurb estimate: a Pro feature
0.0% below asking
This is not financial or investment advice. Prop AI Deals is not authorised by the Financial Conduct Authority (FCA) to provide investment advice.
All investment calculators, property analyses, and AI-generated insights are for informational purposes only. Property investment carries risk and may result in financial loss. All calculations should be independently verified and you should consult with FCA-authorised financial advisers before making any investment decisions.
Past performance does not guarantee future results. Tax implications vary by individual circumstances.
Deal
Properties like this can earn 2–3x BTL yields when converted to HMO, with retrofit costs around £10k/room. Sign in to see the full tier, yield projection, and cost breakdown.
Commercial properties like this can earn 30-50% higher yields when converted to residential under Class MA / Q / P / PA, with prior approval costing ~GBP 96/unit. Sign in to see the recommended route, yield uplift, and cost breakdown.
BRRR-suited properties can recycle 80-100% of investor capital on refi, leaving a high-yielding rental with most of the money out. Sign in to see the refurb cost stack, ARV projection, and refinance maths.
Detached + large garden = sub-division play. Pro tier unlocks the tier badge, plot size, uplift estimate, and regional land benchmark.
Short-lease flats trade at deep discount, but extending under the 1993 Act often costs far less than the discount. Pro tier unlocks the tier badge, premium breakdown, long-lease ARV and arbitrage maths.
See projected short-stay revenue vs a vanilla BTL for this property.
See real sub-let margins (HMO room rates & SA nightly rates) vs the landlord rent.
Area
Agent & docs
FAQ
About Welshampton, Ellesmere
Explore nearby