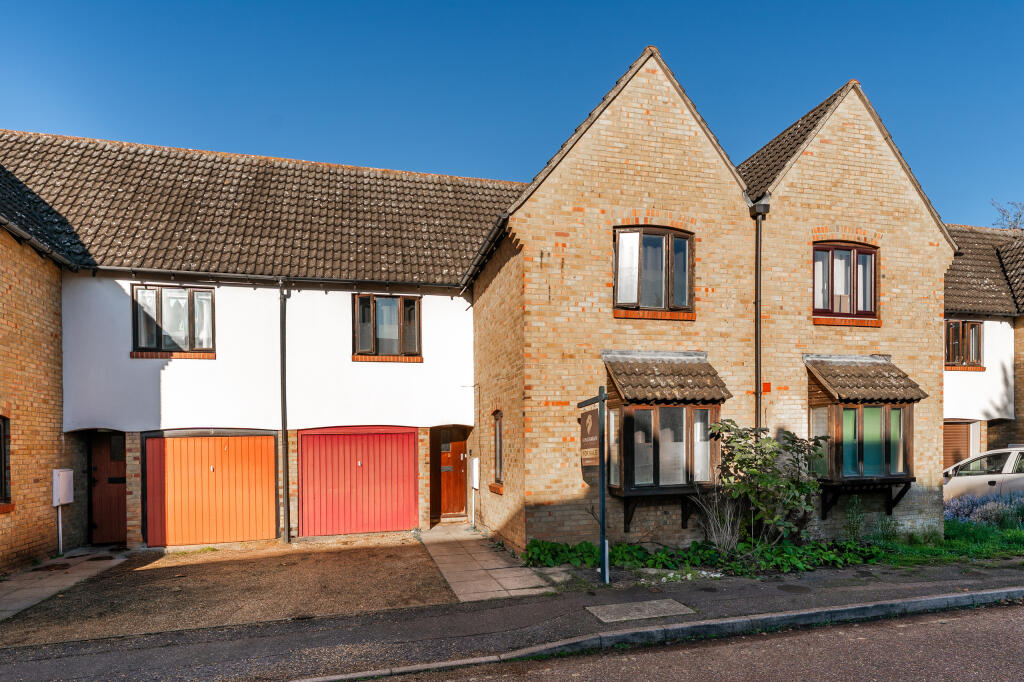
6-bedroom terraced house · CB2 7AA
Sold STCListed 29 days
Opportunity summary
See Archie’s verdict, returns by strategy and what to check before viewing.
About
This magnificent home, set in a prime city location, has been transformed and modernised across five floors, providing 4,668 sq ft of accommodation while retaining its Georgian integrity and elegance throughout.
Wrought-iron handrails lead to the main entrance, where the impressive hallway immediately reveals classic Georgian proportions, with high ceilings, stripped wooden floors, ornamental radiators and elegant staircases rising to the upper floors and descending to the lower levels.
The ground floor offers two principal reception rooms. A striking dining room features a slate fireplace and two Georgian sash windows overlooking the front.
Double doors lead through to a music room with a feature fireplace, and french doors opening onto a steel-decked terrace with steps descending to the rear entertaining area and garden.
Rear lobby with underfloor heating, built-in storage, cloakroom and utility area, with direct access to the garden are also on the ground floor.
A curved staircase leads to the lower ground floor, where the Plain English kitchen/breakfast room is located.
Fitted with traditional solid-wood cabinetry, Belgian fossil stone and timber worktops, it boasts a substantial central island.
Appliances include a five-ring gas hob with extractor hood and a Gaggenau double oven and grill.
The breakfast area features ceramic flooring with underfloor heating and concertina doors opening onto a paved lower terrace, ideal for entertaining.
Also on this level is a wine cellar/storage area with a brick barrel ceiling. The elegant staircase rises to three further floors, offering flexible accommodation for growing families.
On the way up, there is a charming rear-facing guest bedroom with an en suite shower room.
The principal landing provides access to four reception rooms, including a grand drawing room with fireplace, ornate coving and two windows enjoying views towards the Botanic Gardens.
There is also a family room and two smaller rooms currently used as studies, along with a cloakroom.
The second floor offers four further generously proportioned bedrooms, served by a family bathroom with a separate shower.
The principal suite occupies the third floor and is instantly recognisable from the rear by its two arched dormer windows, which flood the room with southwesterly light.
The bedroom benefits from eaves storage and a characterful en suite bathroom with freestanding roll-top bath, twin basins and a separate shower, creating a bright, peaceful space with a wonderful outlook.
Outside The front and rear gardens, designed by Bunny Guinness, offer beautifully landscaped yet low maintenance spaces with flower borders and stone pathways.
The fully enclosed, part-walled rear garden features a pedestrian gate and stone steps leading from the paved breakfast and entertaining areas into the garden, which includes an ornamental pond and a discreet seating area.
Vehicle access is available via the archway from Trumpington Road, leading to a single garage with an electric up-and-over door and an additional parking space.
Belvoir Terrace is iconic to the city and arguably one of its most recognisable residential addresses.
The property enjoys views from the front elevation towards the University Botanic Gardens, while to the rear are south-westerly views over Vicar’s Brook and onwards to Grantchester Meadows.
Ideally positioned within walking distance of a number of excellent schools, including St Faith’s School, The Leys, St Mary’s, Heritage, Stephen Perse, Perse Prep and Hills Road Sixth Form College, this home is perfectly suited to families wishing to eliminate the school run.
Cambridge mainline station is also within walking distance and offers frequent services to London Liverpool Street and King’s Cross.
Value & comps
No previous sales on record.
Returns
Set an offer; the calculator follows it.
We're still gathering serviced-accommodation data for this area.
Archie refurb estimate: a Pro feature
0.0% below asking
This is not financial or investment advice. Prop AI Deals is not authorised by the Financial Conduct Authority (FCA) to provide investment advice.
All investment calculators, property analyses, and AI-generated insights are for informational purposes only. Property investment carries risk and may result in financial loss. All calculations should be independently verified and you should consult with FCA-authorised financial advisers before making any investment decisions.
Past performance does not guarantee future results. Tax implications vary by individual circumstances.
Deal
Properties like this can earn 2–3x BTL yields when converted to HMO, with retrofit costs around £10k/room. Sign in to see the full tier, yield projection, and cost breakdown.
Commercial properties like this can earn 30-50% higher yields when converted to residential under Class MA / Q / P / PA, with prior approval costing ~GBP 96/unit. Sign in to see the recommended route, yield uplift, and cost breakdown.
BRRR-suited properties can recycle 80-100% of investor capital on refi, leaving a high-yielding rental with most of the money out. Sign in to see the refurb cost stack, ARV projection, and refinance maths.
Detached + large garden = sub-division play. Pro tier unlocks the tier badge, plot size, uplift estimate, and regional land benchmark.
Short-lease flats trade at deep discount, but extending under the 1993 Act often costs far less than the discount. Pro tier unlocks the tier badge, premium breakdown, long-lease ARV and arbitrage maths.
See projected short-stay revenue vs a vanilla BTL for this property.
See real sub-let margins (HMO room rates & SA nightly rates) vs the landlord rent.
Area
Agent & docs

FAQ
About Belvoir Terrace, Cambridge, Cambridgeshire, CB2
Explore nearby