3-bedroom detached house · LE16 9UF
For saleListed 67 days
Opportunity summary
See Archie’s verdict, returns by strategy and what to check before viewing.
About
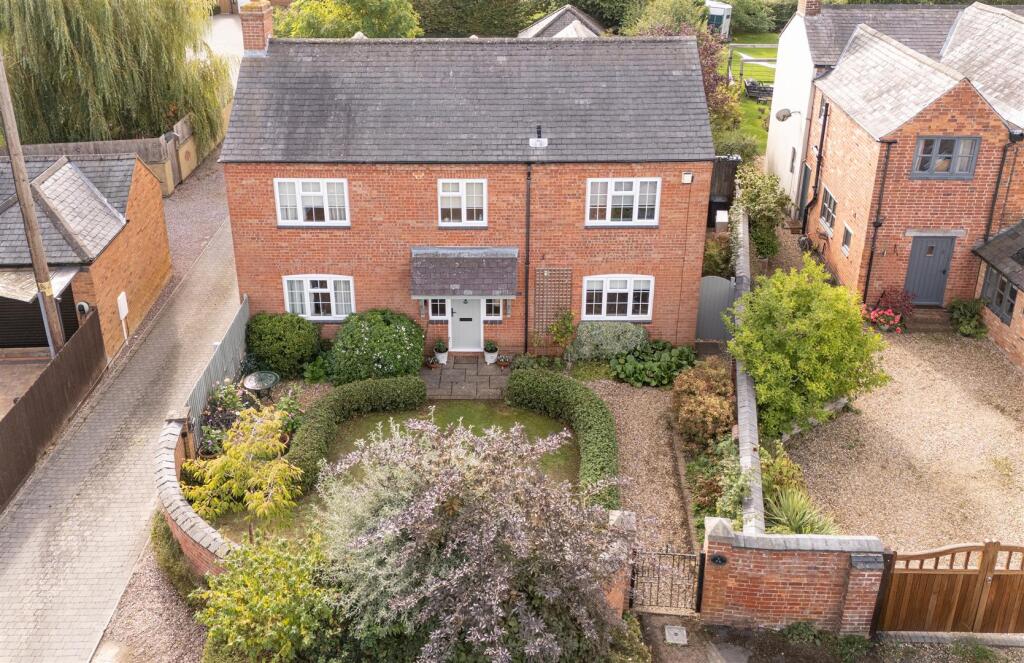
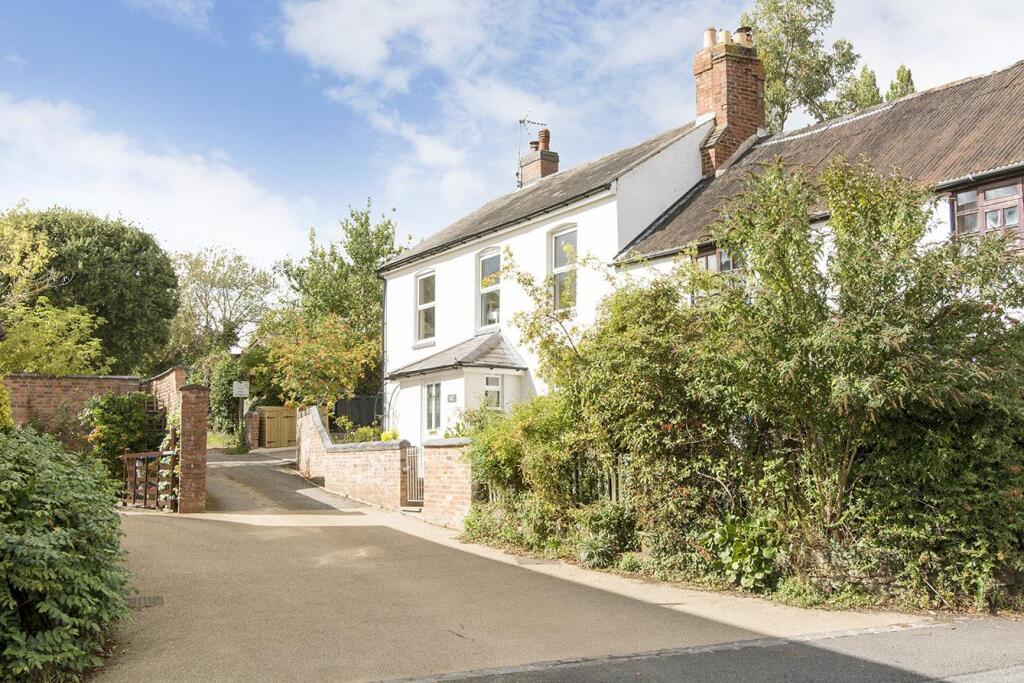
An immaculately presented brick built cottage, originally constructed in the 18th Century and extended since, sitting on Berkeley Street in the heart of Sibbertoft.
Homes of this character are rare enough, but what sets this one apart are the gardens - a genuinely stunning, tiered plot with far reaching views over open countryside too, along with a beautifully converted home office and further scope to extend.
There is a real warmth and quality to the way Summer Cottage has been looked after, with character & charm running throughout, including multi-fuel stoves in all three reception rooms and original cast iron fireplaces in two of the bedrooms.
You step inside and are welcomed by a fantastic reception and dining area, with stairs rising to the first floor and an open plan design flowing through into the kitchen.
The kitchen itself is a real highlight, fitted with a range of hand made bespoke wooden units and wooden work surfaces, space for a large fridge, space for a cooker, dishwasher, washing machine and tumble dryer, with glazed double doors opening straight out onto the paved terrace.
Adjacent to the open space at the end of the kitchen lies a useful cloakroom wc.
The main living room sits centred around a brick and quarry tile fireplace and leads through to the sitting room on one end, where bi-folding doors bring the garden inside.
A useful under stairs cupboard completes the ground floor.
Rising to the first floor, the larger than average principal bedroom comes with its own dressing room and en suite bathroom, fitted with a walk-in shower as well as separate bathtub and even underfloor heating, creating a proper master suite.
The space on the end of the property could also lend itself to be a fourth bedroom if needed in the future.
There are two further double bedrooms, one enjoying wonderful views over the garden to the countryside beyond, the other looking out across the village and benefitting from a deep fitted wardrobe.
A fantastic family shower room serves these two further bedrooms.
Externally, the cottage is set behind a well-stocked flower bed, with electrically operated double wooden gates opening to secure gravelled off road parking for vehicles at one side of the property and a door leading through to the garden.
The gardens really are the standout feature here.
A paved terrace runs from both the kitchen and the garden room, well stocked feature beds, roses and climbing plants, and this main patio is in front of the former brick stores - now beautifully converted to provide a large, high quality home office and further storage.
Stone steps with an iron handrail lead up to the top garden, where you'll find various seating areas on additional patios, a large lawn, very well stocked flower and shrub beds, vegetable and fruit beds, brick pathways, fruit trees and climbing plants, all framed by beautiful brick walls beyond.
There has also previously been planning permission secured for contemporary glazed ground floor accommodation between the kitchen and office to further enhance this remarkable home.
Sibbertoft is a well thought of village five miles south west of Market Harborough, with an active community supporting a village hall hosting Sunday Teas through the summer months, yoga classes and a book club, along with a public house, and surrounded by glorious countryside.
Nearby Husbands Bosworth offers a local store, and a primary school, with catchment for Guilsborough Secondary School. As well as various other villages in close proximity with further amenities.
A variety of excellent state and private schools are within reach, including Clipston, Welford and Guilsborough; Maidwell Hall, Spratton Hall and Stoneygate Preparatory Schools; Leicester Grammar and High School for Girls; and Rugby and Uppingham.
The attractive market towns of Market Harborough and Lutterworth both offer a comprehensive range of retail services as well as excellent transport links - with regular high speed rail services to London St Pancras from both Market Harborough and Rugby, and Junction 20 of the M1 along with the A14, M6 and M69 all easily accessible.
Rooms & Measurements...
Dining Room: 16'2" x 13'9" (4.93m x 4.19m) Kitchen: 19'10" x 7'5" (6.05m x 2.25m) Living Room: 15'2" x 13'9" max (4.62m x 4.19m) Sitting Room: 13'3" x 12'6" (4.05m x 3.80m) Cloakroom: 5'0" x 3'0" (1.52m x 0.91m) Bedroom One: 15'2" x 13'9" max (4.62m x 4.19m) Dressing Room: 12'6" x 5'11" (3.80m x 1.80m) Ensuite: 10'7" x 7'3" max (3.23m x 2.20m) Bedroom Two: 13'3" x 10'4" (4.04m x 3.15m) Bedroom Three: 15'8" x 7'5" (4.78m x 2.25m) Shower Room: 7'4" x 6'7" (2.24m x 2.01m) External Office / Garden Room: 14'11" x 7'1" (4.55m x 2.16m) External Store: 12'8" x 4'4" max (3.87m x 1.33m) What Our Sellers Say...
“The location in Sibbertoft is fantastic - you are surrounded by rolling hills and countryside walks. The neighbours are amazing - so friendly, welcoming and have a wonderful community.
During our time at the property we’ve loved attending Sunday tea at Sibbertoft Reading Room.
We’ve continued to cherish the garden at Summer Cottage, extending the inside space into the courtyard by placing a large outdoor table to enjoy some fantastic evenings during the Spring and Summer having hosted several garden parties over the 4 years we’ve occupied the property.” EPC Rating: D Disclaimer In accordance with current legal requirements, all prospective purchasers are required to undergo an Anti-Money Laundering (aml) check.
An administration fee of £40 per property will apply. This fee is payable after an offer has been accepted and must be settled before a memorandum of sale can be issued.
Value & comps
No previous sales on record.
Returns
Set an offer; the calculator follows it.
We're still gathering serviced-accommodation data for this area.
Archie refurb estimate: a Pro feature
0.0% below asking
This is not financial or investment advice. Prop AI Deals is not authorised by the Financial Conduct Authority (FCA) to provide investment advice.
All investment calculators, property analyses, and AI-generated insights are for informational purposes only. Property investment carries risk and may result in financial loss. All calculations should be independently verified and you should consult with FCA-authorised financial advisers before making any investment decisions.
Past performance does not guarantee future results. Tax implications vary by individual circumstances.
Deal
Properties like this can earn 2–3x BTL yields when converted to HMO, with retrofit costs around £10k/room. Sign in to see the full tier, yield projection, and cost breakdown.
Commercial properties like this can earn 30-50% higher yields when converted to residential under Class MA / Q / P / PA, with prior approval costing ~GBP 96/unit. Sign in to see the recommended route, yield uplift, and cost breakdown.
BRRR-suited properties can recycle 80-100% of investor capital on refi, leaving a high-yielding rental with most of the money out. Sign in to see the refurb cost stack, ARV projection, and refinance maths.
Detached + large garden = sub-division play. Pro tier unlocks the tier badge, plot size, uplift estimate, and regional land benchmark.
Short-lease flats trade at deep discount, but extending under the 1993 Act often costs far less than the discount. Pro tier unlocks the tier badge, premium breakdown, long-lease ARV and arbitrage maths.
See projected short-stay revenue vs a vanilla BTL for this property.
See real sub-let margins (HMO room rates & SA nightly rates) vs the landlord rent.
Area
Agent & docs

FAQ
About 5 Berkeley Street, Market Harborough
Explore nearby