4-bedroom semi-detached house · SK23 9UW
Listing removedListed 231 days
Opportunity summary
See Archie’s verdict, returns by strategy and what to check before viewing.
About
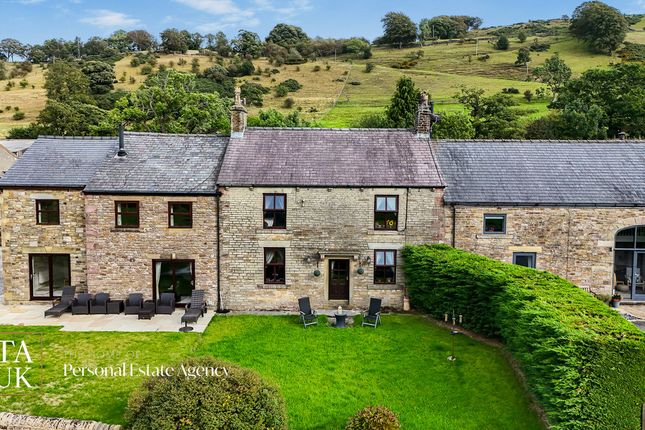
Nestled in the picturesque village of Combs, this splendid four-bedroom farm house offers a unique blend of rural tranquillity and modern convenience.
Situated amongst a farm, this property boasts stunning views over sprawling farmland and beyond, providing an idyllic setting for peaceful country living.
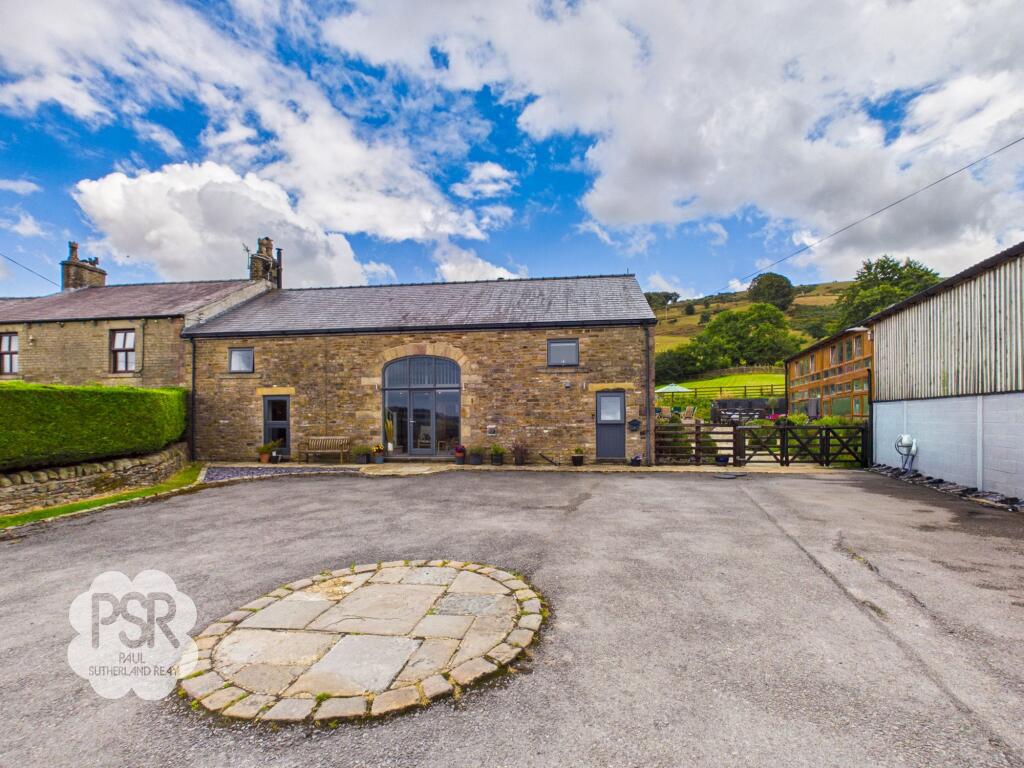
Upon arrival, you are greeted by a driveway offering off-street parking for up to six cars, including a garage for added convenience.
The absence of an onward chain ensures a smooth transition for the discerning buyer looking to make this their new home.
This charming property features a versatile layout that can easily be adapted to suit various needs. With three reception rooms, two kitchens, and three bathrooms, the possibilities are endless.
Whether configured as a traditional four-bedroom residence or transformed into a three-bedroom home with an attached annexe, the flexibility of this layout is sure to cater to a range of lifestyle requirements.
The rear gardens provide a private oasis for relaxation and entertainment, while a further paddock offers additional outdoor space complete with a former stable ideal for those considering keeping a pony on the premises.
The potential for outdoor enjoyment and activities is truly limitless. Conveniently located, this property benefits from fantastic transport links, providing easy access to nearby towns and cities.
The surrounding area is rich in natural beauty, offering plenty of outdoor pursuits for those who enjoy an active lifestyle.
In summary, this beautifully situated farm house in Combs presents a rare opportunity to enjoy country living at its finest.
With its peaceful setting, stunning views, and versatile layout, this property is a true gem waiting to be discovered by its new owners.
Don't miss out on the chance to make this exceptional property your own and experience the best of rural living in this charming village setting.
EPC Rating: E Porch 1.53m x 1.48m Single glazed timber door to the rear elevation, stone flooring, recessed ceiling lighting, radiator.
Utility Room 3.0m x 1.47m Single glazed timber door to the rear elevation, stone flooring, recessed ceiling spotlighting, radiator, granite effect laminate worktops and space for a washing machine and tumble dryer.
WC 1.38m x 0.8m Double glazed uPVC window to the side elevation, stone flooring, recessed ceiling spotlighting, a single panel radiator, low level push flush WC.
Dining Room 4.91m x 2.83m Double glazed uPVC window to the rear elevation, stone flooring, feature exposed oak beam ceiling with recessed spotlighting and ceiling pendant light, radiator, traditional solid oak base units, feature exposed stone wall, granite effect laminate worktop with ceramic kitchen sink and traditional chrome mixer tap over, tiled splashbacks, space for a dishwasher, boiler.
Kitchen 2.47m x 3.2m Stone tiled flooring, recessed ceiling spotlighting, feature oak ceiling beams, radiator, traditional oak matching wall and base units with under cabinet lighting, granite effect laminate worktops, large electric oven and four ring gas hob with a concealed extractor hood above, integrated fridge-freezer, and tiled splashbacks.
Hallway 1.76m x 2.35m Stone tiled flooring, recessed ceiling spotlighting, feature stone archway and walls, double radiator, staircase with stained oak spindled balustrade to first floor.
Lounge 4.32m x 4.05m Double glazed uPVC window and double glazed door of timber construction to the front elevation with stunning views over the farmland, recessed ceiling spotlighting, a large log burner set into a feature stone fireplace with timber surround and a stone hearth, feature stone archways, double radiator.
Landing 2.61m x 3.21m Double glazed uPVC window with window seat to the rear elevation of the property, carpeted flooring, stained oak balustrade, recessed ceiling spotlighting, radiator, fitted storage cupboard, Main Bedroom 4.38m x 4.12m Double glazed uPVC window with stunning views over the farmland to the front elevation, recessed ceiling spotlighting and ceiling pendant lighting, radiator, two fitted double wardrobes.
Bathroom 1.66m x 2.04m Fully-tiled walls and flooring, recessed ceiling spotlighting, chrome ladder radiator, low-level WC, pedestal basin with traditional chrome mixer tap over, walk-in shower cubicle with chrome wall mounted mixer shower above.
Bedroom Two 4.39m x 4.63m Double glazed timber frame Velux window with integrated blinds to the rear elevation of the property, recessed ceiling spotlighting and exposed oak beams, stained oak spindled balustrade.
Bedroom Three 3.42m x 3.91m Double glazed timber frame Velux window with integrated blinds to the rear elevation, recessed ceiling spotlighting, radiator.
Annexe Kitchen 2.84m x 2.84m Double glazed timber frame stable-door and uPVC double glazed window with vertical blinds to the rear elevation, feature exposed stone walling, ceiling mounted spotlighting, tiled flooring, radiator, space for an American-style fridge freezer, black gloss base units and white gloss wall units, white quartz worktops, stainless steel double kitchen sink with drainage space and a chrome mixer tap over, integrated electric oven with four ring gas hob and stainless steel extractor hood above.
Annexe Office / Dining Room 2.53m x 3.11m Tiled flooring, recessed ceiling spotlighting, radiator, boiler access, large under-stairs storage cupboard.
Annexe Lounge 3.49m x 4.07m Double glazed uPVC window with stunning views over farmland to the front elevation, ceiling pendant lighting, radiator, electric fire set into feature stone fireplace with oak timber surround and stone hearth, stone archway, feature recess shelves with stained timber lintels.
Annexe Landing 1.49m x 3.12m Double glazed uPVC window to the rear elevation with a window seat, white timber balustrade, radiator, stairs to the second floor.
Annexe Bedroom 3.44m x 4.08m Double glazed uPVC window to the front elevation of the property with stunning views over farmland, ceiling mounted lighting, radiator.
Annexe Bathroom 1.61m x 3.09m Fully tiled walls and flooring, recessed ceiling spotlighting, chrome ladder radiator, contemporary white bathroom suite comprising low-level push flush WC, wall hung basin with a chrome waterfall mixer tap over, tiled panelled bath with centre chrome deck mounted waterfall mixer taps, walk-in shower cubicle with chrome wall-mounted mixer shower and rainfall head.
Rear Garden Quaint rear gardens with patio seating area, stone steps leading to a raised garden with established evergreens, trees, and gated access to the paddock.
Garden Paddock with a former stable and space for turning out a pony. Parking - Driveway Tarmac driveway with space for 5 cars to the rear aspect.
Parking - Garage Garage with electrical supply and space for 1 car.
Value & comps
No previous sales on record.
Returns
Set an offer; the calculator follows it.
We're still gathering serviced-accommodation data for this area.
Archie refurb estimate: a Pro feature
0.0% below asking
This is not financial or investment advice. Prop AI Deals is not authorised by the Financial Conduct Authority (FCA) to provide investment advice.
All investment calculators, property analyses, and AI-generated insights are for informational purposes only. Property investment carries risk and may result in financial loss. All calculations should be independently verified and you should consult with FCA-authorised financial advisers before making any investment decisions.
Past performance does not guarantee future results. Tax implications vary by individual circumstances.
Deal
Properties like this can earn 2–3x BTL yields when converted to HMO, with retrofit costs around £10k/room. Sign in to see the full tier, yield projection, and cost breakdown.
Commercial properties like this can earn 30-50% higher yields when converted to residential under Class MA / Q / P / PA, with prior approval costing ~GBP 96/unit. Sign in to see the recommended route, yield uplift, and cost breakdown.
BRRR-suited properties can recycle 80-100% of investor capital on refi, leaving a high-yielding rental with most of the money out. Sign in to see the refurb cost stack, ARV projection, and refinance maths.
Detached + large garden = sub-division play. Pro tier unlocks the tier badge, plot size, uplift estimate, and regional land benchmark.
Short-lease flats trade at deep discount, but extending under the 1993 Act often costs far less than the discount. Pro tier unlocks the tier badge, premium breakdown, long-lease ARV and arbitrage maths.
See projected short-stay revenue vs a vanilla BTL for this property.
See real sub-let margins (HMO room rates & SA nightly rates) vs the landlord rent.
Area
Agent & docs
FAQ
About Combs Road, Chapel-En-Le-Frith, SK23
Explore nearby