2-bedroom house · DE65 6EZ
Listing removedListed 183 days
Opportunity summary
See Archie’s verdict, returns by strategy and what to check before viewing.
About
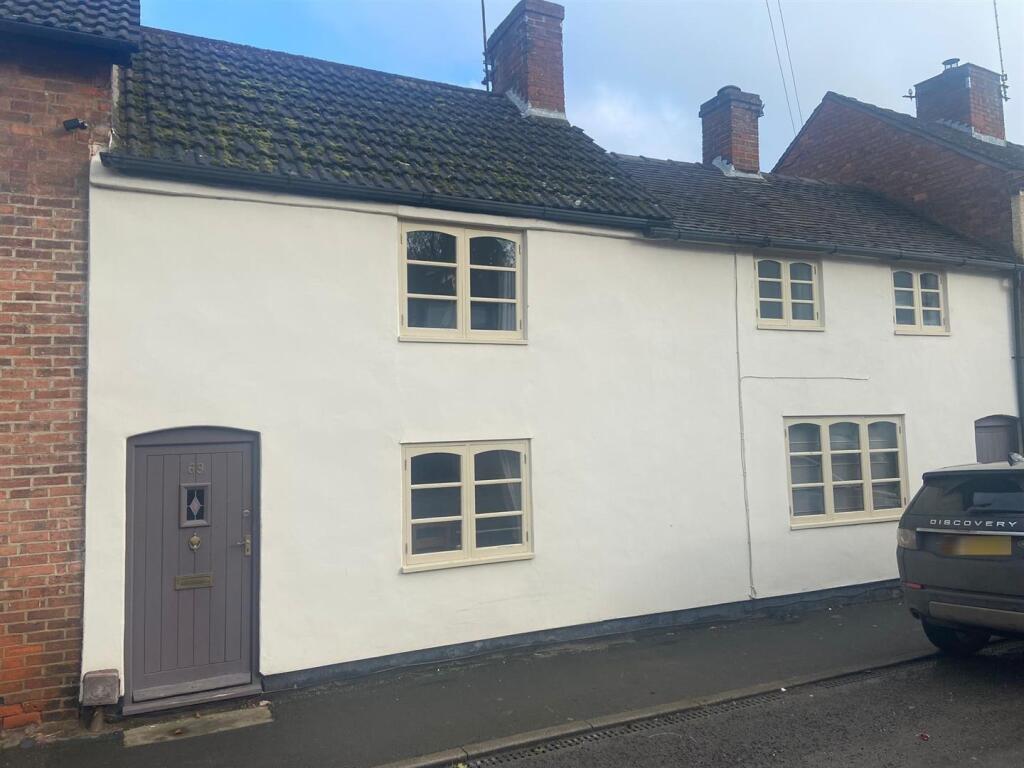
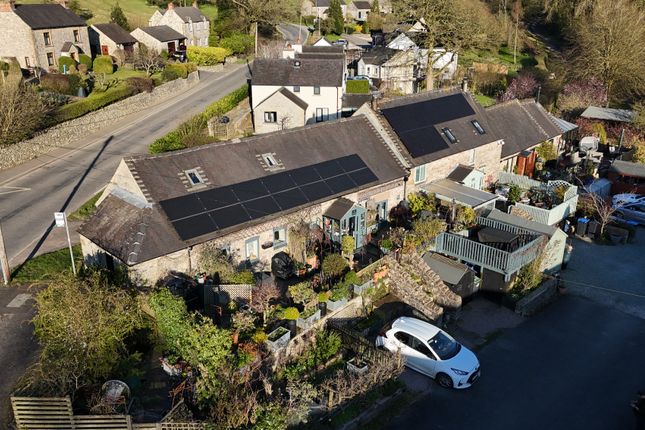
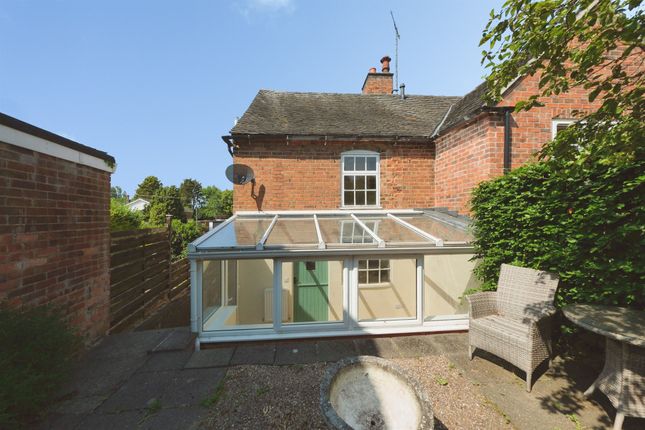
This is truly a rare opportunity to purchase an architect-designed barn conversion with contemporary finishes – Set behind a private driveway, this thoughtfully designed home combines striking architectural elements with refined modern living.
The interior showcases impressive vaulted ceilings, exposed beams, and a flowing layout that enhances both space and light.
A beautifully appointed kitchen diner forms the heart of the home, while the split-level living arrangement adds character and versatility.
With stylish bedrooms, high-quality fittings, and landscaped outdoor areas including a fully equipped Garden Room, this property offers a distinctive lifestyle opportunity.
Carefully considered throughout, it delivers privacy, design appeal, and practical comfort in equal measure.
The Detail This unique barn conversion has been carefully crafted to balance original character with contemporary specification.
Entry is through a statement barn door into an impressive kitchen diner, where a vaulted ceiling, exposed beams, and Velux windows create a bright and open environment.
The kitchen is fitted with base units, soft-close drawers, and integrated Siemens appliances including an induction hob, oven, microwave, extractor, and Corian work surfaces to finish the look.
With an adjoining utility room with a Belfast sink offering additional storage with wall and base units, solid wood worktops, and a Worcester combination boiler.
Steps lead to a spacious lounge featuring a high-pitched ceiling, engineered oak doors, and double doors opening onto the garden.
The ground floor also includes a well-proportioned bedroom with floor-to-ceiling glazing and access to a contemporary WC.
Above, a mezzanine landing overlooks the living space, leading to the main bedroom with fitted storage and a stylish en suite shower room.
Underfloor heating enhances the ground floor, while recessed lighting runs throughout. Externally, the property continues to impress with thoughtfully designed outdoor spaces.
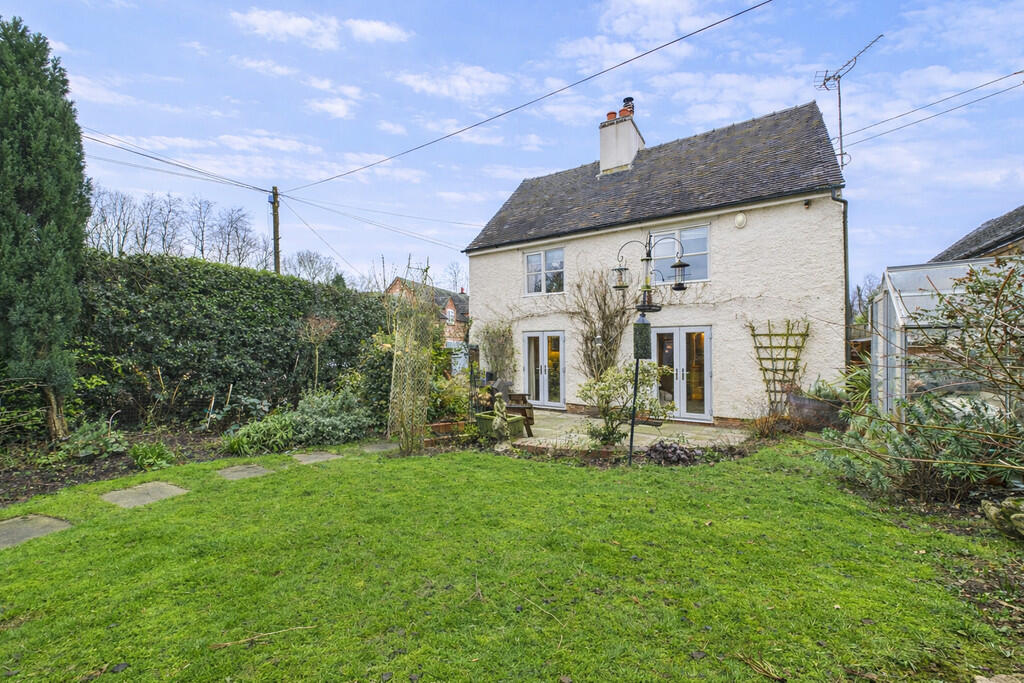
The main garden features contemporary paving, a patio area ideal for seating, and raised steps leading to a lawn bordered by planting beds.
A fully insulated Garden Room with power, lighting, and heating provides a versatile retreat, ideal for home working or use as an occasional guest bedroom, complemented by an adjoining decking area.
In addition, a separate courtyard offers a private and well-defined space, perfectly suited to al fresco dining and entertaining, complete with block paving, lighting, and useful storage elements including a greenhouse and a brick-built store.
Two garden sheds are also included within the grounds, offering additional practical storage. The Location Repton strikes a rare balance between village charm and lively local culture.
You’ll find a strong sense of community here, alongside some of the area's best independent spots-The Boot and The Bulls Head are both popular for wood-fired pizzas, real ales and cosy Sunday roasts.
The award-winning Mulberry beauty salon, a traditional butcher, and a well-stocked village store are all a short walk away.
For families, Repton School offers an outstanding reputation, with local state schools also highly regarded.
Countryside walks begin just down the lane, yet you’re only a few minutes’ drive from the A38 and A50, giving quick access to Derby, Burton, and East Midlands Airport.
Whether it’s commuting, countryside, or quality coffee you’re after, Repton delivers.
Aml Verification: In accordance with UK Anti-Money Laundering Regulations, all buyers will be required to complete an identity verification check when an offer is accepted.
A fee of £25 + VAT per purchaser is payable.
Value & comps
No previous sales on record.
Returns
Set an offer; the calculator follows it.
We're still gathering serviced-accommodation data for this area.
Archie refurb estimate: a Pro feature
0.0% below asking
This is not financial or investment advice. Prop AI Deals is not authorised by the Financial Conduct Authority (FCA) to provide investment advice.
All investment calculators, property analyses, and AI-generated insights are for informational purposes only. Property investment carries risk and may result in financial loss. All calculations should be independently verified and you should consult with FCA-authorised financial advisors before making any investment decisions.
Past performance does not guarantee future results. Tax implications vary by individual circumstances.
Deal
Properties like this can earn 2–3x BTL yields when converted to HMO, with retrofit costs around £10k/room. Sign in to see the full tier, yield projection, and cost breakdown.
Commercial properties like this can earn 30-50% higher yields when converted to residential under Class MA / Q / P / PA, with prior approval costing ~GBP 96/unit. Sign in to see the recommended route, yield uplift, and cost breakdown.
BRRR-suited properties can recycle 80-100% of investor capital on refi, leaving a high-yielding rental with most of the money out. Sign in to see the refurb cost stack, ARV projection, and refinance maths.
Detached + large garden = sub-division play. Pro tier unlocks the tier badge, plot size, uplift estimate, and regional land benchmark.
Short-lease flats trade at deep discount, but extending under the 1993 Act often costs far less than the discount. Pro tier unlocks the tier badge, premium breakdown, long-lease ARV and arbitrage maths.
See projected short-stay revenue vs a vanilla BTL for this property.
See real sub-let margins (HMO room rates & SA nightly rates) vs the landlord rent.
Area
Agent & docs
FAQ
About The Barn, 10, Main Street, Derby
Explore nearby