2-bedroom flat · TN1 2FH
To rentListed 63 days · slow let
Opportunity summary
See Archie’s verdict, returns by strategy and what to check before viewing.
About
Property Reference: 3009917.
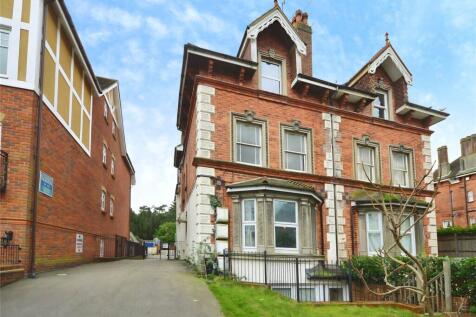
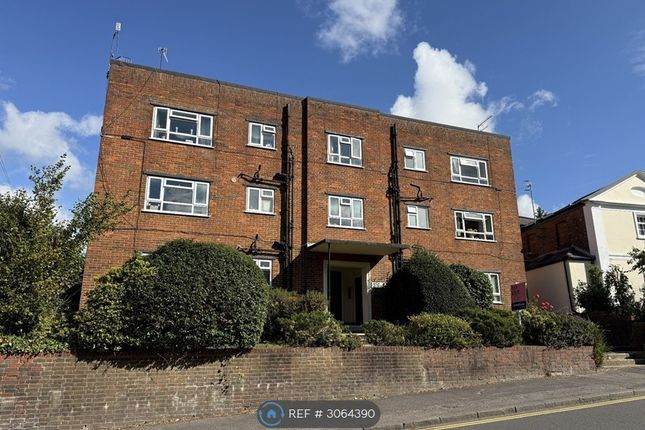
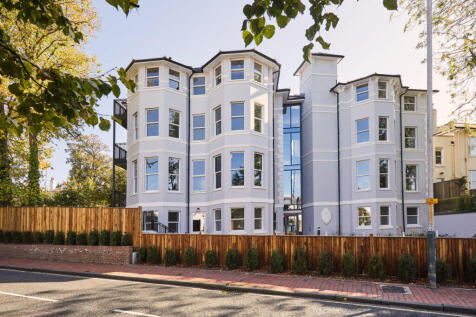
This well presented, modern two-bedroom first floor apartment is situated in a purpose-built block close to Tunbridge Wells town centre and both Tunbridge Wells and High Brooms stations.
The apartment offers spacious, light and airy living accommodation and comprises an entrance hall, open plan sitting room/kitchen, master bedroom with en-suite shower room, a further bedroom and family bathroom.
The property has the added benefit of the sitting room and both bedrooms being at the rear, with views over the park and lake.
Other benefits include double-glazing, gas central heating and residents' parking.
Water rates included in rent Available 3rd October 2026 communal entrance hall Security door, locking post box, stairs leading to apartment and electricity meter cupboard.
Personal door to flat entrance hall Door entry phone, large storage cupboard with shelving and cupboard housing the boiler with additional storage.
Doors to bedrooms 1 & 2, sitting room and bathroom. Carpeted.
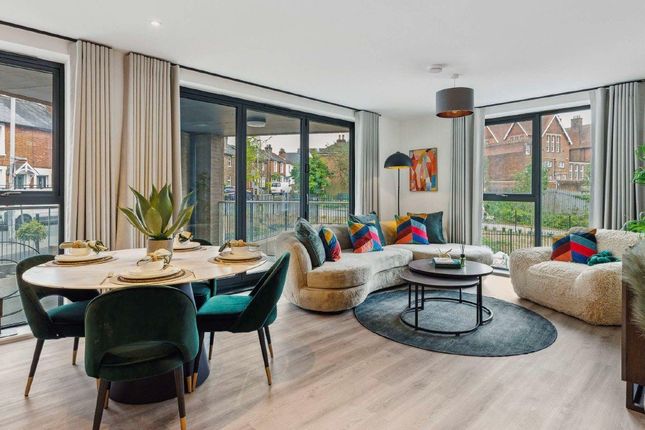
Sitting room 15'2" x 10'7" (4.62m x3.23m) A light and spacious room with full height window (with curtains) and view of park and lake to rear; thermostat, television point, telephone point. Carpeted.
Open-plan to: Kitchen 9'3" x 6'7" (2.82m2.01m) Fitted kitchen comprising a range of eye and base level units, Bosch fridge/freezer, integrated washer/dryer, electric oven and ceramic hob with cooker hood, inset stainless steel 1½-bowl sink with mixer tap.
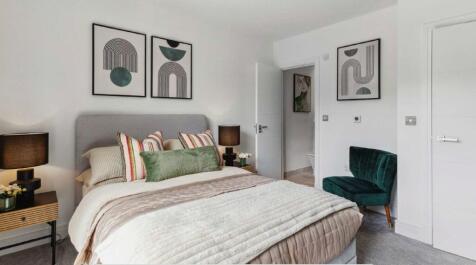
Vinyl flooring. Master bedroom 3'7" X 9'3" (4.14m X2.82m) Window to rear with curtain, radiator, thermostat. Carpeted.
En-suite shower room A white suite comprising low level wc, wash hand basin with mixer tap, shower cubicle with bi-fold clear glass door, heated towel rail, extractor fan, part tiled walls, vinyl flooring bedroom two 10'1" x 9'2" (3.07m x2.79m) Window to rear with curtain, radiator, telephone point.
Carpeted.
Bathroom A white suite comprising low level wc, integrated wash hand basin with mixer tap, bath with mixer tap, shower attachment, shower screen, heated towel rail, part tiled walls, extractor fan, extendable dryer fitted over bath, vinyl flooring outside The property benefits from off road residents' parking and bicycle storage facility.
Grosvenor and Hilbert recreation grounds with children's play area are nearby.
Location Situated in a cul-de-sac development close to the town centre and mainline railway stations which offer regular services to London (CharingCross/Cannon Street).
Tunbridge Wells offers excellent shopping facilities, a wide variety of restaurants, 2 theatres, multiplex cinema complex, sports and leisure facilities, a range of state and private schools.
Rent includes water bill EPC rating B Council Tax Bands D Summary & Exclusions: - Rent Amount: £1,500.00 per month (£346.15 per week) - Deposit / Bond: £1,500.00 - 2 Bedrooms - 2 Bathrooms - Property comes unfurnished - Available to move in from 03 October 2026 - Maximum number of tenants is 4 - No Students - No Smokers - Bills not included - Property has parking - No Garden Access - EPC Rating: B If calling, please quote reference: 3009917 Fees: You will not be charged any admin fees.
** Contact today to book a viewing and have the landlord show you round! ** Request Details form responded to 24/7, with phone bookings available 9am-9pm, 7 days a week.
OpenRent endeavours to make all property particulars as accurate and reliable as possible, however if you require any further clarification or information please contact us.
When applying for a tenancy using the Rent Now process, you will be required to pay one month's rent and any deposit before moving in.
This will be paid to OpenRent and released to the landlord once you have moved in. With OpenRent there are no administration fees to pay.
Value & comps
No previous sales on record.
Rental comparables are shown in the Rental section below. Sold comparables remain for area capital context only.
Returns
We're still gathering serviced-accommodation data for this area.
This is not financial or investment advice. Prop AI Deals is not authorised by the Financial Conduct Authority (FCA) to provide investment advice.
All investment calculators, property analyses, and AI-generated insights are for informational purposes only. Property investment carries risk and may result in financial loss. All calculations should be independently verified and you should consult with FCA-authorised financial advisors before making any investment decisions.
Past performance does not guarantee future results. Tax implications vary by individual circumstances.
Deal
Properties like this can earn 2–3x BTL yields when converted to HMO, with retrofit costs around £10k/room. Sign in to see the full tier, yield projection, and cost breakdown.
Commercial properties like this can earn 30-50% higher yields when converted to residential under Class MA / Q / P / PA, with prior approval costing ~GBP 96/unit. Sign in to see the recommended route, yield uplift, and cost breakdown.
BRRR-suited properties can recycle 80-100% of investor capital on refi, leaving a high-yielding rental with most of the money out. Sign in to see the refurb cost stack, ARV projection, and refinance maths.
Detached + large garden = sub-division play. Pro tier unlocks the tier badge, plot size, uplift estimate, and regional land benchmark.
Short-lease flats trade at deep discount, but extending under the 1993 Act often costs far less than the discount. Pro tier unlocks the tier badge, premium breakdown, long-lease ARV and arbitrage maths.
See projected short-stay revenue vs a vanilla BTL for this property.
See real sub-let margins (HMO room rates & SA nightly rates) vs the landlord rent.
Area
Agent & docs
FAQ
About Lake Court, Medway Drive, Tunbridge Wells
Explore nearby