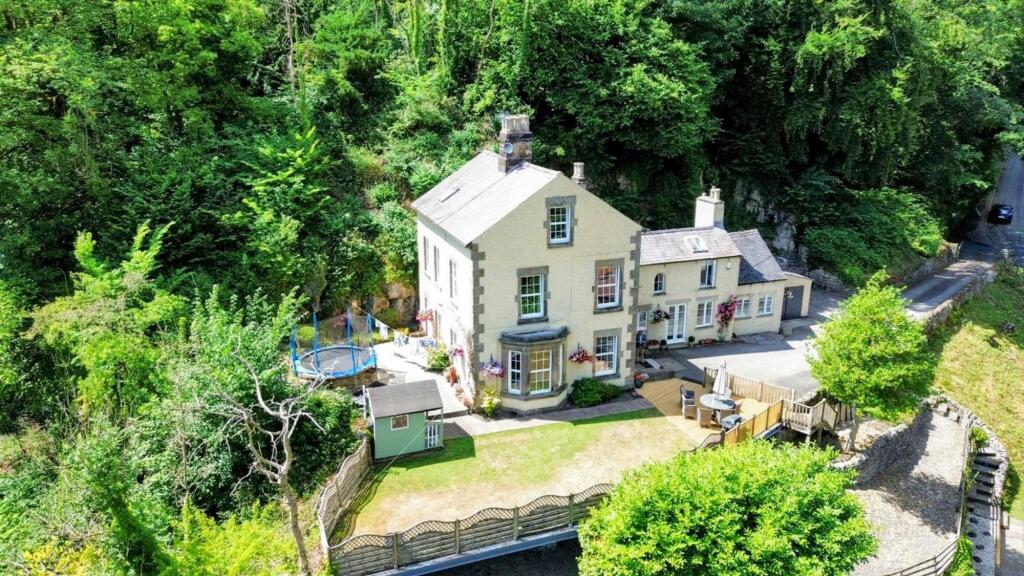
5-bedroom detached house · DE4 3NU
For saleListed 123 days
Opportunity summary
See Archie’s verdict, returns by strategy and what to check before viewing.
About
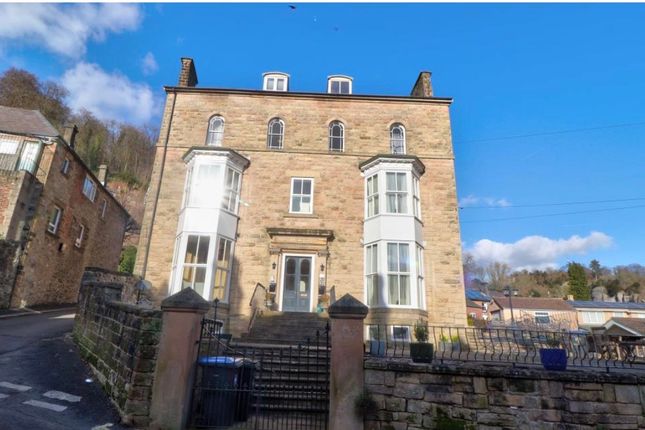
A rare opportunity to acquire this beautifully presented and totally refurbished, uniquely designed FIVE DOUBLE BEDROOM/THREE BATHROOM DETACHED FAMILY HOME!
Offered with NO CHAIN and finished to a high standard with ultra modern & stylish fittings throughout.
Situated on a TRULY FABULOUS ELEVATED POISITON in Matlock Bath with far reaching enviable views across Derbyshire Dales hills! Self Contained Annex Apartment- Perfect 'Work From Home' Option!
Ample off road parking spaces.
This impressive family home is well situated for a range of local amenities in Matlock Bath, boasting of shops, cafes, bars, restaurants & facilities, as well as reputable schooling, road & public transport links including the nearby train station going further afield to Bakewell, Chesterfield, Sheffield Derby & Nottingham with only a 2 hour train journey to London!
Professionally decorated interior offers extremely versatile accommodation of 2257 sq ft set across both storeys, with gas central heating & part uPVC double glazing & newly replaced wooden sash sealed unit windows.
Comprising: entrance hallway, cloakroom/WC, utility, splendid open plan integrated dining kitchen with patio doors onto the balcony with spectacular countryside views, impressive family reception room with inset feature stone hearth & enjoying panoramic rear views.
Lower hallway leads to the principal double bedroom/en suite shower room, four further double bedrooms, luxury fully tiled family bathroom with spa bath, exquisite 2nd family bathroom with freestanding slipper bath.
The 3rd versatile double bedroom could be used for sitting room, office or home working having an access door to the rear Generous, landscaped rear tiered garden with impressive decking area with attractive balustrading- a perfect setting for outside family/social entertaining and enjoyment benefiting from superb rear aspect views over the gardens and surrounding area.
Additional Information - Gas Central Heating -Combi boiler with certification Part wooden seal unit windows Part uPVC sash windows (new '26) Replastering to many rooms Externally repainted Electrical upgrade with certification Part uPVC double glazed windows Gross Internal Floor Area -209.7 Sq.m/ 2257.1 Sq.Ft.
Council Tax Band -F Secondary School Catchment Area-Highfields School New carpeting throughout This property is situated in a Conservation Area Entrance Hall - 4.50m x 4.32m (14'9" x 14'2") - The entrance door is accessed via wooden steps to an open porch, leading into a spacious hall which has access to the cloakroom, utility, dining kitchen and reception room.
There is a staircase leading down to the lower ground floor. Rear aspect windows Cloakroom/Wc - 1.65m x 1.35m (5'5" x 4'5") - Comprises a low level WC and wash hand basin in enclosed vanity unit.
Utility Room - 1.83m x 1.24m (6'0" x 4'1") - Useful storage and with plumbing for washing machine.
Reception Room - 7.21m x 5.08m (23'8" x 16'8") - Stunning generously proportioned family reception room with superb feature Stone Fireplace with brick inset and tiled hearth.
Two rear aspect sash windows with panoramic views! Side glazed window overlooking the balcony.
Fabulous Open Plan Kitchen Diner - 3.76m x 3.48m (12'4" x 11'5") - Comprising of a superb 'Bespoke' range of base & wall units with complementary slimline work surfaces & inset sink with mixer tap.
Integrated electric double oven, hob & chimney extractor fan. Integrated fridge freezer & dishwasher. Concealed lighting & downlighting. Useful built in Pantry with great storage space.
Tiled flooring. Side aspect window gives surplus amounts of natural light. Open access to the dining room Pantry - 1.30m x 0.74m (4'3" x 2'5") - Excellent additional storage space.
Open Plan Dining Room - 3.94m x 3.76m (12'11" x 12'4") - Being open plan to the kitchen this bright and spacious room provides plenty of space for a good sized table and chairs and for further furniture.
Newly fitted uPVC sliding patio doors lead onto the Stone laid Balcony which enjoys enviable panoramic views over the surround hillsides.
Balcony - 6.07m x 1.96m (19'11" x 6'5") - A perfect setting for social and family fresco dining, entertaining and enjoyment!!
Enjoys the most spectacular views over the surround countryside and perimeter river line!
Lower Ground Floor Hall - 4.06m x 2.31m (13'4" x 7'7") - The staircase from the upper ground floor hall leads town to this spacious lower hallway which has two newly installed double glazed sash windows with panoramic countryside views!
Feature radiator & doors leading to all bedrooms & family bathrooms.
Rear Double Principal Bedroom - 4.06m x 3.76m (13'4" x 12'4") - Well portioned main double bedroom with two rear aspect sash windows with splendid views to enjoy and savour.
Door to the ensuite shower room.
En Suite Shower Room - 2.13m x 1.42m (7'0" x 4'8") - Comprising of a modern 3 piece suite which includes a double width shower area, low level WC and wash hand basin set within a tiled unit with worktop and cupboard storage below.
Wall fitted mirror with lighting. Marble effect wall tiling.
Rear Double Bedroom Two - 4.04m x 3.84m (13'3" x 12'7") - Superb spacious guest/second double bedroom with two rear aspect sash windows providing plenty of natural light and providing extensive countryside views.
Designer radiators.
Luxury Family Bathroom - 3.81m x 2.03m (12'6" x 6'8") - Being fully tiled and comprising of a 4 piece suite which includes a low level WC in vanity unit with worktop, wash hand basin set into a vanity unit with mirror above, an integrated deep set spa bathtub with a pull out shower and large fitted mirror above.
Separate double width rainfall shower with additional handheld shower with a holder and glass screen, ceiling spotlights and a chrome heated towel rail.
Side Double Bedroom Three - 3.66m x 3.48m (12'0" x 11'5") - A third side aspect double sized bedroom.
Extremely versatile room, could be used for sitting room, office or home working having an access door to the superb decking & landscaped gardens.
Side Double Bedroom Four - 3.33m x 3.10m (10'11" x 10'2") - Fourth double bedroom with a side aspect window.
Front Double Bedroom Five - 4.14m x 2.69m (13'7" x 8'10") - A further side aspect double bedroom.
Exquisite Family Bathroom - 2.18m x 2.01m (7'2" x 6'7") - This second family bathroom is fully tiled and comprises of a fabulous 3 piece suite which includes a low level WC fitted into a vanity unit with a worktop and lighted shelving above.
Wash hand basin set into a worktop with a matching shelf below & mirror above. Fabulous freestanding slipper bath with freestanding tap and handheld shower.
Chrome heated towel rail, tiled floor and downlighting.
Annex Studio - 5.00m x 4.55m (16'5" x 14'11") - Formerly a double garage- this property also benefits from a self contained DETACHED ANNEXE STUDIO which is located to the front of the property.
Front patio doors provide access to a bright and spacious open plan living space. Bedroom located on the mezzanine level. There is external lighting and patio area.
Offers the opportunity for a variety of uses. Mezzanine Bedroom 2.59m x 2.01m ( 8'6" x 6'7") Annex Shower Room 2.29m x 1.35m (7'6" x 4'5") currently having a double shower tray.
Scope for further updating if required. Outside - The property benefits from ample outdoor space situated on a hillside plot with fantastic surrounding countryside views.
Front low stone boundary walling and recently tarmacadamed driveway provides parking for two vehicles.
Wooden stepping with subtle lighting and both Lavender & Pebble stone borders leads to both the front entrance and a stretch of artificial lawn leads to the side of the bungalow with screened fenced boundary and mature established tress and planting.
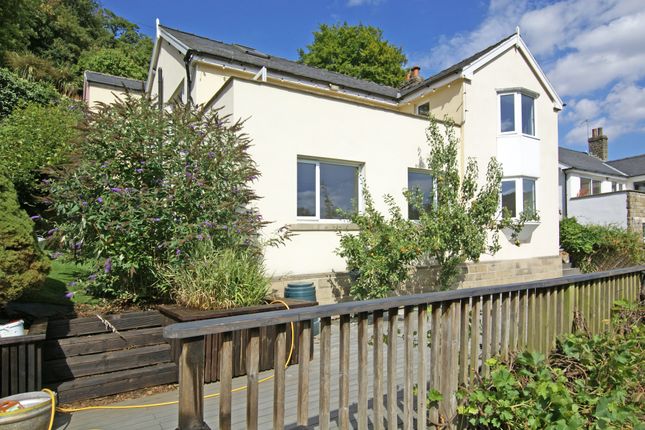
This pathway leads down to the side access door to the lower living and further onto an impressive decking area with attractive balustrading- a perfect setting for outside family/social entertaining and enjoyment benefiting from superb rear aspect views over the gardens and surrounding area.
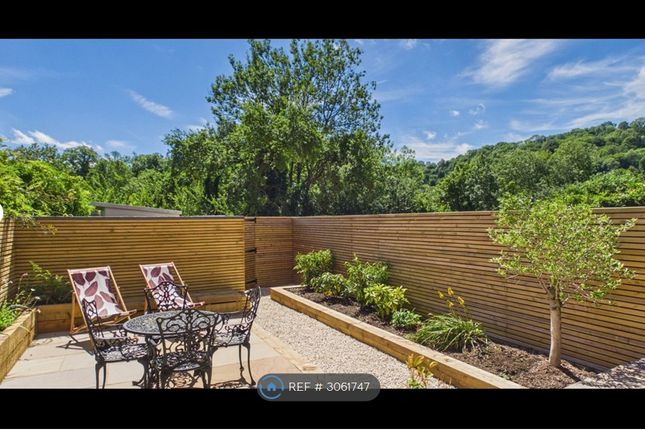
Generous, mature and well established tiered landscaped gardens to the rear with inter dispersed stone boundary walling and sleeper stepping and low maintenance bark areas enhance this enviable family garden having a further composite side deck/sun terrace area for Fresco dining & relaxation.
Mature trees ensure a large degree of privacy.
Value & comps
No previous sales on record.
Returns
Set an offer; the calculator follows it.
We're still gathering serviced-accommodation data for this area.
Archie refurb estimate: a Pro feature
0.0% below asking
This is not financial or investment advice. Prop AI Deals is not authorised by the Financial Conduct Authority (FCA) to provide investment advice.
All investment calculators, property analyses, and AI-generated insights are for informational purposes only. Property investment carries risk and may result in financial loss. All calculations should be independently verified and you should consult with FCA-authorised financial advisors before making any investment decisions.
Past performance does not guarantee future results. Tax implications vary by individual circumstances.
Deal
Properties like this can earn 2–3x BTL yields when converted to HMO, with retrofit costs around £10k/room. Sign in to see the full tier, yield projection, and cost breakdown.
Commercial properties like this can earn 30-50% higher yields when converted to residential under Class MA / Q / P / PA, with prior approval costing ~GBP 96/unit. Sign in to see the recommended route, yield uplift, and cost breakdown.
BRRR-suited properties can recycle 80-100% of investor capital on refi, leaving a high-yielding rental with most of the money out. Sign in to see the refurb cost stack, ARV projection, and refinance maths.
Detached + large garden = sub-division play. Pro tier unlocks the tier badge, plot size, uplift estimate, and regional land benchmark.
Short-lease flats trade at deep discount, but extending under the 1993 Act often costs far less than the discount. Pro tier unlocks the tier badge, premium breakdown, long-lease ARV and arbitrage maths.
See projected short-stay revenue vs a vanilla BTL for this property.
See real sub-let margins (HMO room rates & SA nightly rates) vs the landlord rent.
Area
Agent & docs

FAQ
About The Grange, Holme Road, Matlock Bath
Explore nearby