2-bedroom house · SG4 8YY
Opportunity summary
See Archie’s verdict, returns by strategy and what to check before viewing.
About
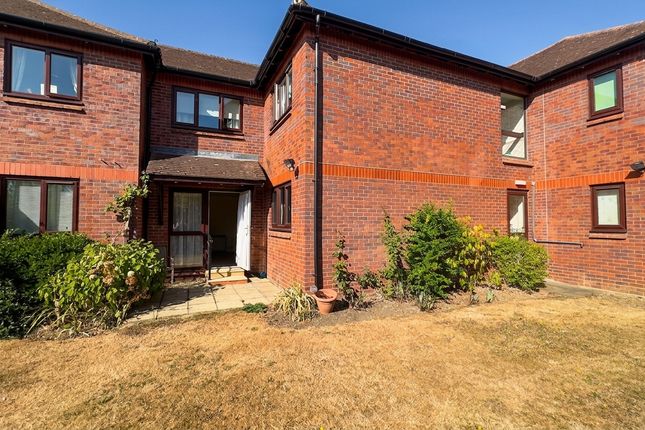
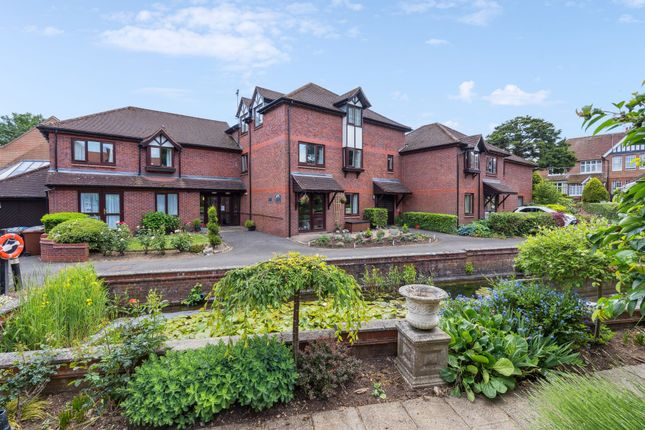
This CHAIN FREE, well presented first floor two bedroom retirement apartment is located within the popular Pond Court development in the heart of Codicote.
Only for residents aged 50 and over, the property provides a secure, comfortable living environment with excellent communal facilities and convenient access to Codicote High Street.
The apartment benefits from a bright open plan lounge and kitchen, two well sized bedrooms, and a modern bathroom tailored to retirement living, including safety features throughout.
Internally, the layout is practical and easy to maintain, with 3 generous storage cupboards and clear circulation space.
Emergency pull cords are fitted in key rooms, providing additional peace of mind.
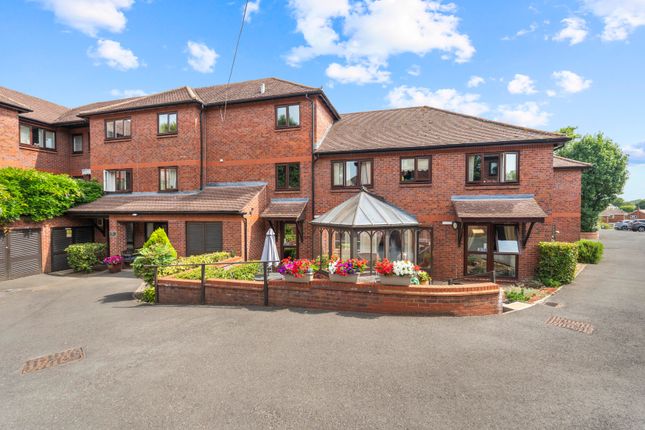
Pond Court offers a strong sense of community, with a residents manager, lift access to all floors, and a range of communal spaces including a lounge and conservatory where regular social events are held.
Externally, residents can enjoy well kept communal gardens and the convenience of communal parking.
The property is well suited to owner occupiers seeking independent retirement living, looking for a well located, purpose built retirement apartment.
Communal Entrance Hall Secure communal entrance with entry phone system.
Access to a residents` lounge hosting weekly events, communal conservatory, kitchenette, laundry room, bin store, communal wc, and the on site manager`s office.
Stairs and lift provide access to all floors. Entrance Hall The private front door opens into a carpeted entrance hall with an entry phone system and doors to all rooms.
There are three useful storage cupboards, including an airing cupboard.
Open plan Lounge / Kitchen Lounge Area A comfortable and well proportioned living space featuring carpeted flooring, emergency pull cord, and a double glazed window to the side.
A feature mantel shelf provides a focal point, and the room flows naturally into the kitchen area.
Kitchen Area Fitted with a range of base and eye level units, roll edge worktops, and fully tiled walls.
Appliances include an electric fan oven, electric hob with extractor hood, stainless steel sink with drainer and mixer tap, and an integrated dishwasher.
There is space for a freestanding fridge and an extractor fan for ventilation.
Master bedroom A spacious double bedroom with carpeted flooring, side aspect double glazed window, built in wardrobe, and emergency pull cord.
Bedroom two A further well proportioned double bedroom, also carpeted and benefiting from a side aspect window, built in wardrobe, and emergency pull cord. Suitable as a guest room or hobby space.
Bathroom Designed with retirement living in mind, the bathroom includes a comfort height wc, vanity wash basin, heated towel rail, and an electric shower cubicle.
The walls are part tiled, with an extractor fan and under floor fall detection system for added safety. Outside Communal parking is available for residents.
The development also benefits from well maintained communal gardens and shared outdoor seating areas.
The property is conveniently located within walking distance of Codicote High Street and its range of local amenities.
Material Information Part A Council Tax Band: D Leasehold Lenth of Lease: 86 Ground Rent £: 659.76 When is it payable?: annually Expected to Increase: No Service Charges: 4866 When is it payable?: Part B Type: Flat Physical Characteristics: Retirement flat Construction Type: Brick Rec Rooms: 1 Bedrooms: 2 Bathrooms: 1 Kitchens: 1 Parking: On Street EV charger NO Mobile Signal: Okay Are the following Services connected: Electricity Yes Renewable / Batteries No Gas No Water Yes Telephone Yes Broadband Yes Drainage Yes Does the property have Central Heating No What Fuel does it use: Electric Part C Are there any known safety issues: No If Yes What: Has the property been adapted for accessibility: Yes Is the property in a Conservation area: No Is the property a listed building: No Are there any planning applications, which of approved would affect the property: No Is the access road made up and adopted: Yes Is the property affected by any rights of way: No Are there any proposals or disputes which affect the property (either with an individual or public body): No Are there any shared or communal facilities: Yes Are there any covenants affecting the property: No Are there any preservation orders affect the property: Has the property been extended: No Was planning permission granted: Did it comply with Building Regs: copies of the planning permission available: What was the date of the extension: Have you carried out any alteration to the property: No Is there any coastal erosion risk: No Has there been any mining in the area: No Has Japanese Knotweed ever been identified at the property or adjoining land: No Other: To your knowledge is there anything else that has occurred at the property that would affect the transactional decision of the average buyer: No Are there any material issues with the property that any potential should be aware of: No Notice Please note we have not tested any apparatus, fixtures, fittings, or services.
Interested parties must undertake their own investigation into the working order of these items. All measurements are approximate and photographs provided for guidance only.
Value & comps
No previous sales on record.
Returns
Set an offer; the calculator follows it.
We're still gathering serviced-accommodation data for this area.
Archie refurb estimate: a Pro feature
0.0% below asking
This is not financial or investment advice. Prop AI Deals is not authorised by the Financial Conduct Authority (FCA) to provide investment advice.
All investment calculators, property analyses, and AI-generated insights are for informational purposes only. Property investment carries risk and may result in financial loss. All calculations should be independently verified and you should consult with FCA-authorised financial advisers before making any investment decisions.
Past performance does not guarantee future results. Tax implications vary by individual circumstances.
Deal
Properties like this can earn 2–3x BTL yields when converted to HMO, with retrofit costs around £10k/room. Sign in to see the full tier, yield projection, and cost breakdown.
Commercial properties like this can earn 30-50% higher yields when converted to residential under Class MA / Q / P / PA, with prior approval costing ~GBP 96/unit. Sign in to see the recommended route, yield uplift, and cost breakdown.
BRRR-suited properties can recycle 80-100% of investor capital on refi, leaving a high-yielding rental with most of the money out. Sign in to see the refurb cost stack, ARV projection, and refinance maths.
Detached + large garden = sub-division play. Pro tier unlocks the tier badge, plot size, uplift estimate, and regional land benchmark.
Short-lease flats trade at deep discount, but extending under the 1993 Act often costs far less than the discount. Pro tier unlocks the tier badge, premium breakdown, long-lease ARV and arbitrage maths.
See projected short-stay revenue vs a vanilla BTL for this property.
See real sub-let margins (HMO room rates & SA nightly rates) vs the landlord rent.
Area
Agent & docs
FAQ
About Pond Court, Codicote, Hitchin, Herts
Explore nearby